
15796 14th StreetDetroit City, MI 48238
Due to the health concerns created by Coronavirus we are offering personal 1-1 online video walkthough tours where possible.
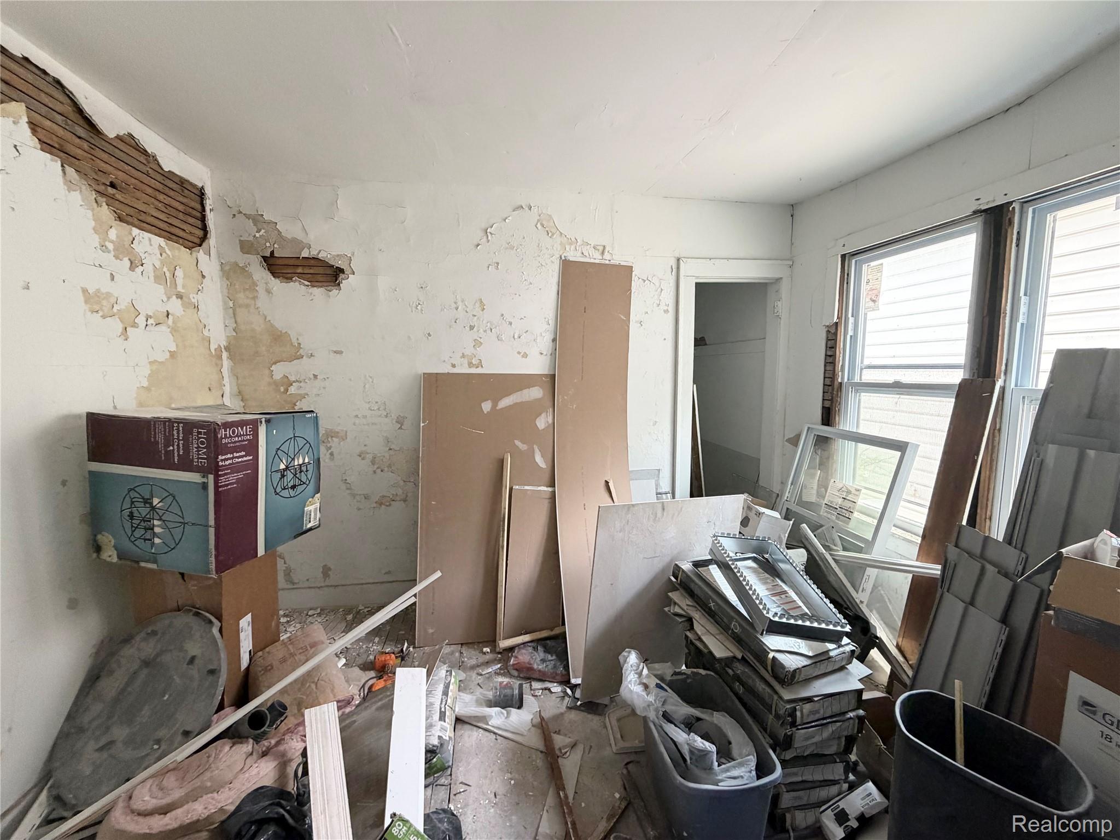
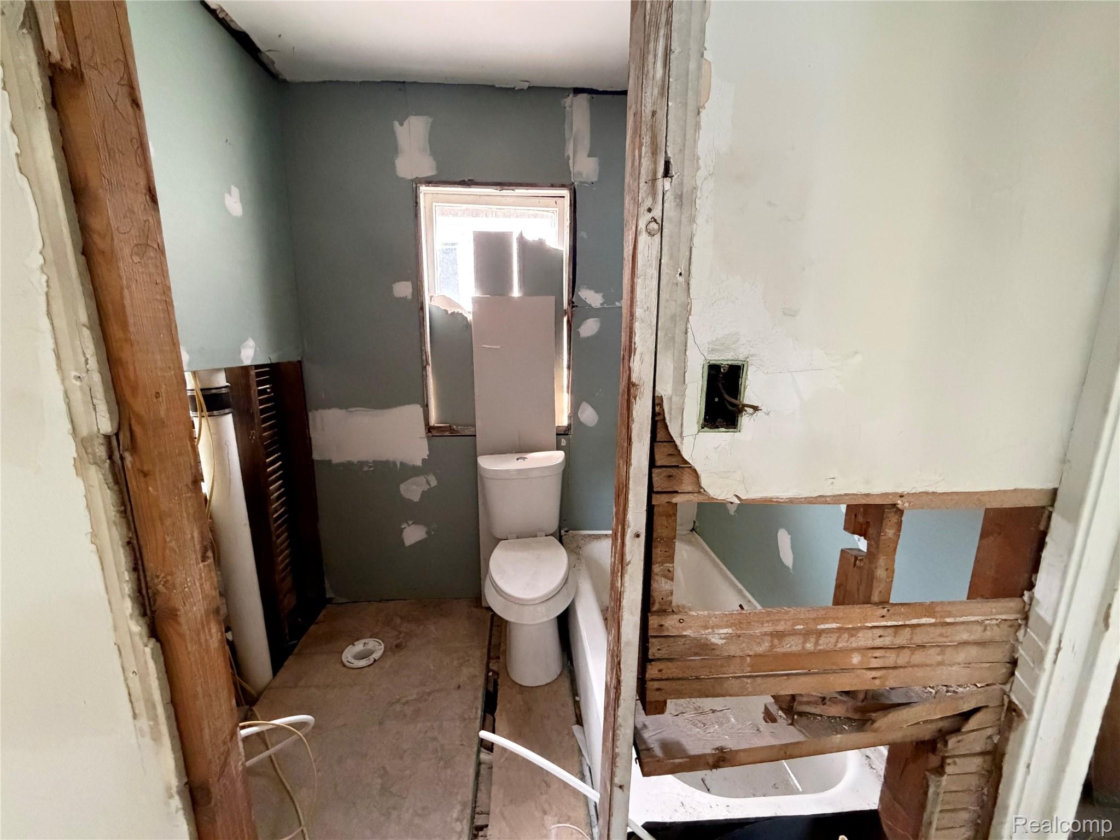
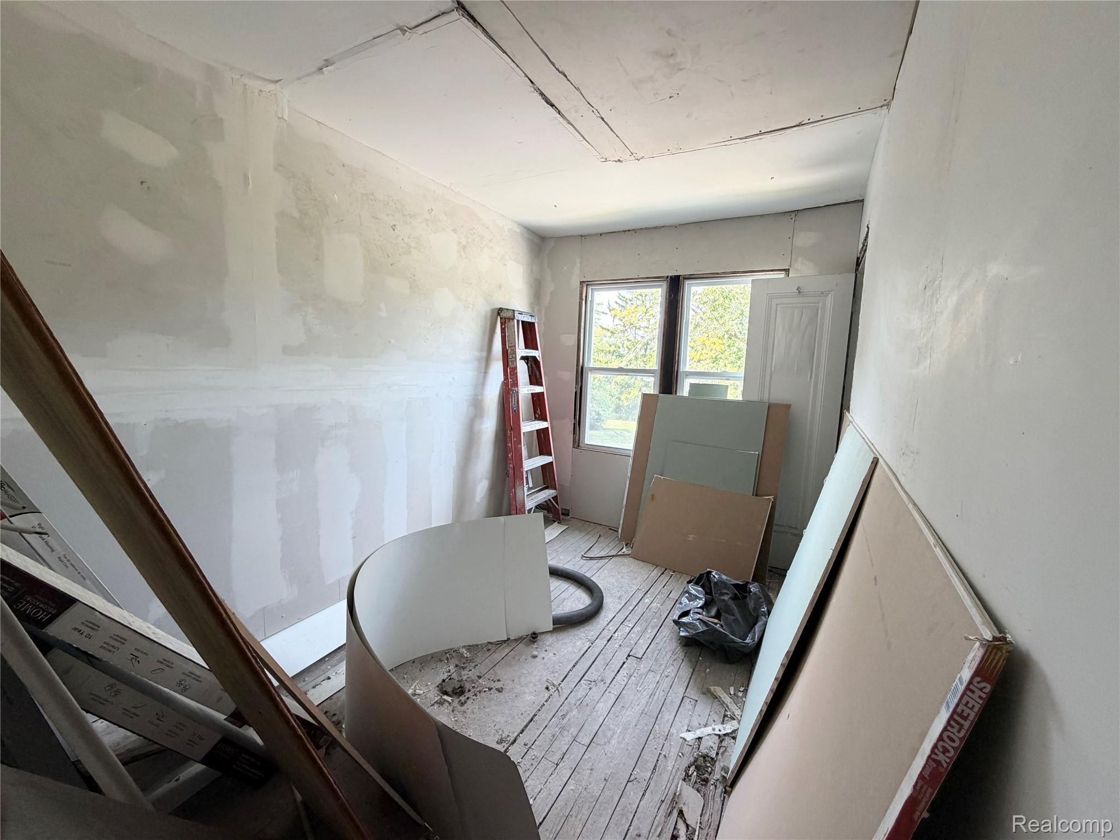
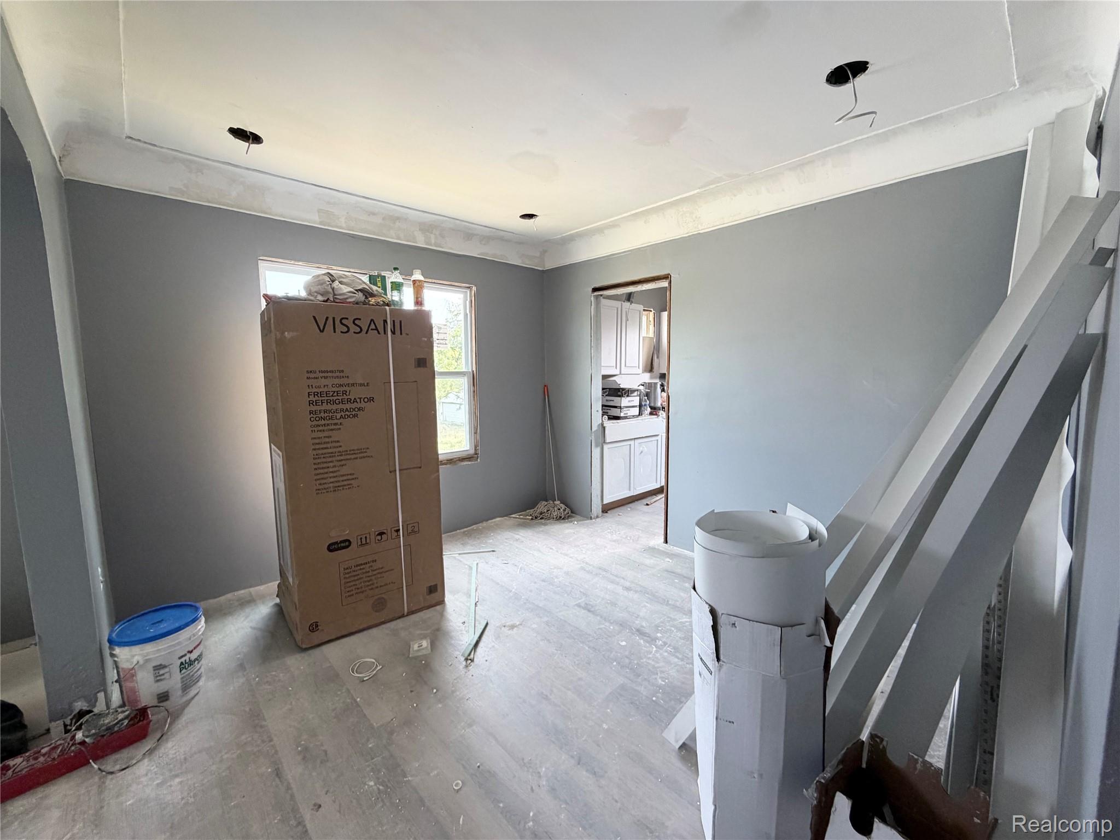
Great opportunity for both investors and owner-occupants to own an income-producing duplex with a tenant already occupying the lower unit. The property features several major updates, including new windows, HVAC, electrical, vinyl siding, roof, and hot water tank. The lower unit offers LVP flooring throughout, an updated kitchen, and an updated bathroom with attractive tile finishes. The basement is split for added convenience and functionality. The upper unit offers the same layout and provides an excellent opportunity to add value. The unit needs some finishing work, including completing the bathroom and two additional rooms with minor drywall touch-ups. An additional room above the upper unit provides flexible space that could be used for storage, an office, or other needs. With an occupied lower unit providing rental income and an upper unit offering additional value-add potential, this property is a great opportunity for investors looking to build their portfolio or buyers seeking a property with income potential.
| yesterday | Listing first seen on site | |
| yesterday | Listing updated with changes from the MLS® |

IDX provided courtesy of Realcomp II Ltd. via RealcompIILtd. Copyright © 2026 Realcomp II Ltd. Shareholders.
IDX information is provided exclusively for consumers' personal, non-commercial use and may not be used for any purpose other than to identify prospective properties consumers may be interested in purchasing and that the data is deemed reliable but not guaranteed accurate by the MLS.
Did you know? You can invite friends and family to your search. They can join your search, rate and discuss listings with you.