Save
Ask
Tour
Hide
Share
$389,900
2 Days On Site

15055 Duffield Road
Argentine Township, MI 48418

For Sale|Single Family Residence|Active
1
Bed
2
Total Baths
2
Full Baths
1,404
SqFt
$278
/SqFt
2015
Built
County:
Genesee

Due to the health concerns created by Coronavirus we are offering personal 1-1 online video walkthough tours where possible.
Call Now: 1-248-228-6711
Is this the listing for you? We can help make it yours.
1-248-228-6711
15055 Duffield Road15055 Duffield Road15055 Duffield Road15055 Duffield Road
Save
Ask
Tour
Hide
Share

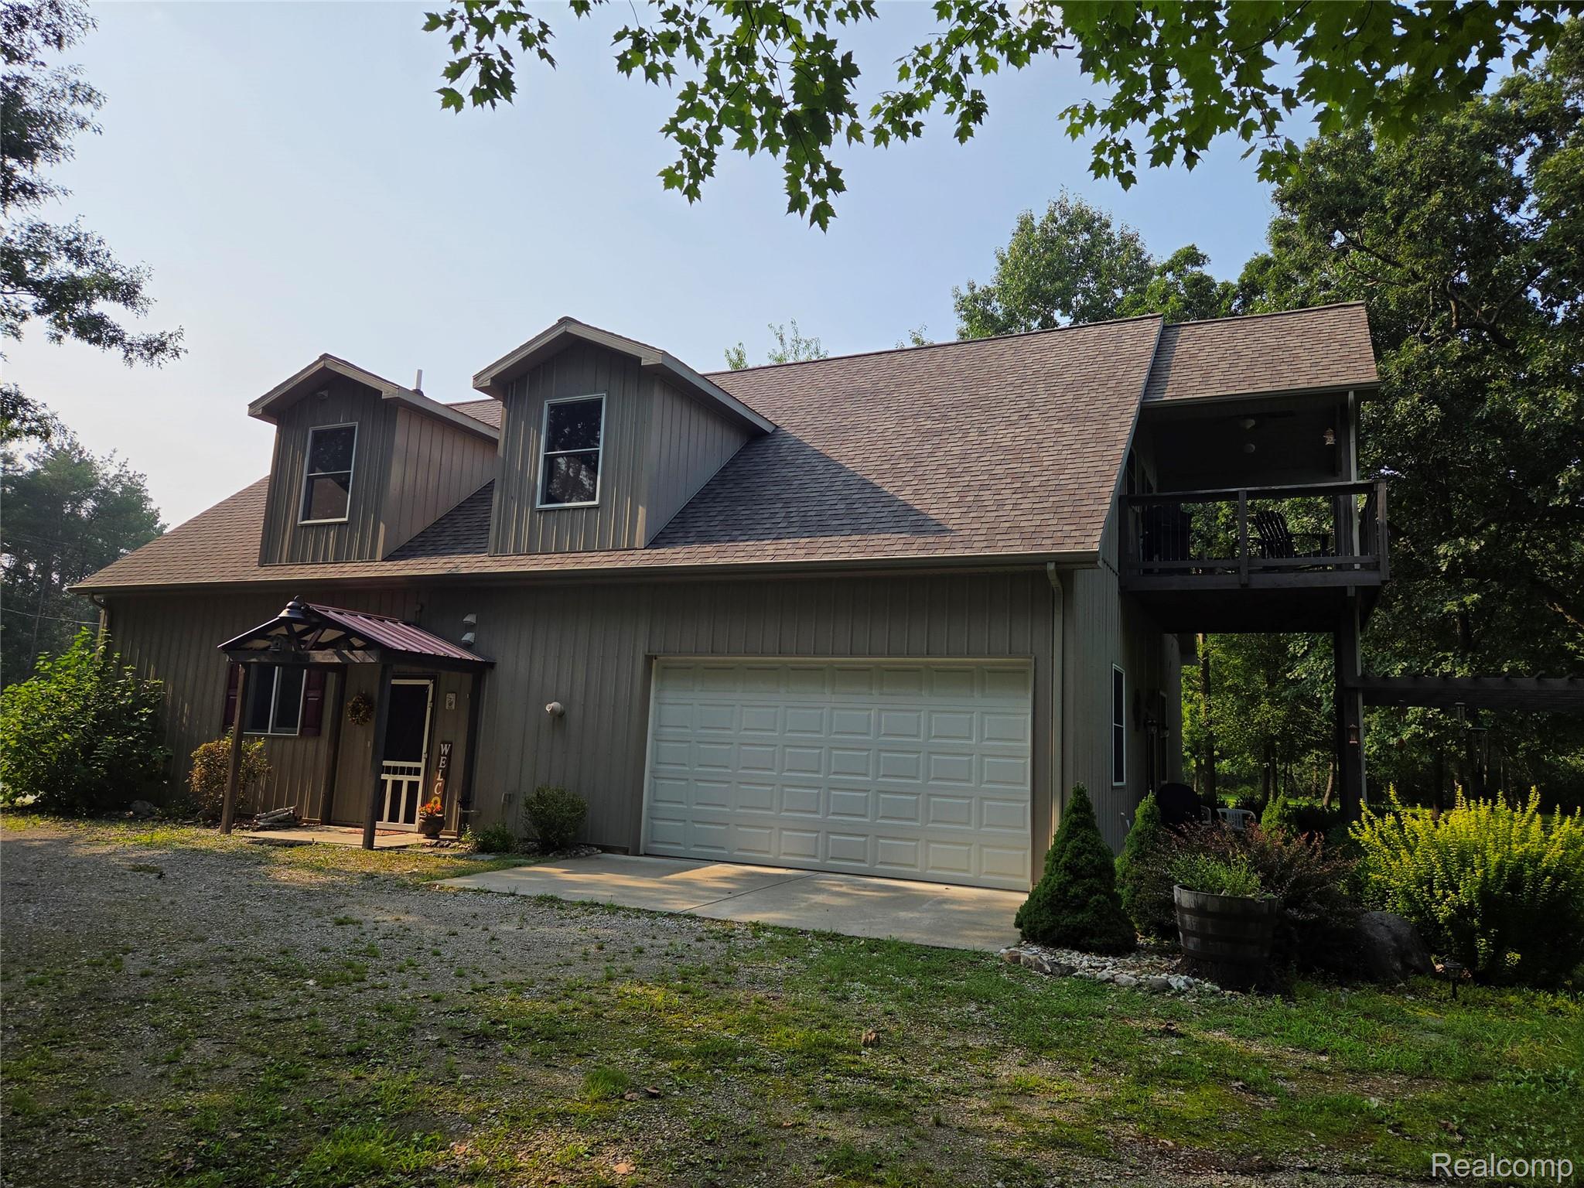


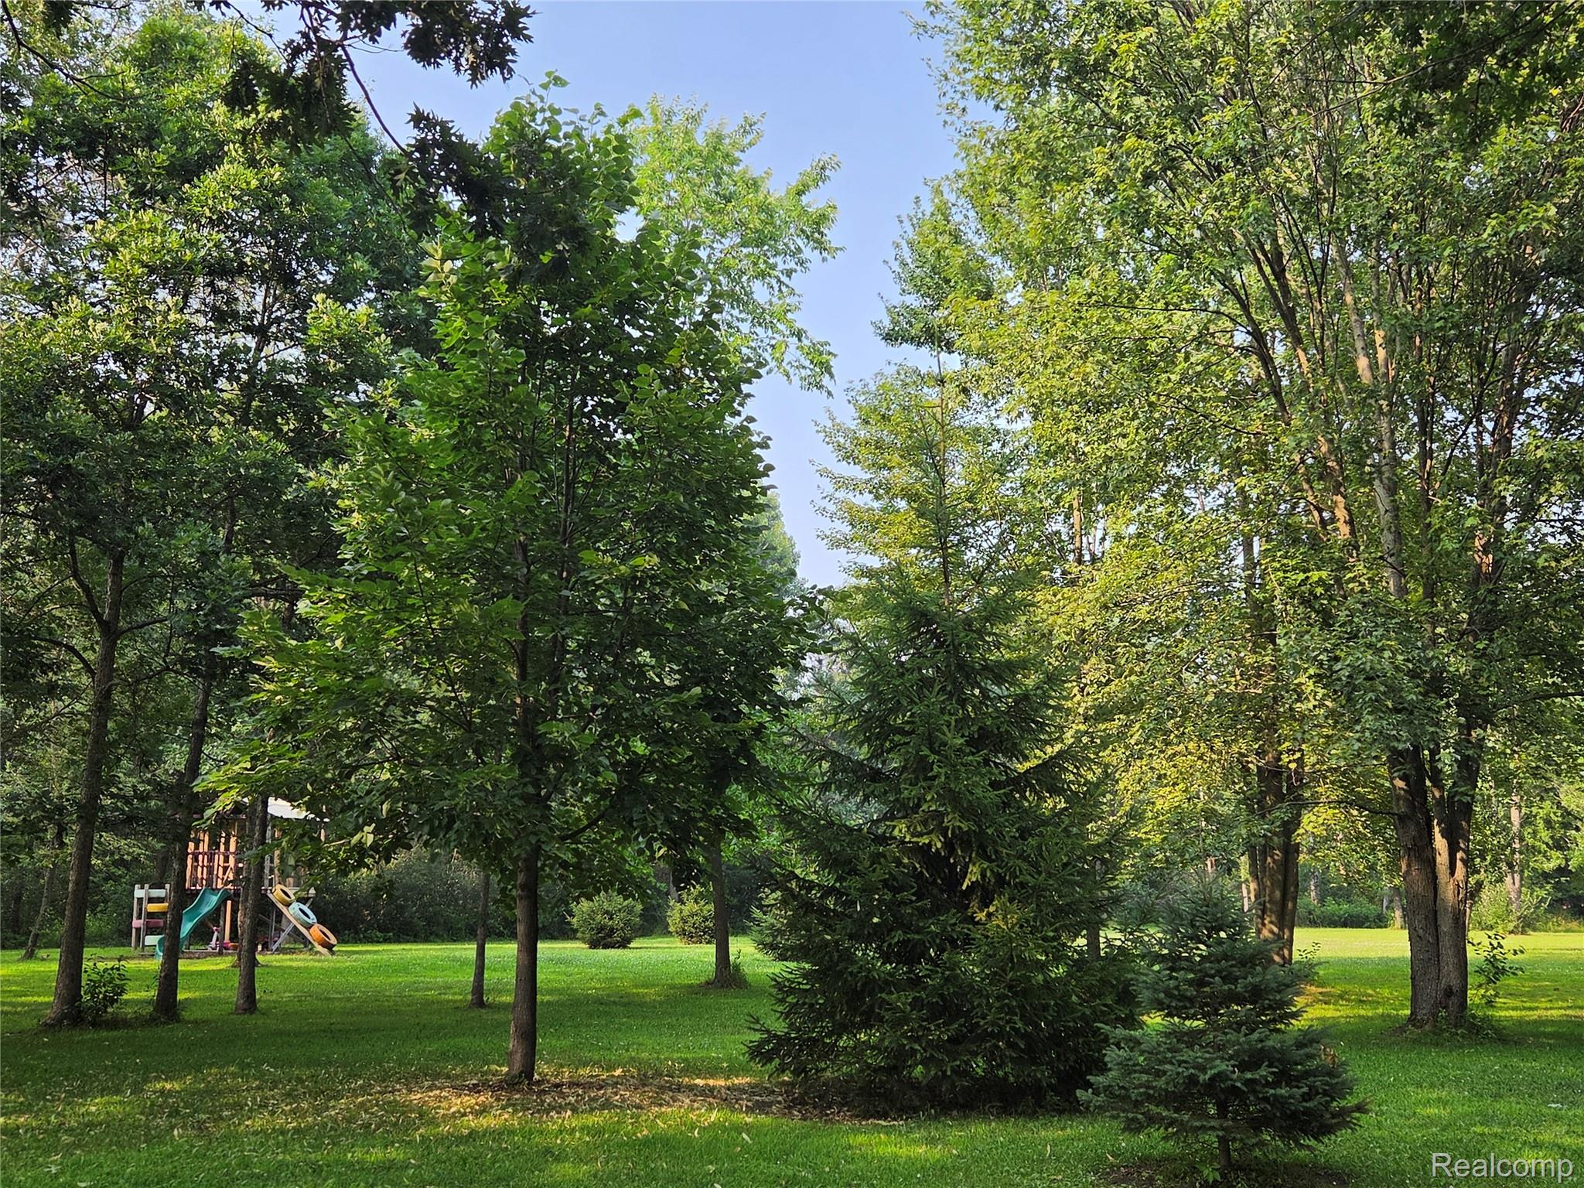
Ever dream of owning a fantastic 52 x 36 heated steel building for all your biggest toys with an awesome home attached on almost 6 wooded acres all wrapped into one? This park-like property is perfect for outdoor play and privacy set back off a paved road. Radiant floor heating throughout the building with one 52' x 18' bay w/ 10 ' door. All ceilings are 12' downstairs. There is also an 18' x 18' garage space w/ an 8' door. The third bay is 18' x 24' w/ a 10' door. The first floor is also completely drywalled with a conveniently located full bath. Don't forget the home upstairs which features beautiful bamboo wood flooring throughout the expansive open floor plan, the DR and kitchen include a generously sized island, Maple kitchen w/ appliances staying . This then opens to an attached 15' x 12' roofed deck overlooking the entire back of the property. The large primary suite also has an office/library area in the 8' dormer and a generously large primary bath. This home could easily be converted to afford 2 bedrooms if needed. The whole house generator is just another added bonus! The lower level also sports a lovely patio w/ pergola and garden area. Hurry this won't last!

Save
Ask
Tour
Hide
Share
Listing Snapshot
Price 
$389,900
Days On Site 
2 Days
Bedrooms 
1
Inside Area (SqFt) 
1,404 sqft
Total Baths 
2
Full Baths 
2
Partial Baths 
N/A
Lot Size 
5.78 Acres
Year Built 
2015
MLS® Number 
20261055598
Status 
Active
Property Tax 
$3,894
HOA/Condo/Coop Fees 
N/A
Sq Ft Source 
Assessor
Friends & Family
Recent Activity
2 days agoListing first seen on site
2 days agoListing updated with changes from the MLS®
General Features
Acres 
5.78
Attached Garage 
Yes
Cross Street 
Silver Lake Rd. and Duffield Rd.
Disclosures 
Exclusions Exist, Taxes Homestead Exempt
Foundation 
Slab
Garage 
Yes
Garage Spaces 
6
Levels 
Two
Parking 
AttachedDirect AccessHeated GarageGarage Door OpenerGarage Faces SideTandemWorkshop in Garage
Property Sub Type 
Single Family Residence
Sewer 
Septic Tank
Special Circumstances 
Standard
SqFt Above 
1404
Style 
ContemporaryOther
Water Source 
PrivateWell
Interior Features
Appliances 
DryerFree-Standing Electric OvenFree-Standing RefrigeratorRange HoodWasherWater Purifier OwnedWater Softener Owned
Cooling 
Window Unit(s)
Electric 
Generator
Heating 
Hot WaterPropaneRadiant
BathFull 
Dimensions - 12 X 7Level - Second
Dining Room 
Dimensions - 20 X 16Level - Second
Great Room 
Dimensions - 18 X 18Level - Second
Kitchen 
Dimensions - 20 X 16Level - Second
Library 
Dimensions - 10 X 8Level - Second
Master Bedroom 
Dimensions - 20 X 13Level - Second
Save
Ask
Tour
Hide
Share
Exterior Features
Construction Details 
Steel Siding
Exterior 
Balcony
Patio And Porch 
Patio
Pool Features 
None
Community Features
Accessibility Features 
Standby Generator
Building Access 
GroundLevelwSteps
Financing Terms Available 
CashConventional
MLS Area 
Area08101ArgentineTwp
Roads 
Paved
School District 
Byron
Schools
School District
Byron
Elementary School
Unknown
Middle School
Unknown
High School
Unknown
Listing courtesy of Keller Williams First: [email protected]


IDX provided courtesy of Realcomp II Ltd. via RealcompIILtd. Copyright © 2026 Realcomp II Ltd. Shareholders.

IDX information is provided exclusively for consumers' personal, non-commercial use and may not be used for any purpose other than to identify prospective properties consumers may be interested in purchasing and that the data is deemed reliable but not guaranteed accurate by the MLS.

Neighborhood & Commute
Source: Walkscore
Disclosure: Community information and market data powered by Constellation Data Labs. Information is deemed reliable but not guaranteed.
Save
Ask
Tour
Hide
Share