Save
Ask
Tour
Hide
Share
$649,900
2 Days On Site

21507 Randall Street
Farmington Hills City, MI 48336

For Sale|Single Family Residence|Active
4
Beds
3
Total Baths
2
Full Baths
1
Partial Bath
2,580
SqFt
$252
/SqFt
2026
Built
Subdivision:
SUPRVRS EIGHT MILE-GRAND RIVER ACRES 2
County:
Oakland

Due to the health concerns created by Coronavirus we are offering personal 1-1 online video walkthough tours where possible.
Call Now: 1-248-228-6711
Is this the listing for you? We can help make it yours.
1-248-228-6711
21507 Randall Street21507 Randall Street21507 Randall Street21507 Randall Street
Save
Ask
Tour
Hide
Share

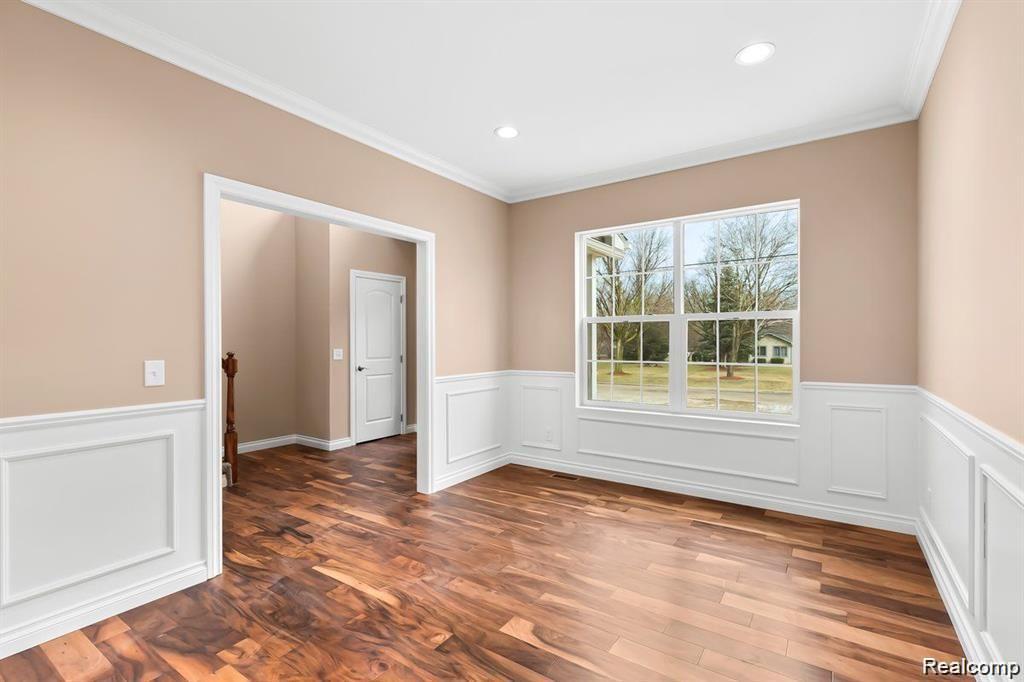
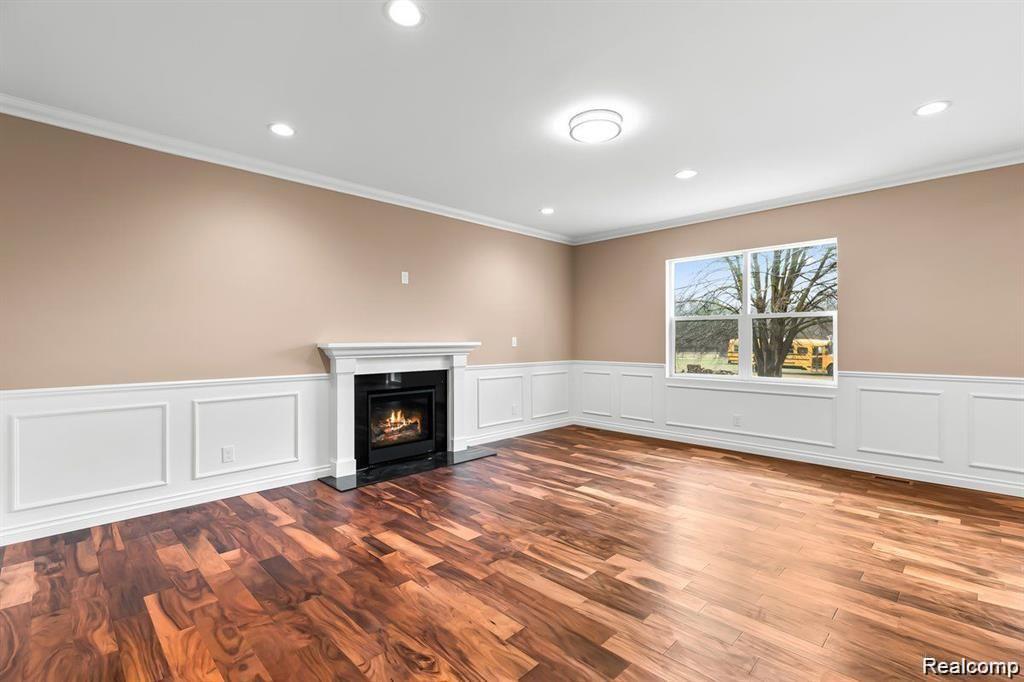
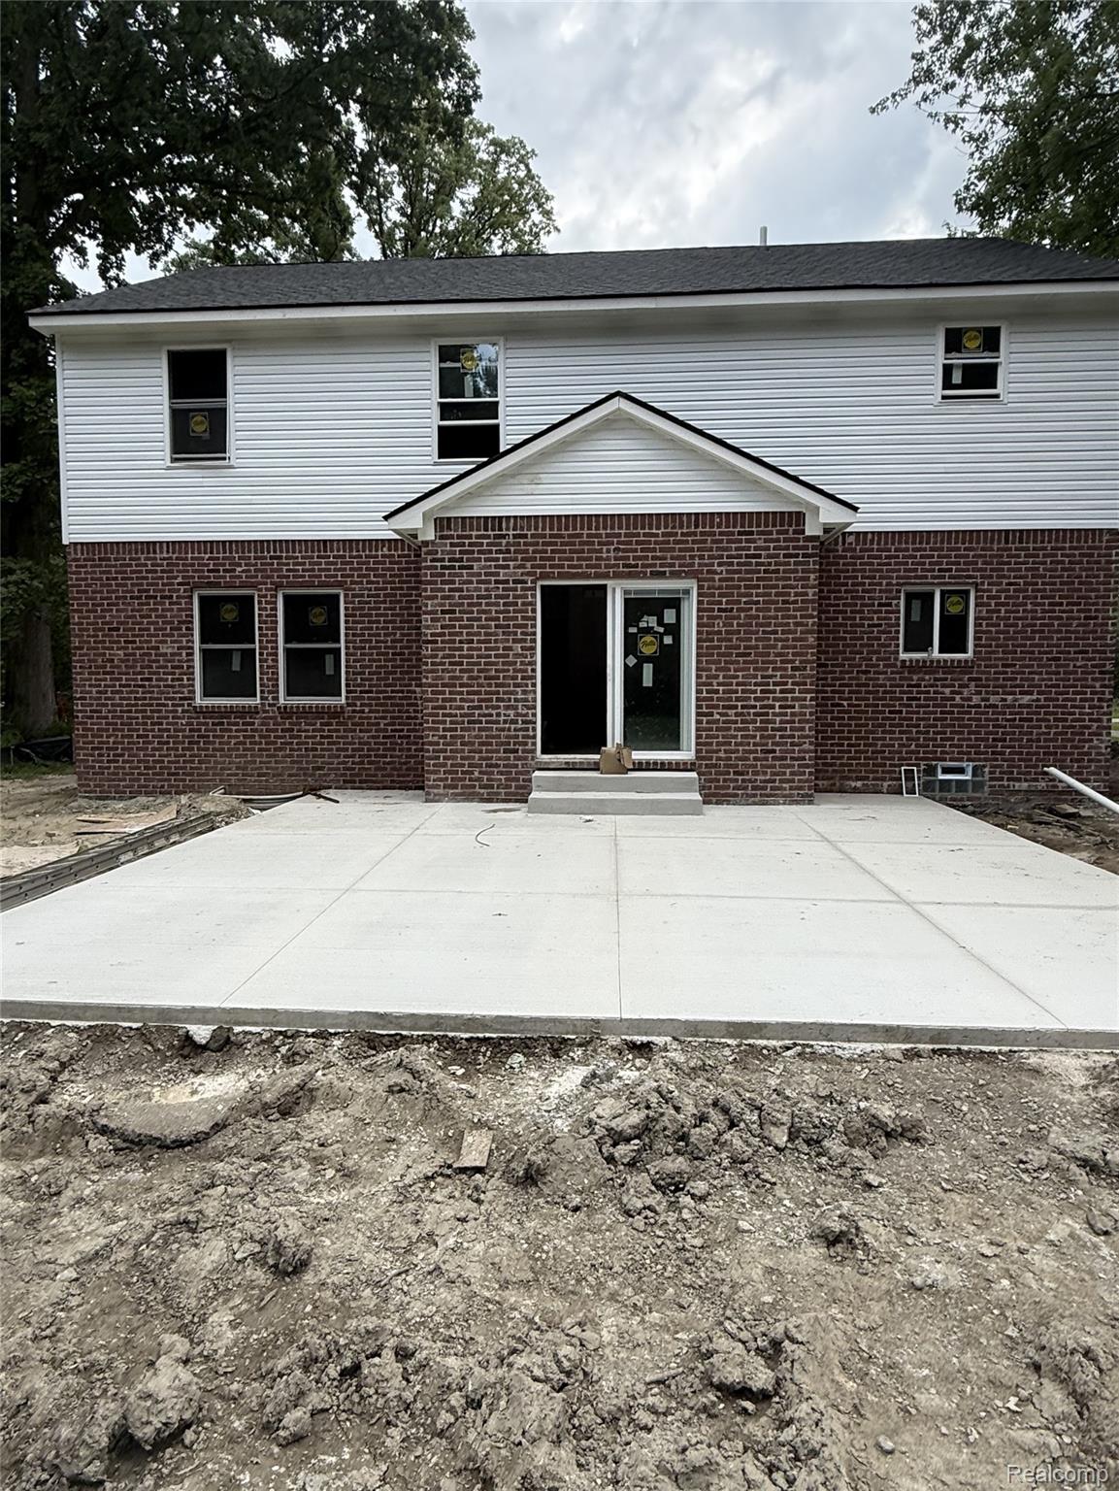
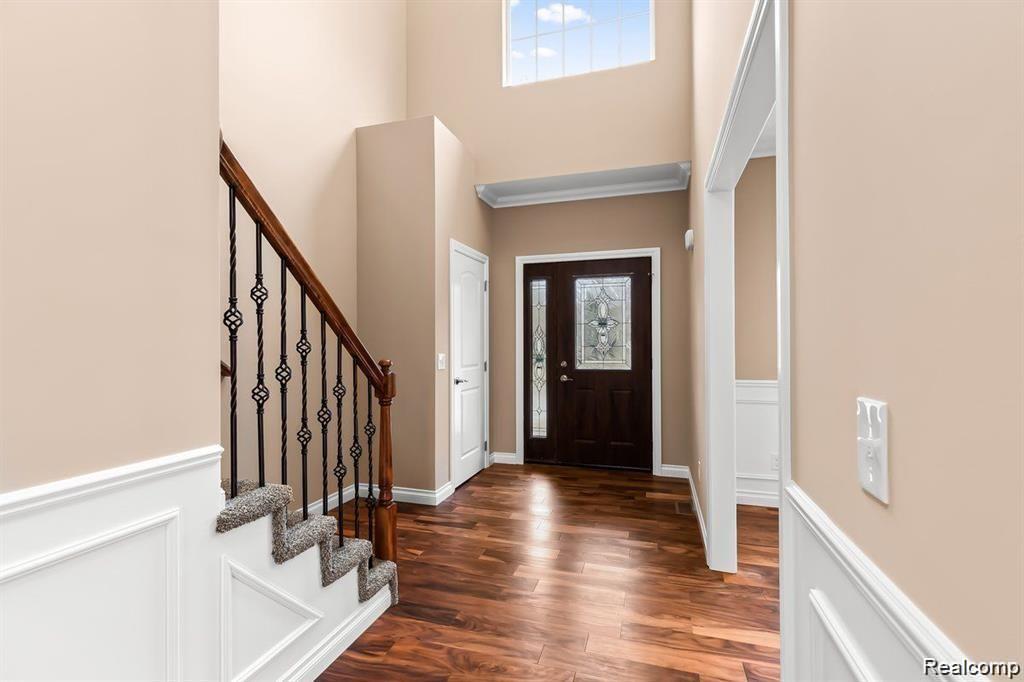
WOW, COUNTRY LIVING IN THE CITY! ONE OF A KIND NEWLY BUILT 2600 SF COLONIAL. THIS HOUSE HAS IT ALL. FEATURES A HUGE BEAUTIFUL KITCHEN WITH A LARGE ISLAND AND GRAND SIZE EATING AREA. HARDWOOD FLOORS THROUGHOUT FIRST FLOOR WITH A GORGEOUS WANES COATING AND CROWN MOLDING TO TOP IT OFF. ALL COUNTERTOPS ARE GRANITE AND ALL BATHROOMS ARE CERAMIC TILED. ALSO FEATURES ROOMY 9 FT CEILINGS ON FIRST FLOOR AND BASEMENT. CONVENIENT 2ND FLOOR LAUNDRY ROOM AND LARGE CLOSETS THROUGHOUT. LOCATED IN FARMINGTON HILLS JUST NORTH OR 8 MILE ROAD. 5 MINUTE DRIVE TO DOWNTOWN FARMINGTON HILLS AND NEAR HIGHWAYS. ADDITIONAL FEATURE ADDED: BACK PATIO DECK INCLUDED. DO NOT MISS THIS ONE. IT WON'T LAST LONG! HUGE LOT, 100 FT x 400 FT, ALMOST 1 ACRE! THE HOUSE WILL BE COMPLETED IN 60 DAYS. FINISHED PHOTOS REFLECT PREVIOUSLY BUILT HOME.

Save
Ask
Tour
Hide
Share
Listing Snapshot
Price 
$649,900
Days On Site 
2 Days
Bedrooms 
4
Inside Area (SqFt) 
2,580 sqft
Total Baths 
3
Full Baths 
2
Partial Baths 
1
Lot Size 
0.92 Acres
Year Built 
2026
MLS® Number 
20261055610
Status 
Active
Property Tax 
$1,154
HOA/Condo/Coop Fees 
N/A
Sq Ft Source 
Builder
Friends & Family
Recent Activity
2 days agoListing first seen on site
2 days agoListing updated with changes from the MLS®
General Features
Acres 
0.92
Attached Garage 
Yes
Cross Street 
8MILE ORCHARDLAKE
Disclosures 
Exclusions Do Not Exist, No Restrictions, Taxes Not Homestead Exempt
Garage 
Yes
Garage Spaces 
2
Home Warranty 
Yes
Levels 
Two
Parking 
Attached
Property Sub Type 
Single Family Residence
Sewer 
Public Sewer
SqFt Above 
2580
Style 
Colonial
Utilities 
Underground Utilities
Water Source 
Public
Interior Features
Appliances 
DishwasherFree-Standing RefrigeratorGas CooktopMicrowave
Basement 
FullUnfinishedSump Pump
Electric 
Circuit Breakers
Heating 
Forced AirHot WaterNatural Gas
Laundry Features 
Gas Dryer HookupLaundry RoomWasher Hookup
BathFull 
Dimensions - 11 X 5Level - Second
BathLav 
Dimensions - 5 X 5
Bedroom 
Dimensions - 12 X 11Level - Second
Dining Room 
Dimensions - 17 X 13
Great Room 
Dimensions - 19 X 16
Kitchen 
Dimensions - 14 X 12
Laundry 
Dimensions - 9 X 6Level - Second
Library 
Dimensions - 15 X 10
Master Bathroom 
Dimensions - 11 X 9Level - Second
Master Bedroom 
Dimensions - 16 X 15Level - Second
Save
Ask
Tour
Hide
Share
Exterior Features
Construction Details 
BrickVinyl Siding
Patio And Porch 
PatioPorch
Pool Features 
None
Roof 
Asphalt
Community Features
Building Access 
GroundLevel
Financing Terms Available 
CashConventionalFHAVA Loan
MLS Area 
Area02231FarmingtonHills
Roads 
Paved
School District 
Farmington
Schools
School District
Farmington
Elementary School
Unknown
Middle School
Unknown
High School
Unknown
Listing courtesy of Platinum Real Estate: [email protected]


IDX provided courtesy of Realcomp II Ltd. via RealcompIILtd. Copyright © 2026 Realcomp II Ltd. Shareholders.

IDX information is provided exclusively for consumers' personal, non-commercial use and may not be used for any purpose other than to identify prospective properties consumers may be interested in purchasing and that the data is deemed reliable but not guaranteed accurate by the MLS.

Neighborhood & Commute
Source: Walkscore
Disclosure: Community information and market data powered by Constellation Data Labs. Information is deemed reliable but not guaranteed.
Save
Ask
Tour
Hide
Share