Save
Ask
Tour
Hide
Share
$429,900
New Listing

525 W Lafayette 14A
Detroit City, MI 48226

For Sale|Condominium|Active
2
Beds
2
Total Baths
2
Full Baths
1,400
SqFt
$307
/SqFt
1927
Built
County:
Wayne

Due to the health concerns created by Coronavirus we are offering personal 1-1 online video walkthough tours where possible.
Call Now: 1-248-228-6711
Is this the listing for you? We can help make it yours.
1-248-228-6711
525 W Lafayette 14A525 W Lafayette 14A525 W Lafayette 14A525 W Lafayette 14A
Save
Ask
Tour
Hide
Share

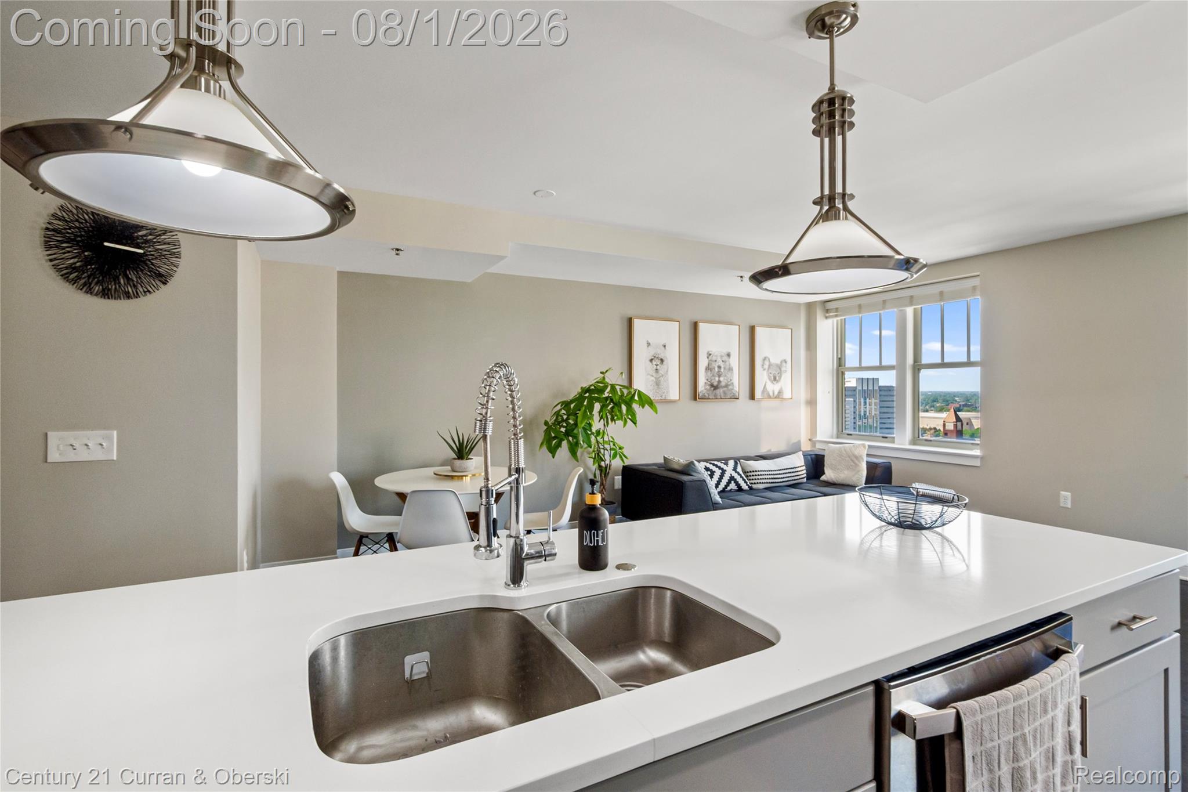
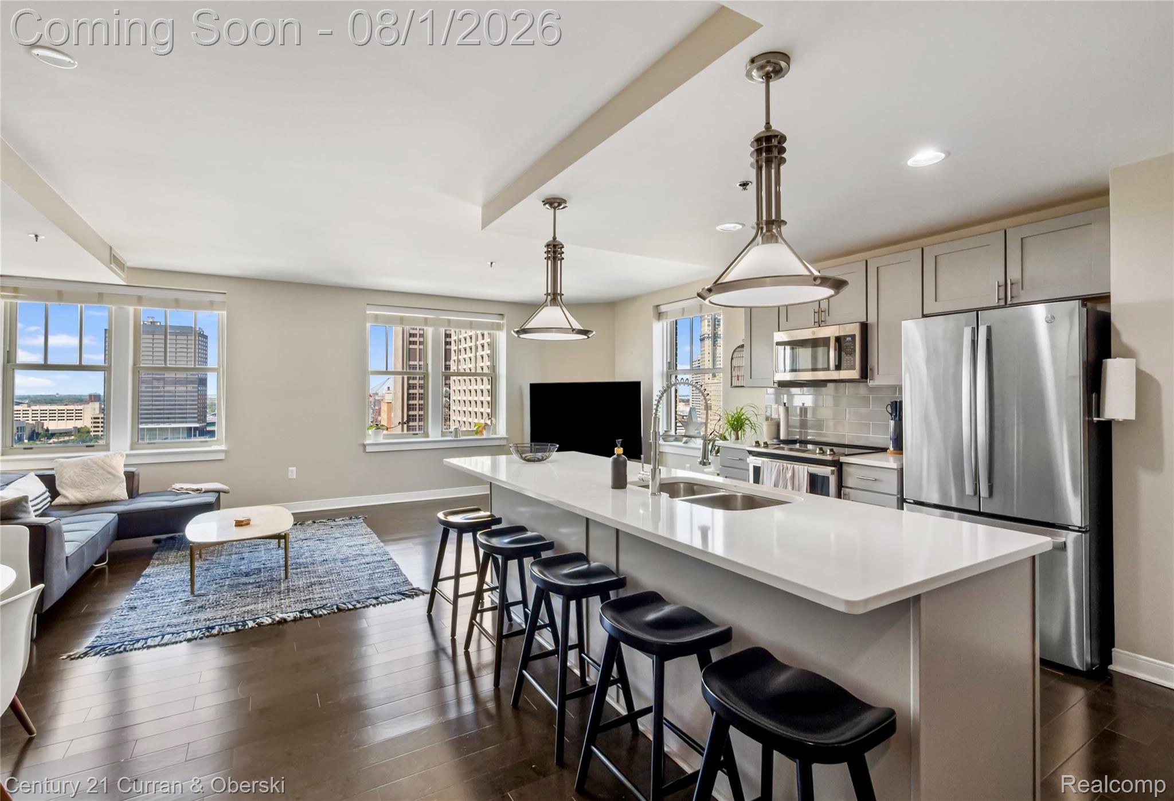
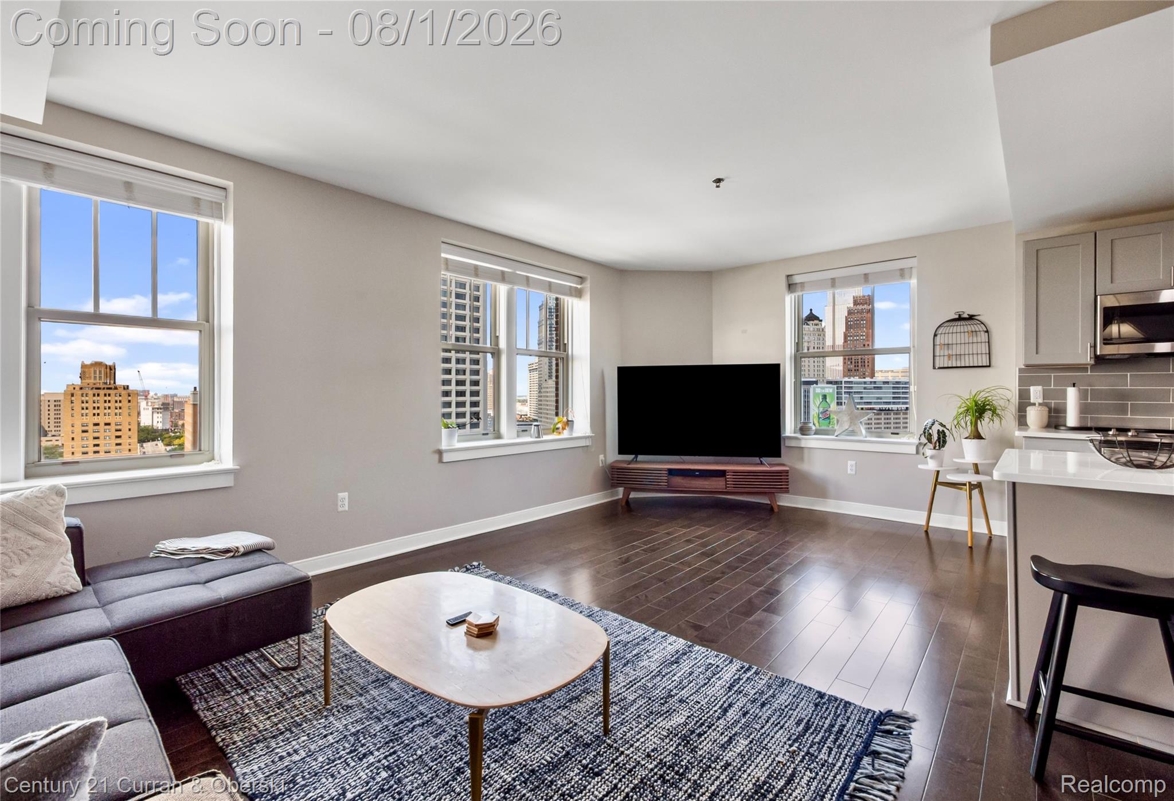
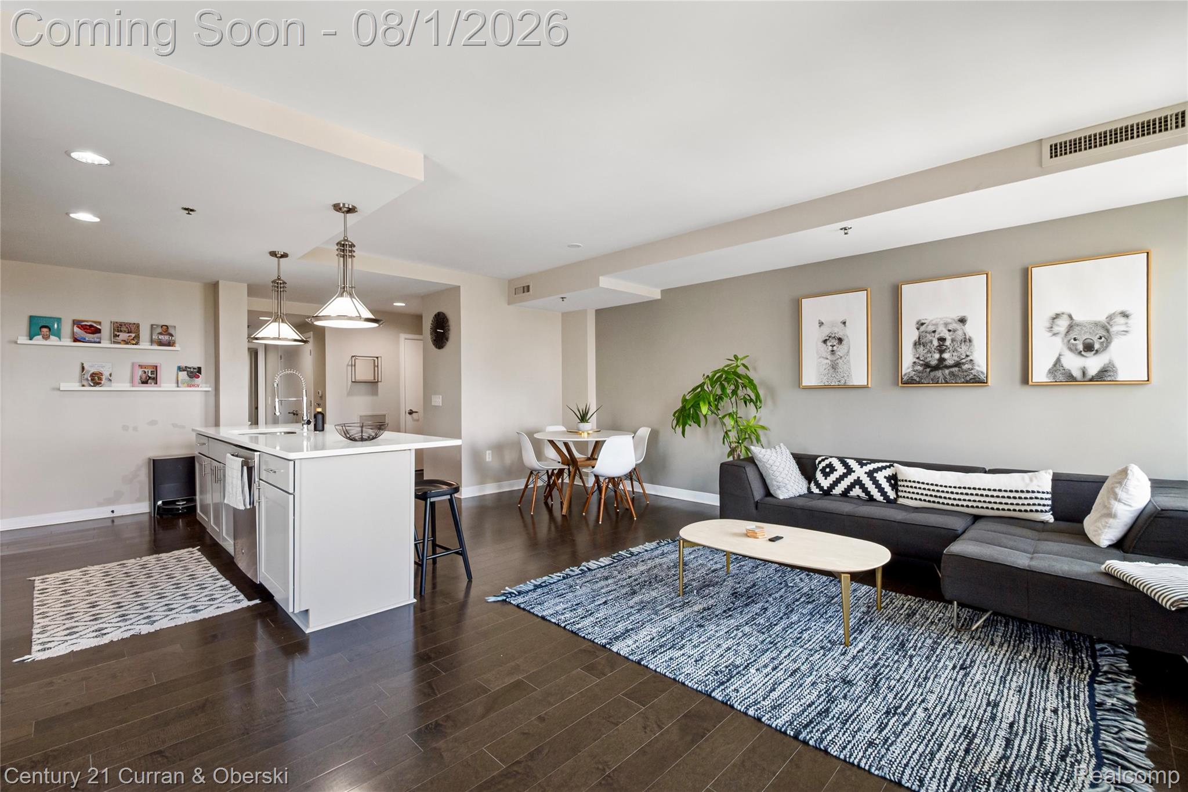
Perched on the 14th floor of the iconic Fort Shelby Residences, this stunning 2 bed, 2 bath unit showcases breathtaking views of the Detroit River and downtown skyline. Filled with natural light, this beautifully updated Condo features Hardwood style flooring throughout, an open-concept layout, a stylish quartz kitchen with stainless steel appliances, and a spacious primary suite with a master en suite bath. Enjoy luxury amenities including 24-hour valet, concierge, fitness center, on-site dining, and more all just steps from Campus Martius, the RiverWalk, premier sports venues, and Detroit's best dining and entertainment. Experience downtown living at its finest. This condo comes fully furnished and awaits its next Owner! Schedule your showing today!

Save
Ask
Tour
Hide
Share
Listing Snapshot
Price 
$429,900
Days On Site 
0 Days
Bedrooms 
2
Inside Area (SqFt) 
1,400 sqft
Total Baths 
2
Full Baths 
2
Partial Baths 
N/A
Lot Size 
N/A
Year Built 
1927
MLS® Number 
20261055720
Status 
Active
Property Tax 
$1,704
HOA/Condo/Coop Fees 
$834 monthly
Sq Ft Source 
Public Records
Friends & Family
Recent Activity
13 hours agoStatus changed to Active
13 hours agoListing updated with changes from the MLS®
19 hours agoListing first seen on site
General Features
Cross Street 
N of W Jefferson, S of Michigan Ave
Disclosures 
Taxes Homestead Exempt
Foundation 
Slab
Levels 
One
Parking 
No Garage
Pets 
Call
Property Sub Type 
Condominium
Sewer 
Public Sewer
Special Circumstances 
Standard
SqFt Above 
1400
Style 
HistoricHighRise
Water Source 
Public
Interior Features
Appliances 
DishwasherFree-Standing Electric RangeFree-Standing RefrigeratorMicrowaveStainless Steel Appliance(s)Washer/Dryer Stacked
Cooling 
Central Air
Heating 
Forced AirNatural Gas
BathFull 
Dimensions - 9 X 10
Bedroom 
Dimensions - 12 X 12
Kitchen 
Dimensions - 9 X 13
Living Room 
Dimensions - 21 X 23
Save
Ask
Tour
Hide
Share
Exterior Features
Construction Details 
Brick
Community Features
Association Dues 
834
Building Access 
UpperLevelwElevator
Financing Terms Available 
CashConventional
HOA Fee Frequency 
Monthly
MLS Area 
Area05043DetLivernoisI756GdRiver
Roads 
Paved
School District 
Detroit
Schools
School District
Detroit
Elementary School
Unknown
Middle School
Unknown
High School
Unknown
Listing courtesy of Century 21 Curran & Oberski: [email protected]


IDX provided courtesy of Realcomp II Ltd. via RealcompIILtd. Copyright © 2026 Realcomp II Ltd. Shareholders.

IDX information is provided exclusively for consumers' personal, non-commercial use and may not be used for any purpose other than to identify prospective properties consumers may be interested in purchasing and that the data is deemed reliable but not guaranteed accurate by the MLS.

Neighborhood & Commute
Source: Walkscore
Disclosure: Community information and market data powered by Constellation Data Labs. Information is deemed reliable but not guaranteed.
Save
Ask
Tour
Hide
Share