Save
Ask
Tour
Hide
Share
$184,800
New Listing

24255 Flower Avenue
Eastpointe City, MI 48021

For Sale|Single Family Residence|Active
3
Beds
2
Total Baths
1
Full Bath
1
Partial Bath
1,834
SqFt
$101
/SqFt
1955
Built
Subdivision:
PARADISE GARDENS SUB
County:
Macomb

Due to the health concerns created by Coronavirus we are offering personal 1-1 online video walkthough tours where possible.
Call Now: 1-248-228-6711
Is this the listing for you? We can help make it yours.
1-248-228-6711
24255 Flower Avenue24255 Flower Avenue24255 Flower Avenue24255 Flower Avenue
Save
Ask
Tour
Hide
Share

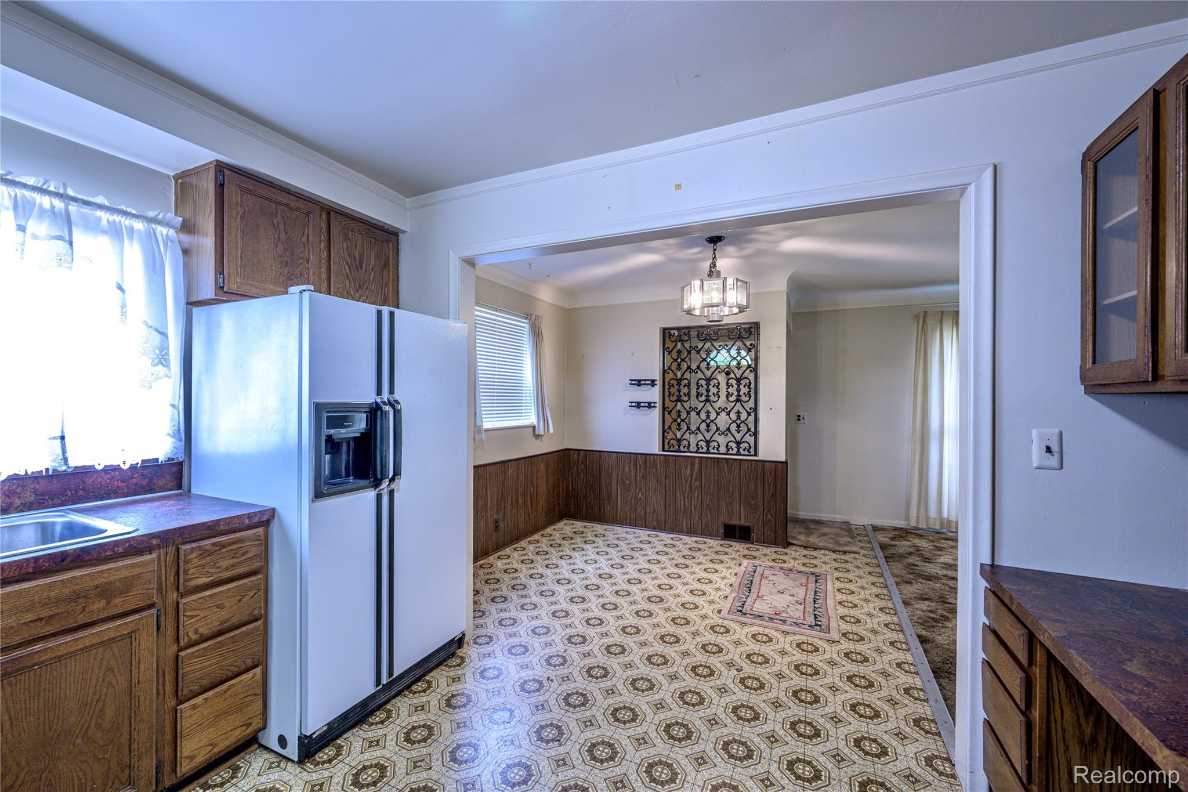
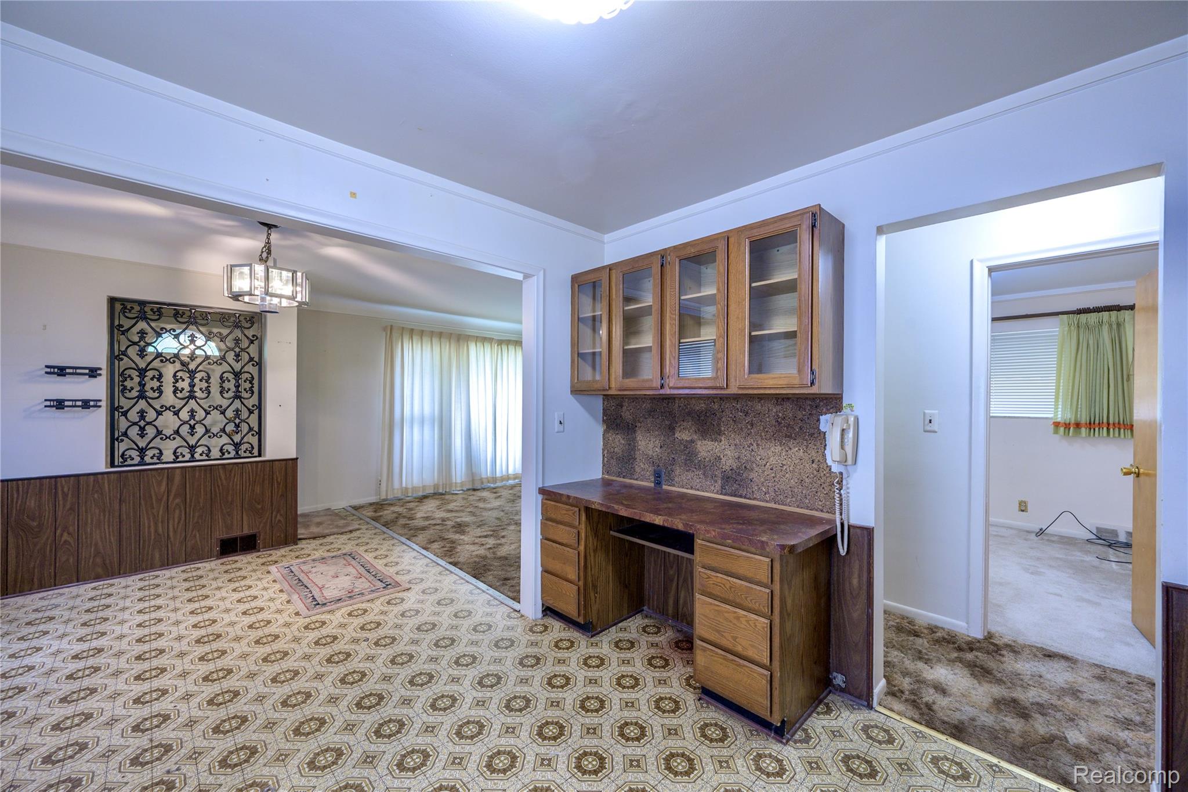
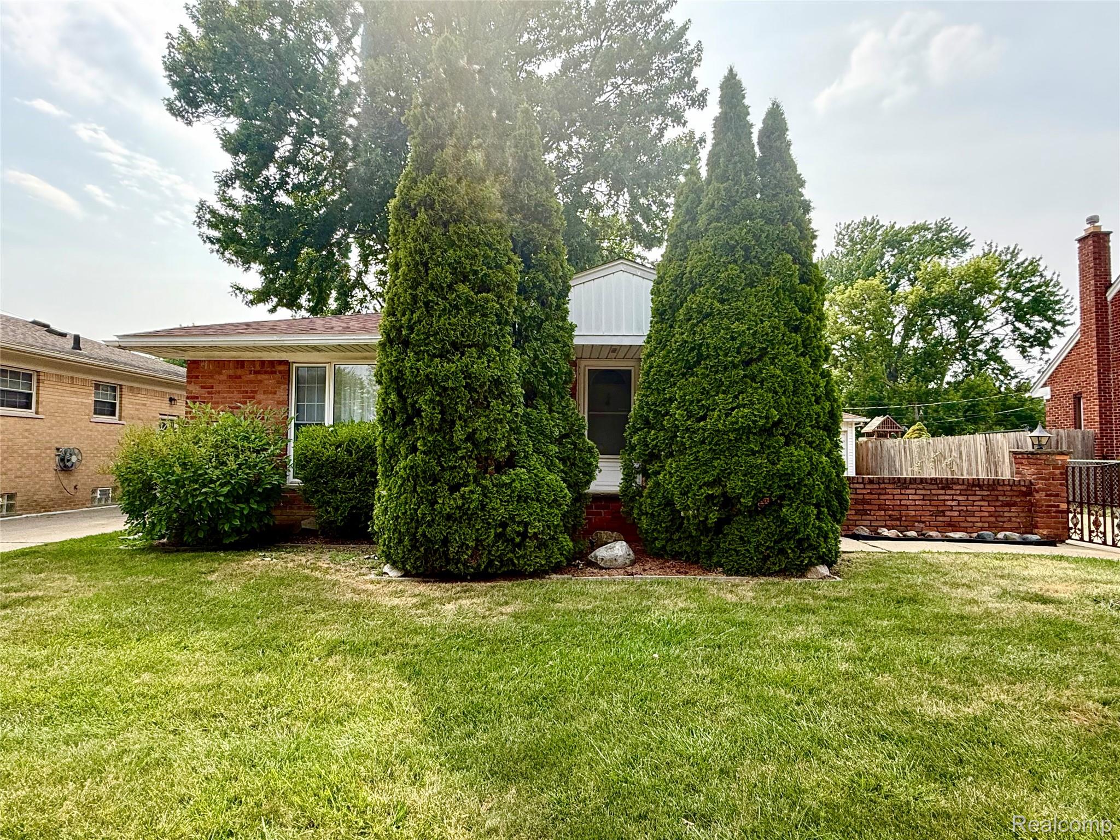
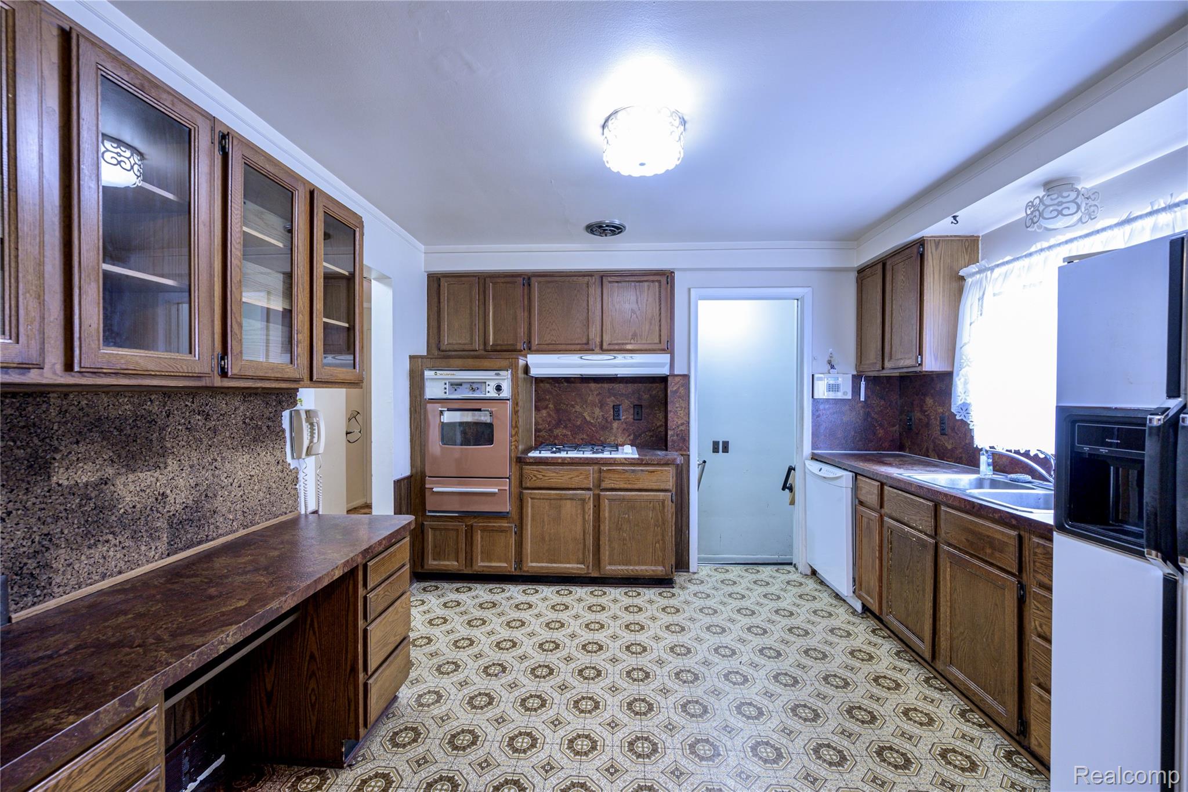
Charming Brick Ranch with Endless Potential in Eastpointe! Welcome home to this solid, beautifully maintained brick ranch, proudly cared for by the same owner for decades. Nestled on an oversized lot in a highly desirable, pride-of-ownership neighborhood, this property perfectly blends classic durability with spacious functionality. Inside you'll find a large, open floor plan filled with natural light, featuring beautiful hardwood floors waiting to be revealed beneath the carpet. The main level offers a seamless flow, while the massive full basement provides an expansive lower-level living space and phenomenal storage options. Outside, the generous yard is fully fenced—perfect for pets, play, or entertaining. Parking and storage are a breeze with both a 2.5-car detached garage, a wide driveway, and a convenient carport. Located in a tight-knit community where long-term neighbors and new residents look out for one another, this home offers a true sense of belonging. Enjoy daily convenience with central air, close proximity to local parks, schools, shopping, and easy freeway access. With its "good bones" and exceptional structure, this Eastpointe gem truly has it all!

Save
Ask
Tour
Hide
Share
Listing Snapshot
Price 
$184,800
Days On Site 
0 Days
Bedrooms 
3
Inside Area (SqFt) 
1,834 sqft
Total Baths 
2
Full Baths 
1
Partial Baths 
1
Lot Size 
0.19 Acres
Year Built 
1955
MLS® Number 
20261056266
Status 
Active
Property Tax 
$2,465
HOA/Condo/Coop Fees 
N/A
Sq Ft Source 
Public Records
Friends & Family
Recent Activity
15 hours agoListing first seen on site
16 hours agoListing updated with changes from the MLS®
General Features
Acres 
0.19
Cross Street 
East of Hayes / North of Stephens Rd.
Disclosures 
Taxes Homestead Exempt
Foundation 
Block
Garage 
Yes
Garage Spaces 
2.5
Levels 
One
Parking 
CoveredDetachedGarage Faces FrontParking Pad
Property Sub Type 
Single Family Residence
Security 
Closed Circuit Camera(s)
Sewer 
Public Sewer
Special Circumstances 
Standard
SqFt Above 
1034
SqFt Below 
800
Style 
Ranch
Water Source 
Public
Interior Features
Appliances 
Gas Water Heater
Basement 
Finished
Cooling 
Central Air
Electric 
Circuit Breakers
Heating 
Forced AirNatural Gas
Laundry Features 
Electric Dryer HookupGas Dryer HookupWasher Hookup
BathFull 
Dimensions - 8 X 7
BathLav 
Dimensions - 5 X 6Level - Basement
Bedroom 
Dimensions - 11 X 11
Dining Room 
Dimensions - 8 X 10
FlexRoom 
Dimensions - 23 X 25Level - Basement
Kitchen 
Dimensions - 11 X 11
Laundry 
Dimensions - 9 X 7Level - Basement
Living Room 
Dimensions - 12 X 16
Save
Ask
Tour
Hide
Share
Exterior Features
Construction Details 
Brick
Fencing 
Back YardFenced
Pool Features 
None
Roof 
Asphalt
Community Features
Building Access 
GroundLevel
Community Features 
Sidewalks
Financing Terms Available 
CashConventionalFHAVA Loan
MLS Area 
Area03161Eastpointe
Roads 
Paved
School District 
EastDetroit
Schools
School District
EastDetroit
Elementary School
Unknown
Middle School
Unknown
High School
Unknown
Listing courtesy of Real Broker, LLC Berkley: [email protected]


IDX provided courtesy of Realcomp II Ltd. via RealcompIILtd. Copyright © 2026 Realcomp II Ltd. Shareholders.

IDX information is provided exclusively for consumers' personal, non-commercial use and may not be used for any purpose other than to identify prospective properties consumers may be interested in purchasing and that the data is deemed reliable but not guaranteed accurate by the MLS.

Neighborhood & Commute
Source: Walkscore
Disclosure: Community information and market data powered by Constellation Data Labs. Information is deemed reliable but not guaranteed.
Save
Ask
Tour
Hide
Share