
48064 Meadow LaneChesterfield Township, MI 48051
Due to the health concerns created by Coronavirus we are offering personal 1-1 online video walkthough tours where possible.
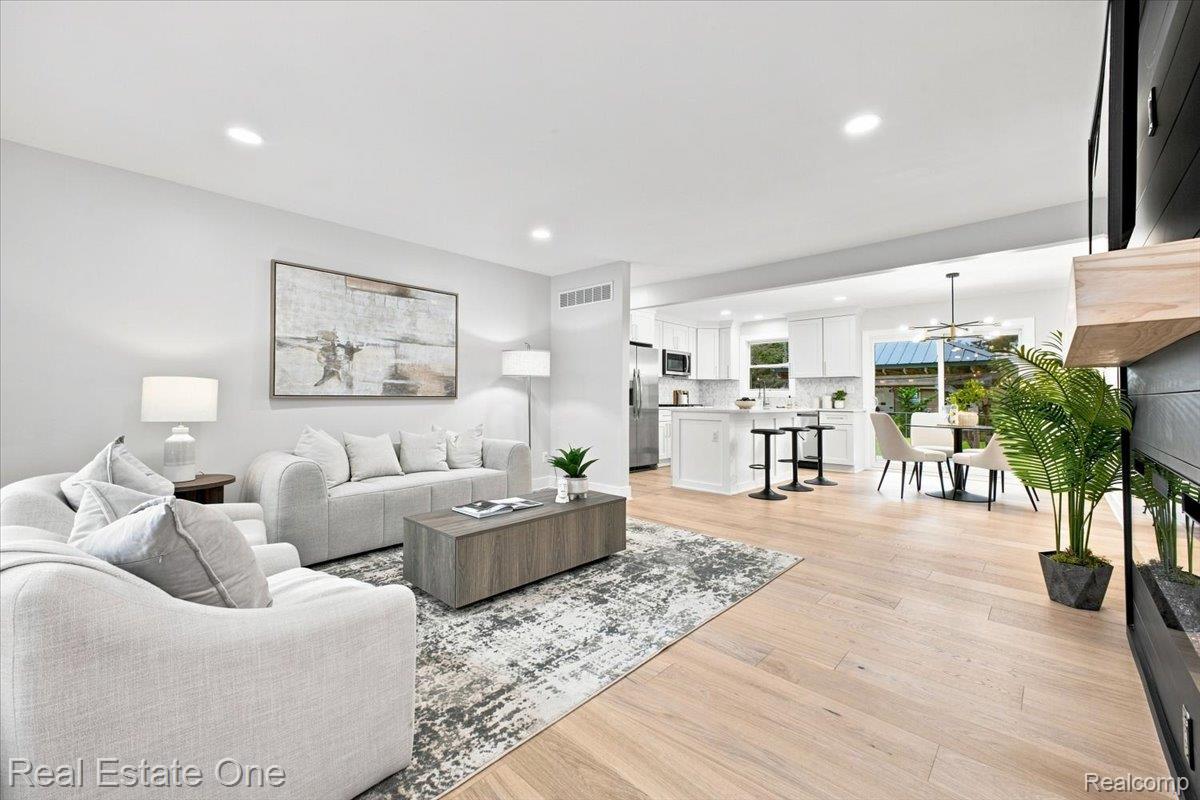
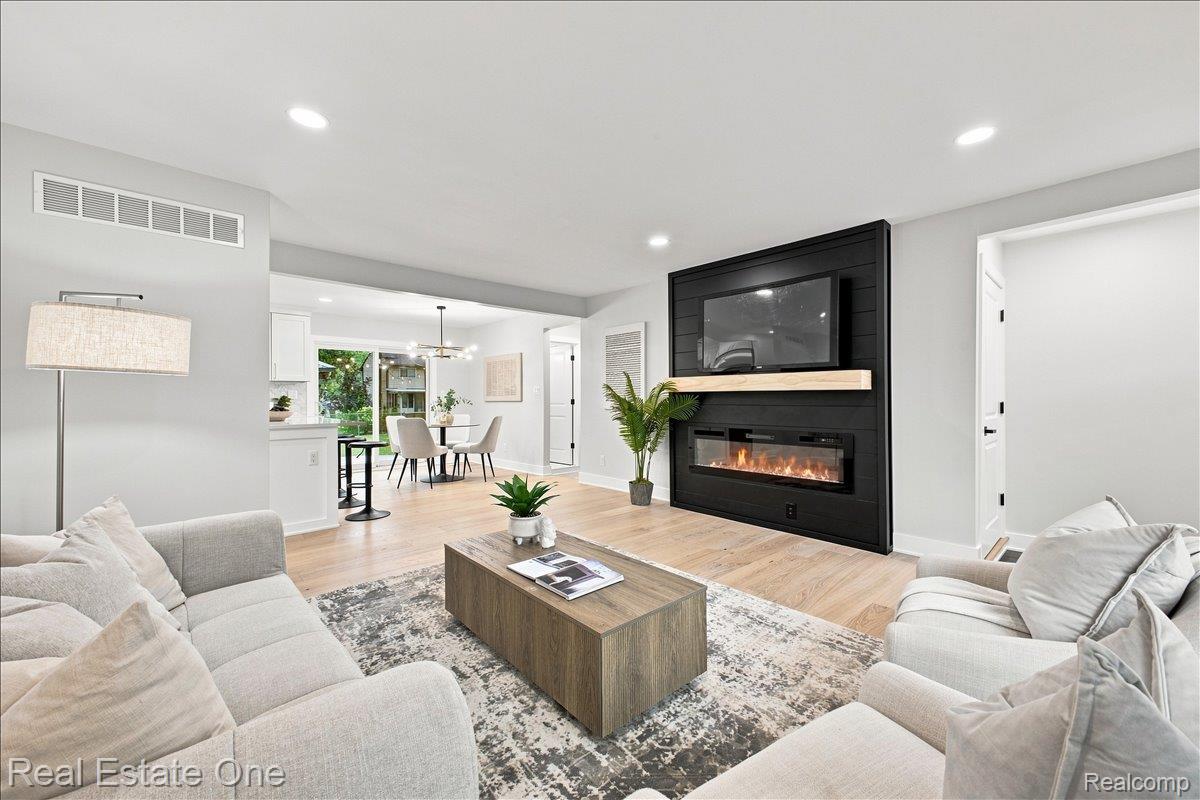
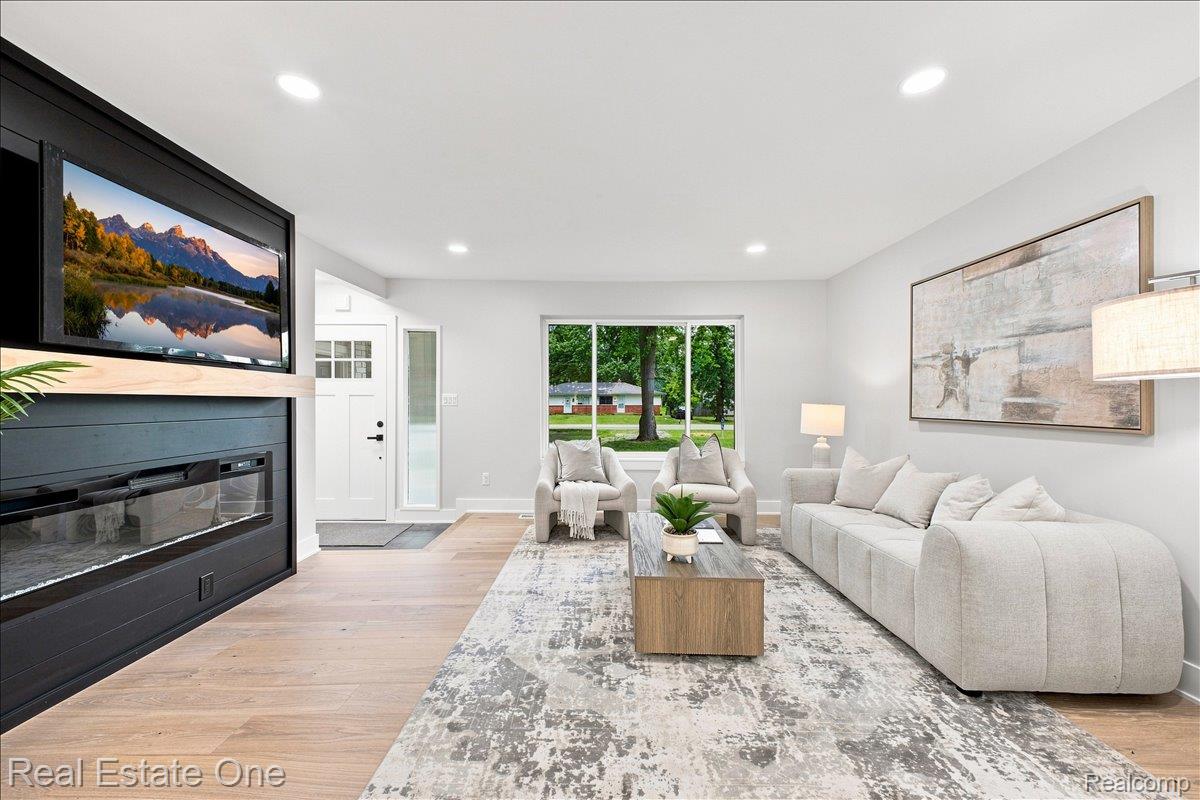
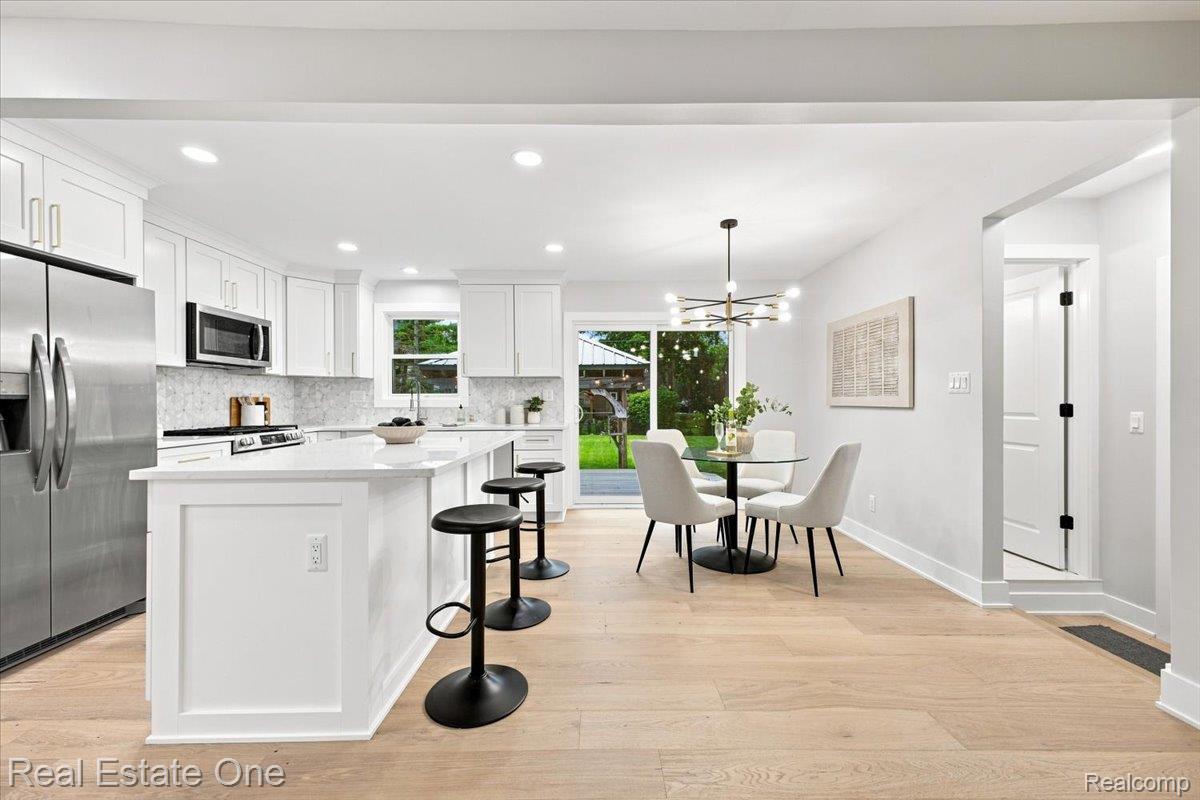
Welcome to this beautiful brick ranch offering timeless design, high-end finishes, and exceptional living space in the heart of Chesterfield. Featuring 3 spacious bedrooms, 3 full bathrooms and an attached 2.5 car garage, this move-in-ready home sits on an expansive lot with a fully fenced backyard designed for both relaxation and entertaining. Step inside to discover gorgeous oak hardwood flooring that flows throughout the main level. The inviting living room is highlighted by a stunning black shiplap accent wall, complete with a sleek 60'' linear electric fireplace and custom oak mantel, creating the perfect focal point. The designer kitchen is truly the heart of the home, showcasing elegant white shaker cabinetry with 36'' upper cabinets, soft-close doors and drawers, crown molding to the ceiling, luxurious Calacatta quartz countertops, and a breathtaking Pinwheel Elegant marble backsplash. The oversized center island comfortably seats three and opens to the dining area, making it ideal for everyday living and entertaining. Stainless steel appliances are included. The private primary suite offers a peaceful retreat with its own beautifully updated en-suite bathroom featuring custom tile finishes. Two additional bedrooms and another full bathroom complete the main level.The finished lower level provides an incredible extension of your living space, offering endless possibilities for entertaining, a home theater, fitness area, or recreation room. A third full bathroom, spacious storage room, and utility room add convenience and functionality.Step outside through the door wall to enjoy the expansive rear deck, covered patio, and generous backyard—perfect for hosting gatherings, relaxing with family, or enjoying Michigan's beautiful seasons.With immediate occupancy available, this exceptional home offers the perfect blend of modern luxury, thoughtful design, and everyday comfort. Simply unpack and start enjoying everything this remarkable property has to offer.
| 16 hours ago | Listing first seen on site | |
| 16 hours ago | Listing updated with changes from the MLS® |

IDX provided courtesy of Realcomp II Ltd. via RealcompIILtd. Copyright © 2026 Realcomp II Ltd. Shareholders.
IDX information is provided exclusively for consumers' personal, non-commercial use and may not be used for any purpose other than to identify prospective properties consumers may be interested in purchasing and that the data is deemed reliable but not guaranteed accurate by the MLS.
Did you know? You can invite friends and family to your search. They can join your search, rate and discuss listings with you.