Save
Ask
Tour
Hide
Share
$169,900
1 Day On Site

15026 Vivian Street
Taylor City, MI 48180

For Sale|Single Family Residence|Active
3
Beds
1
Total Bath
1
Full Bath
1,053
SqFt
$161
/SqFt
1952
Built
Subdivision:
EUREKA HILLS SUB
County:
Wayne

Due to the health concerns created by Coronavirus we are offering personal 1-1 online video walkthough tours where possible.
Call Now: 1-248-228-6711
Is this the listing for you? We can help make it yours.
1-248-228-6711
15026 Vivian Street15026 Vivian Street15026 Vivian Street15026 Vivian Street
Save
Ask
Tour
Hide
Share

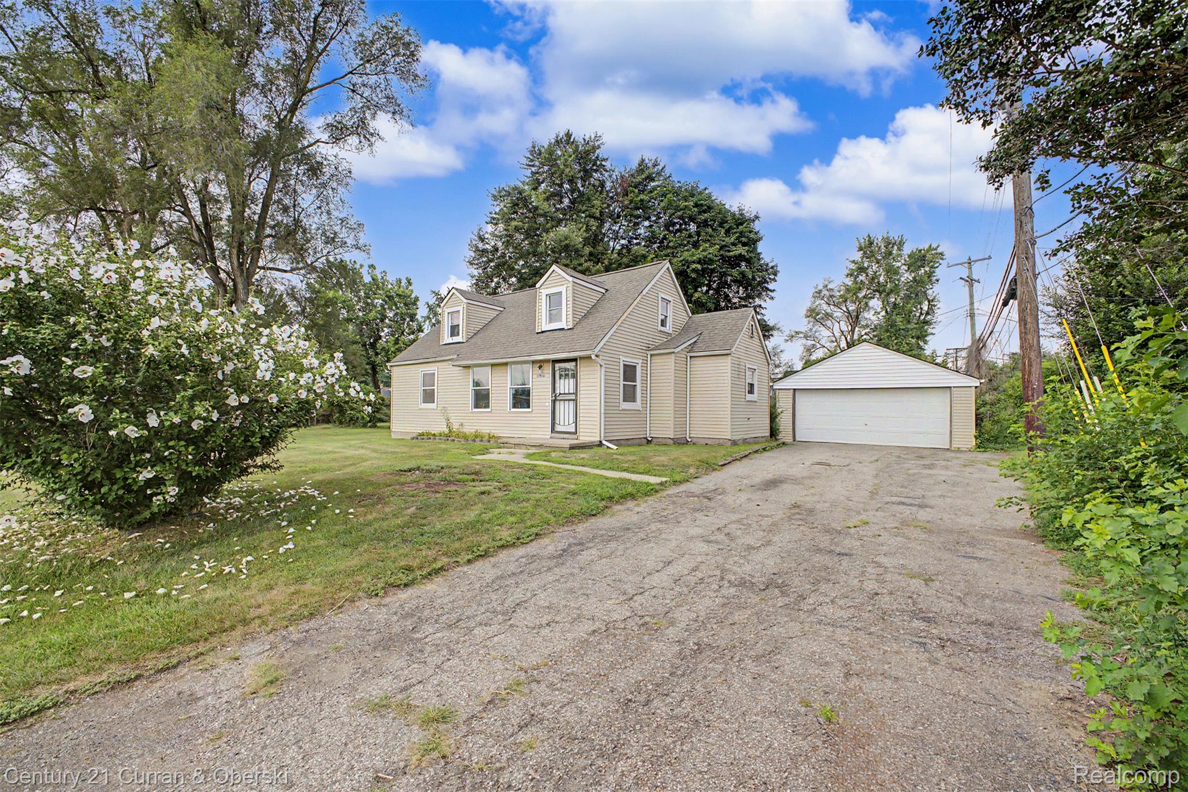
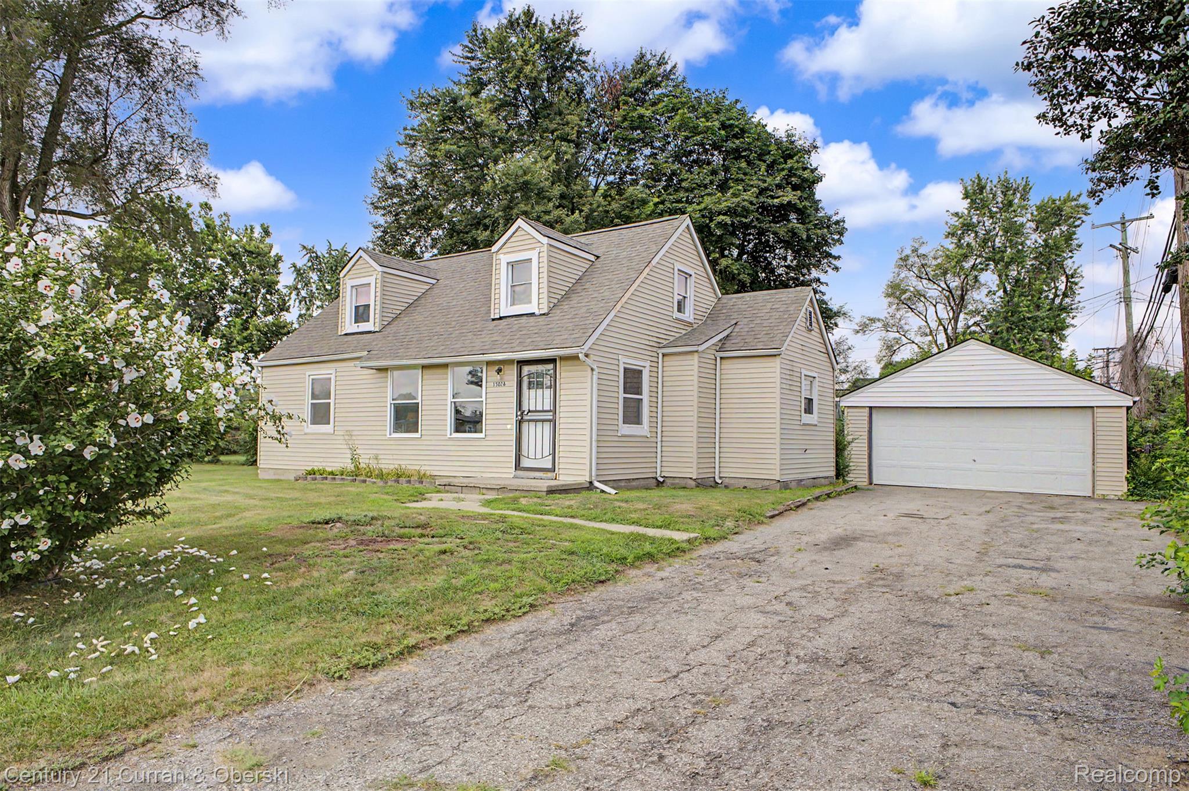
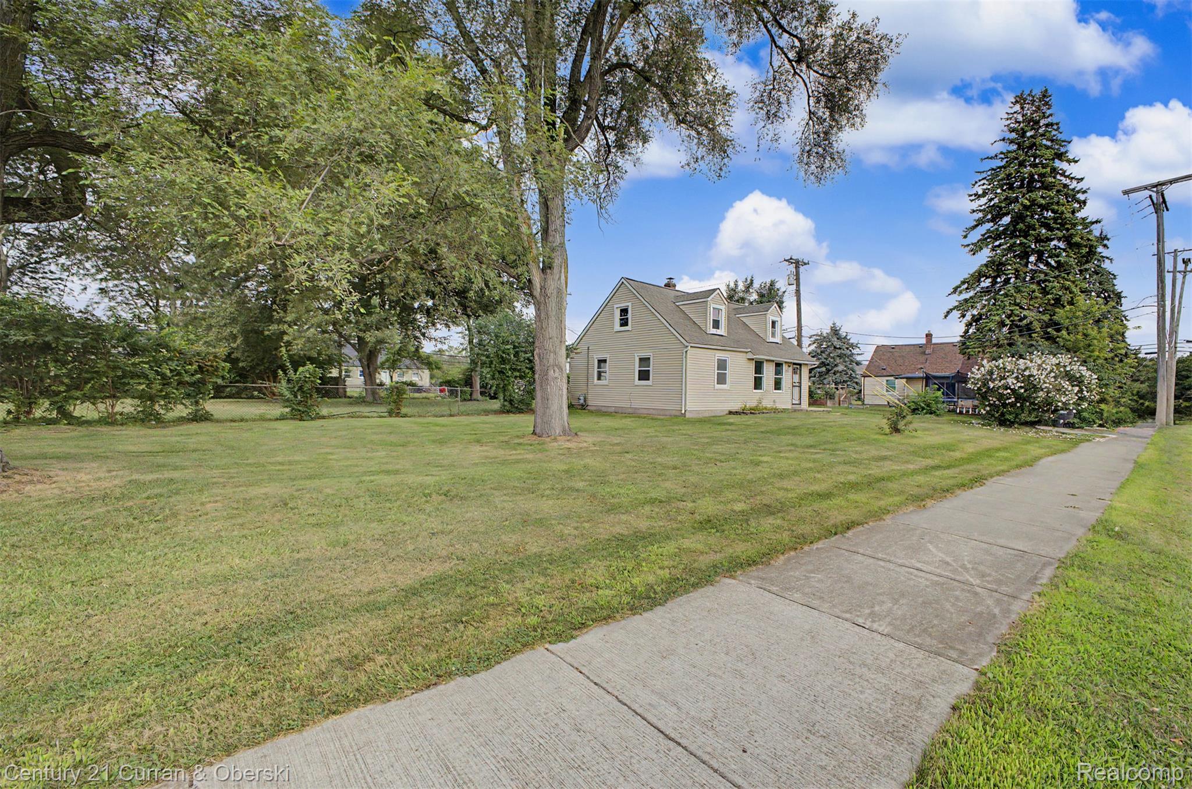
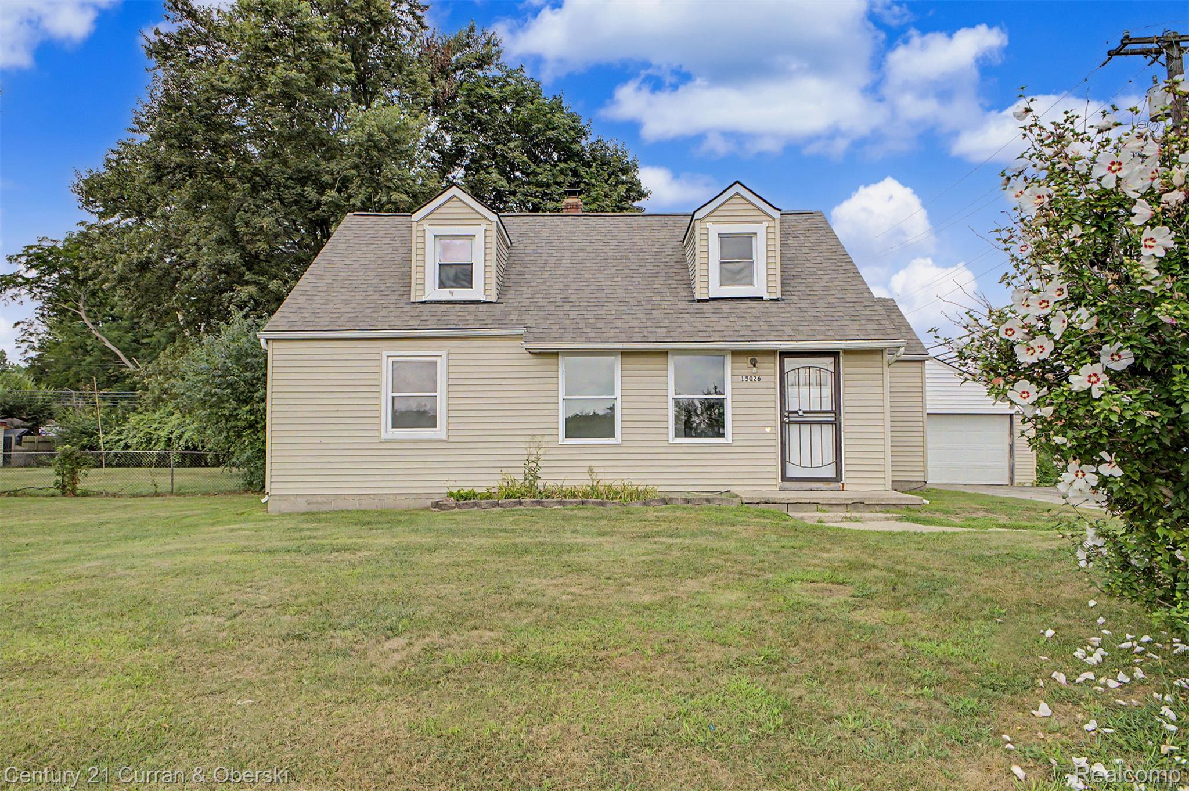
Completely updated 3-bedroom, 1-bath home situated on an exceptional triple lot—nearly half an acre—right in the heart of the city. This rare oversized property offers endless possibilities for outdoor living, gardening, recreation, or future expansion. Enjoy the privacy and charm of mature trees, a spacious yard, and a 2-car detached garage with plenty of room for storage or hobbies. Inside, the home has been thoughtfully refreshed with a new roof (2025), fresh paint throughout (2026), and new carpet (2026). Features include vinyl windows, a ceramic-tiled kitchen, maple cabinetry, and a clean, modern layout that reflects true move-in condition. The generous room sizes and functional floor plan make this home ideal for first-time buyers, downsizers, or anyone seeking a well-maintained property with land. Located minutes from I-75, major shopping corridors, entertainment venues, and a wide selection of restaurants, this home offers unbeatable convenience while still providing a peaceful residential setting. A standout opportunity with updates, space, and location all in one, Data approx

Save
Ask
Tour
Hide
Share
Listing Snapshot
Price 
$169,900
Days On Site 
1 Day
Bedrooms 
3
Inside Area (SqFt) 
1,053 sqft
Total Baths 
1
Full Baths 
1
Partial Baths 
N/A
Lot Size 
0.5 Acres
Year Built 
1952
MLS® Number 
20261056738
Status 
Active
Property Tax 
$1,855
HOA/Condo/Coop Fees 
N/A
Sq Ft Source 
Public Records
Friends & Family
Recent Activity
yesterdayListing first seen on site
yesterdayListing updated with changes from the MLS®
General Features
Acres 
0.5
Cross Street 
S of Eureka/E of Beech Daly
Disclosures 
Taxes Homestead Exempt
Foundation 
Slab
Garage 
Yes
Garage Spaces 
2
Levels 
One and One Half
Parking 
Detached
Pets 
Cats OKDogs OK
Property Sub Type 
Single Family Residence
Sewer 
Public Sewer
Special Circumstances 
Standard
SqFt Above 
1053
Style 
Bungalow
Utilities 
Cable Available
Water Source 
Public
Interior Features
Appliances 
Gas Water HeaterDishwasher
Cooling 
Ceiling Fan(s)Central Air
Heating 
Forced AirNatural Gas
Laundry Features 
Gas Dryer HookupLaundry RoomWasher Hookup
Bedroom 
Dimensions - 11 X 11
BreakfastNookRoom 
Dimensions - 8 X 9
Kitchen 
Dimensions - 15 X 13
Laundry 
Dimensions - 8 X 9
Living Room 
Dimensions - 15 X 15
Master Bathroom 
Dimensions - 8 X 7
Master Bedroom 
Dimensions - 13 X 12Level - Second
Save
Ask
Tour
Hide
Share
Exterior Features
Construction Details 
Aluminum Siding
Exterior 
Lighting
Fencing 
Fenced
Lot Features 
Irregular LotWooded
Pool Features 
None
Community Features
Building Access 
GroundLevel
Community Features 
Sidewalks
Financing Terms Available 
CashConventionalFHAVA Loan
MLS Area 
Area05131Taylor
Roads 
Paved
School District 
Taylor
Schools
School District
Taylor
Elementary School
Unknown
Middle School
Unknown
High School
Unknown
Listing courtesy of Century 21 Curran & Oberski: [email protected]


IDX provided courtesy of Realcomp II Ltd. via RealcompIILtd. Copyright © 2026 Realcomp II Ltd. Shareholders.

IDX information is provided exclusively for consumers' personal, non-commercial use and may not be used for any purpose other than to identify prospective properties consumers may be interested in purchasing and that the data is deemed reliable but not guaranteed accurate by the MLS.

Neighborhood & Commute
Source: Walkscore
Disclosure: Community information and market data powered by Constellation Data Labs. Information is deemed reliable but not guaranteed.
Save
Ask
Tour
Hide
Share