Save
Ask
Tour
Hide
Share
$450,000
New Listing

2071 Dorothea Road
Berkley City, MI 48072

For Sale|Single Family Residence|Active
3
Beds
2
Total Baths
1
Full Bath
1
Partial Bath
1,984
SqFt
$227
/SqFt
1942
Built
Subdivision:
STEPHENSON-BARBERS OAKLAND MANORS
County:
Oakland

Due to the health concerns created by Coronavirus we are offering personal 1-1 online video walkthough tours where possible.
Call Now: 1-248-228-6711
Is this the listing for you? We can help make it yours.
1-248-228-6711
2071 Dorothea Road2071 Dorothea Road2071 Dorothea Road2071 Dorothea Road
Save
Ask
Tour
Hide
Share

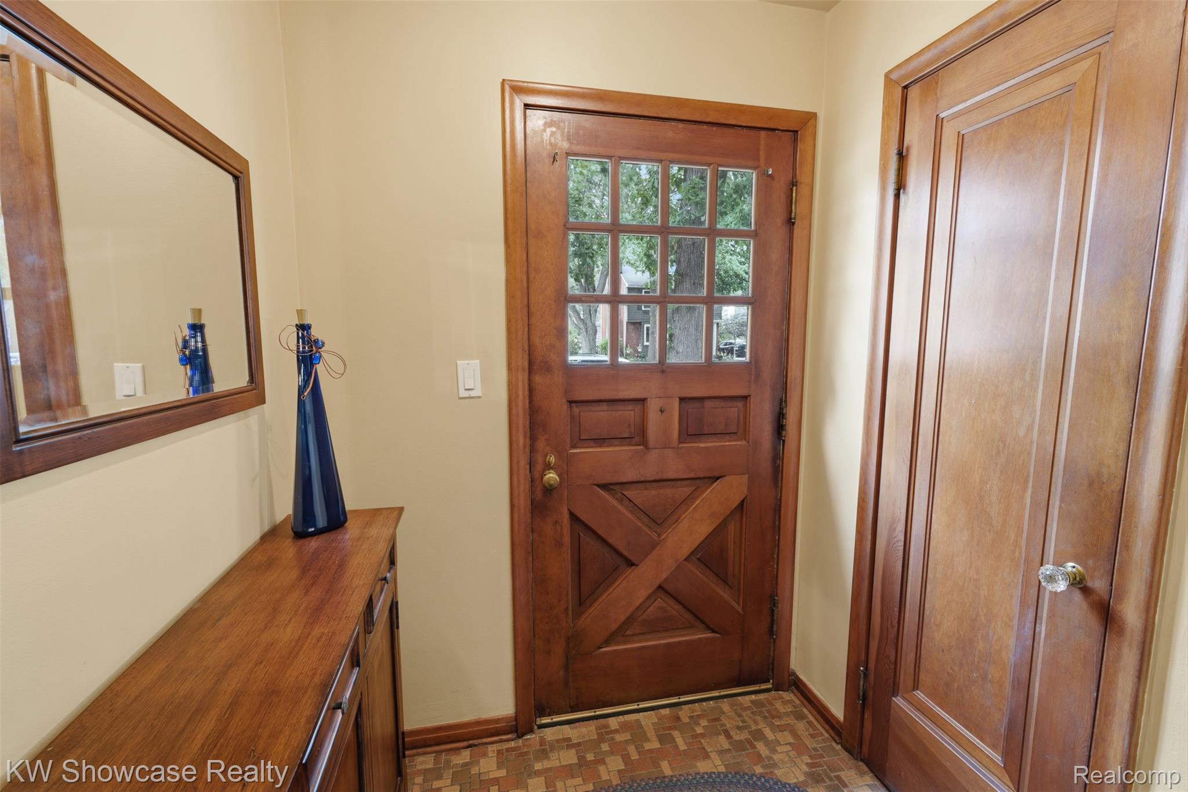
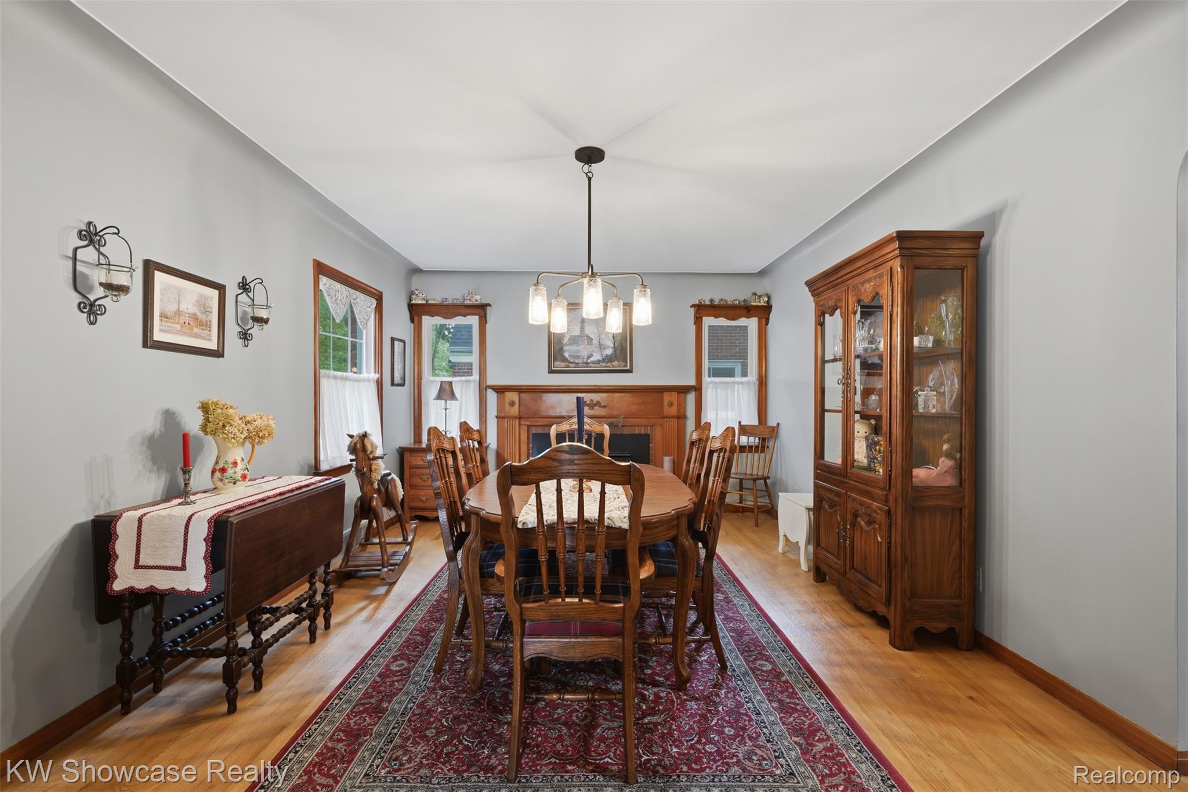
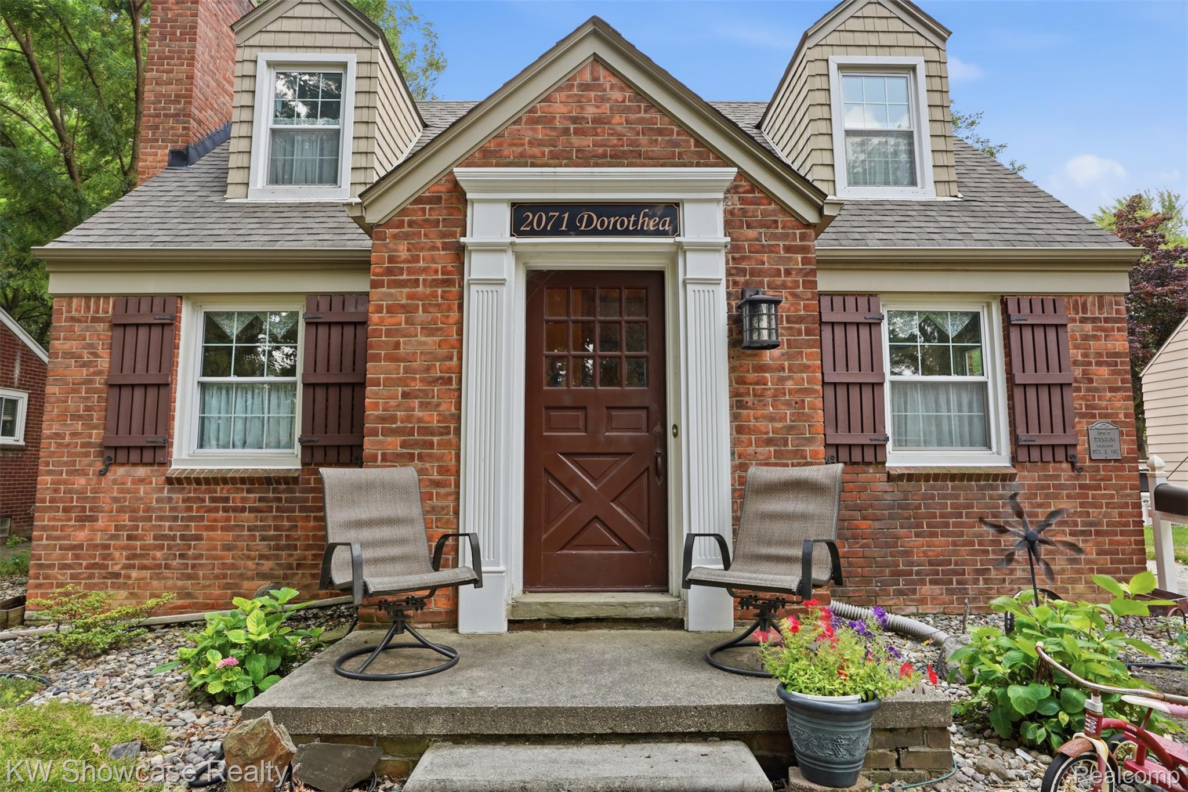
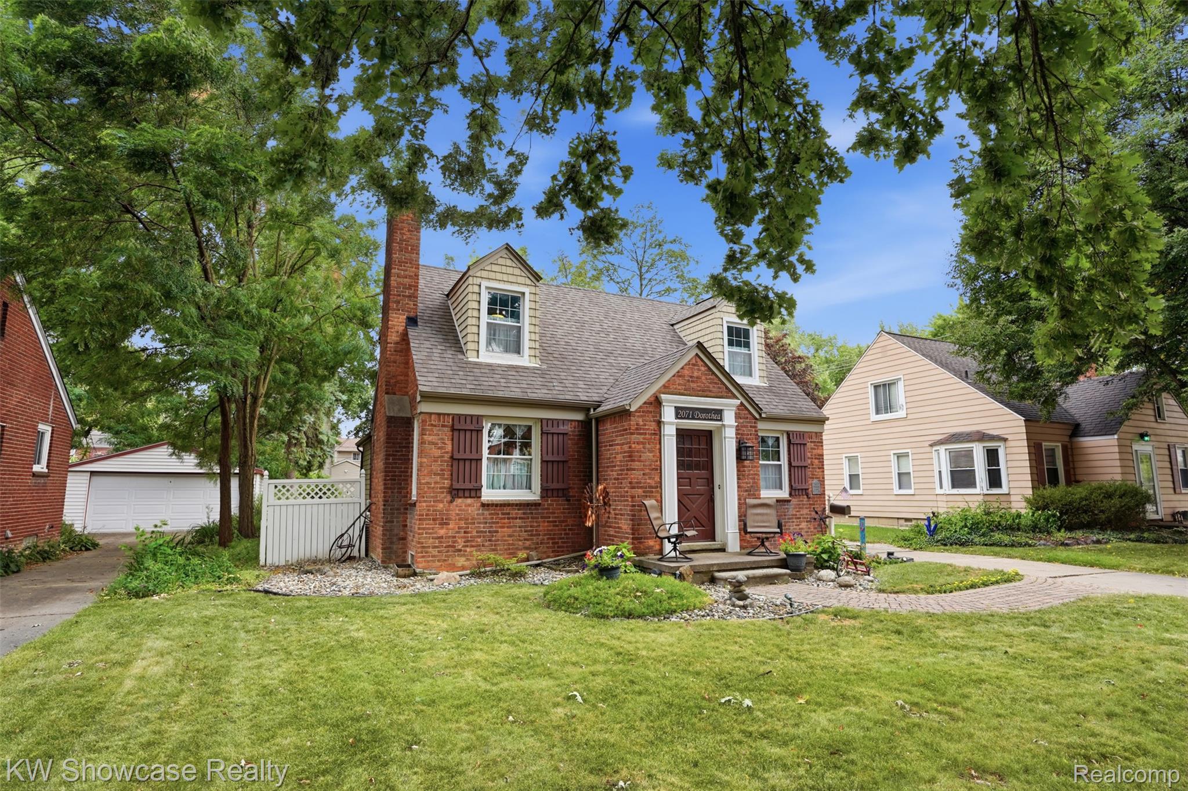
Charming brick Craftsman in the heart of Berkley with timeless character and exceptional living space! This beautifully maintained home blends vintage charm with thoughtful modern updates throughout. A stately entry welcomes you into the original living room (currently being used as formal dining room) featuring a cozy wood-burning fireplace and gleaming hardwood floors. The versatile floor plan includes a main-floor bedroom, a den or home office, and a spacious kitchen with abundant cabinetry, generous counter space, and a charming breakfast nook. The expansive family room is filled with natural light, showcasing soaring vaulted ceilings, walls of windows, and a doorwall leading to a large deck overlooking the picturesque backyard—perfect for entertaining. Upstairs, the original wood staircase leads to two spacious bedrooms and a beautifully updated full bath with a new vanity, shower surround, and plumbing. The oversized primary bedroom offers a cozy sitting area and unique architectural details. The finished basement provides additional living space, a large laundry area, pantry, and abundant storage. Outside, enjoy a brand-new detached garage (2025) and a beautifully landscaped yard. Located in the award-winning Berkley School District and just minutes from downtown Berkley, parks, shopping, dining, and major commuter routes, this home offers the perfect combination of charm, space, and location. Schedule your private showing today!

Save
Ask
Tour
Hide
Share
Listing Snapshot
Price 
$450,000
Days On Site 
0 Days
Bedrooms 
3
Inside Area (SqFt) 
1,984 sqft
Total Baths 
2
Full Baths 
1
Partial Baths 
1
Lot Size 
0.18 Acres
Year Built 
1942
MLS® Number 
20261056974
Status 
Active
Property Tax 
$4,340
HOA/Condo/Coop Fees 
N/A
Sq Ft Source 
Public Records
Friends & Family
Recent Activity
17 hours agoListing first seen on site
17 hours agoListing updated with changes from the MLS®
General Features
Acres 
0.18
Cross Street 
12 Mile/Henley
Disclosures 
No Restrictions, Taxes Homestead Exempt
Garage 
Yes
Garage Spaces 
2
Levels 
Two
Parking 
Detached
Pets 
Yes
Property Sub Type 
Single Family Residence
Sewer 
Public Sewer
Special Circumstances 
Standard
SqFt Above 
1634
SqFt Below 
350
Style 
Craftsman
Water Source 
Public
Interior Features
Appliances 
Gas Water HeaterDishwasherDisposalDryerFree-Standing Electric RangeFree-Standing RefrigeratorMicrowaveWasher
Basement 
FullPartially FinishedSump Pump
Cooling 
Ceiling Fan(s)Central Air
Fireplace 
Yes
Fireplace Features 
Dining RoomFamily RoomWood BurningWood Burning Stove
Furnished 
Negotiable
Heating 
Wood StoveForced AirNatural Gas
Interior 
Entrance Foyer
Laundry Features 
Laundry Room
BathFull 
Dimensions - 8 X 7Level - Second
BathLav 
Dimensions - 7 X 3
Bedroom 
Dimensions - 14 X 12Level - Second
BreakfastNookRoom 
Dimensions - 8 X 7
Dining Room 
Dimensions - 18 X 12
Family Room 
Dimensions - 21 X 18
FlexRoom 
Dimensions - 23 X 14Level - Basement
Kitchen 
Dimensions - 11 X 10
Laundry 
Dimensions - 14 X 7Level - Basement
Living Room 
Dimensions - 19 X 12Level - Basement
Master Bedroom 
Dimensions - 20 X 14Level - Second
SittingRoom 
Dimensions - 10 X 10
Save
Ask
Tour
Hide
Share
Exterior Features
Construction Details 
Brick
Patio And Porch 
DeckPorch
Pool Features 
None
Community Features
Building Access 
GroundLevelwSteps
Financing Terms Available 
CashConventionalFHAVA Loan
MLS Area 
Area02253Berkley
Roads 
Paved
School District 
Berkley
Schools
School District
Berkley
Elementary School
Unknown
Middle School
Unknown
High School
Unknown
Listing courtesy of KW Showcase Realty: [email protected]


IDX provided courtesy of Realcomp II Ltd. via RealcompIILtd. Copyright © 2026 Realcomp II Ltd. Shareholders.

IDX information is provided exclusively for consumers' personal, non-commercial use and may not be used for any purpose other than to identify prospective properties consumers may be interested in purchasing and that the data is deemed reliable but not guaranteed accurate by the MLS.

Neighborhood & Commute
Source: Walkscore
Disclosure: Community information and market data powered by Constellation Data Labs. Information is deemed reliable but not guaranteed.
Save
Ask
Tour
Hide
Share