Save
Ask
Tour
Hide
Share
$549,000
New Listing

1215 Oakwood Road
Brandon Charter Township, MI 48462

For Sale|Single Family Residence|Active
3
Beds
3
Total Baths
3
Full Baths
5,082
SqFt
$108
/SqFt
1975
Built
County:
Oakland

Due to the health concerns created by Coronavirus we are offering personal 1-1 online video walkthough tours where possible.
Call Now: 1-248-228-6711
Is this the listing for you? We can help make it yours.
1-248-228-6711
1215 Oakwood Road1215 Oakwood Road1215 Oakwood Road1215 Oakwood Road
Save
Ask
Tour
Hide
Share

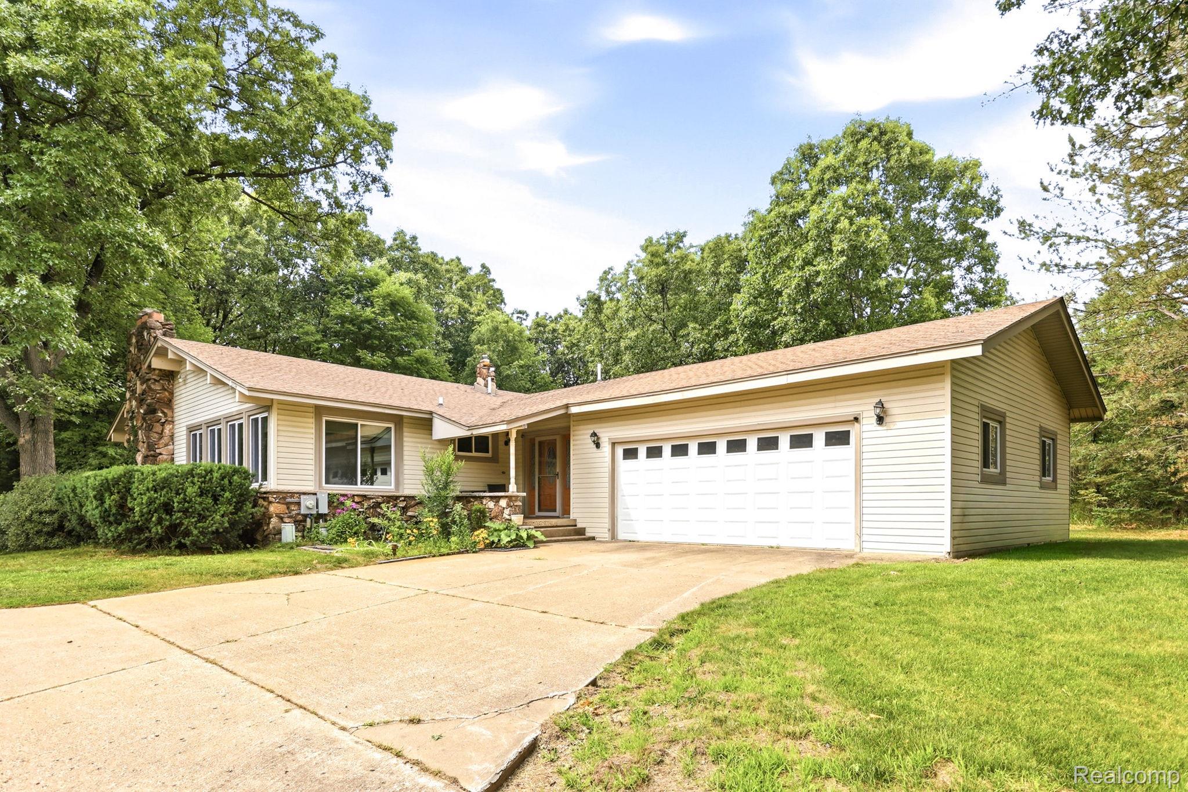
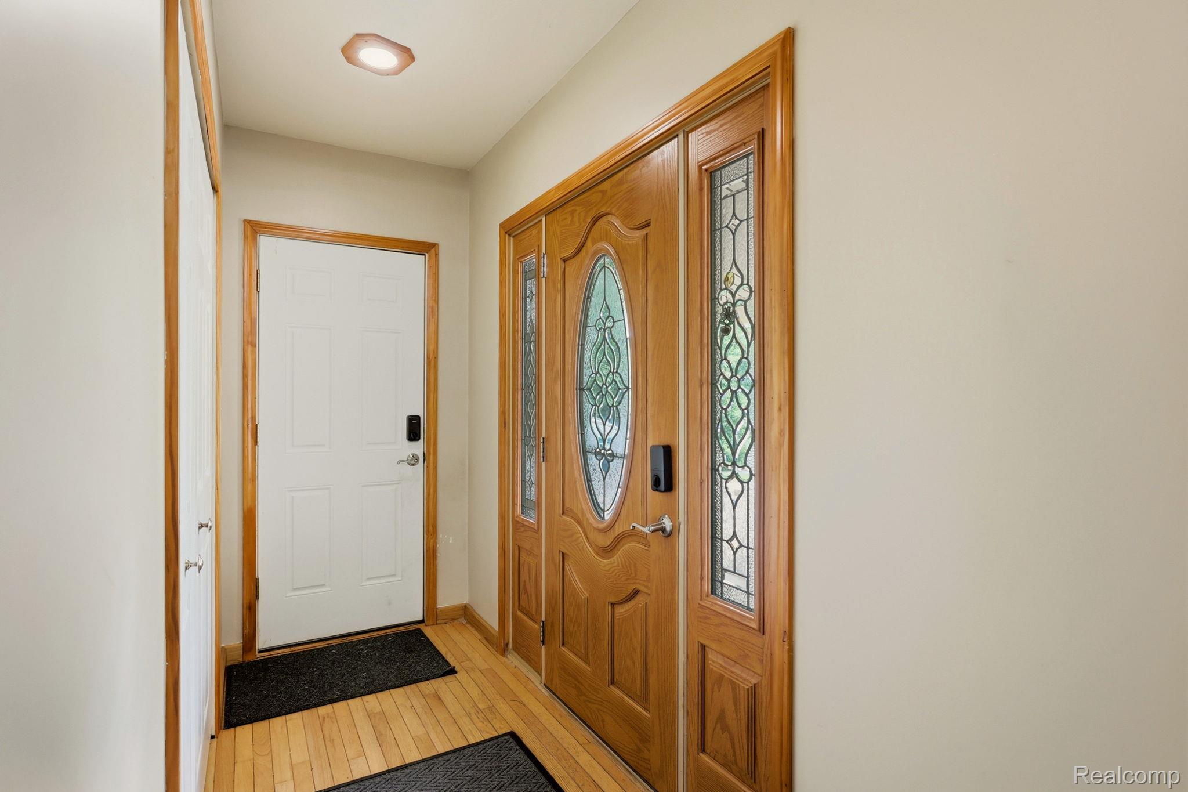
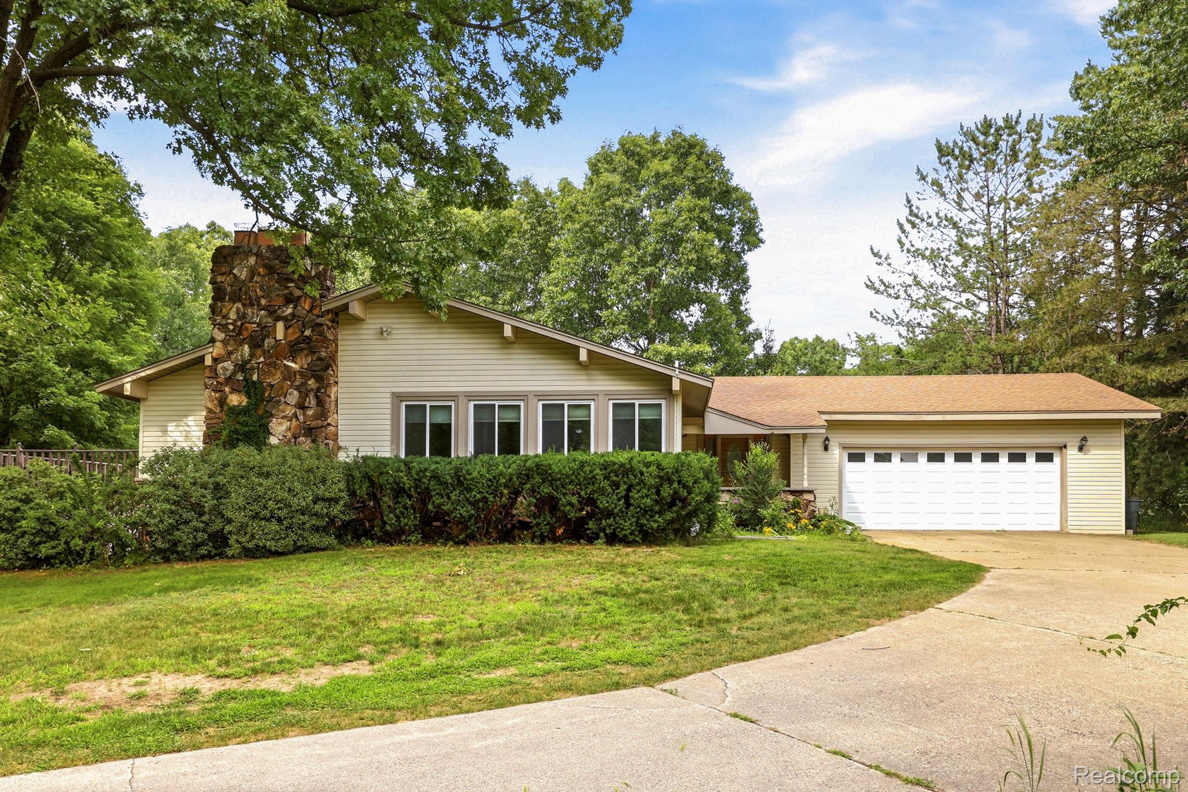
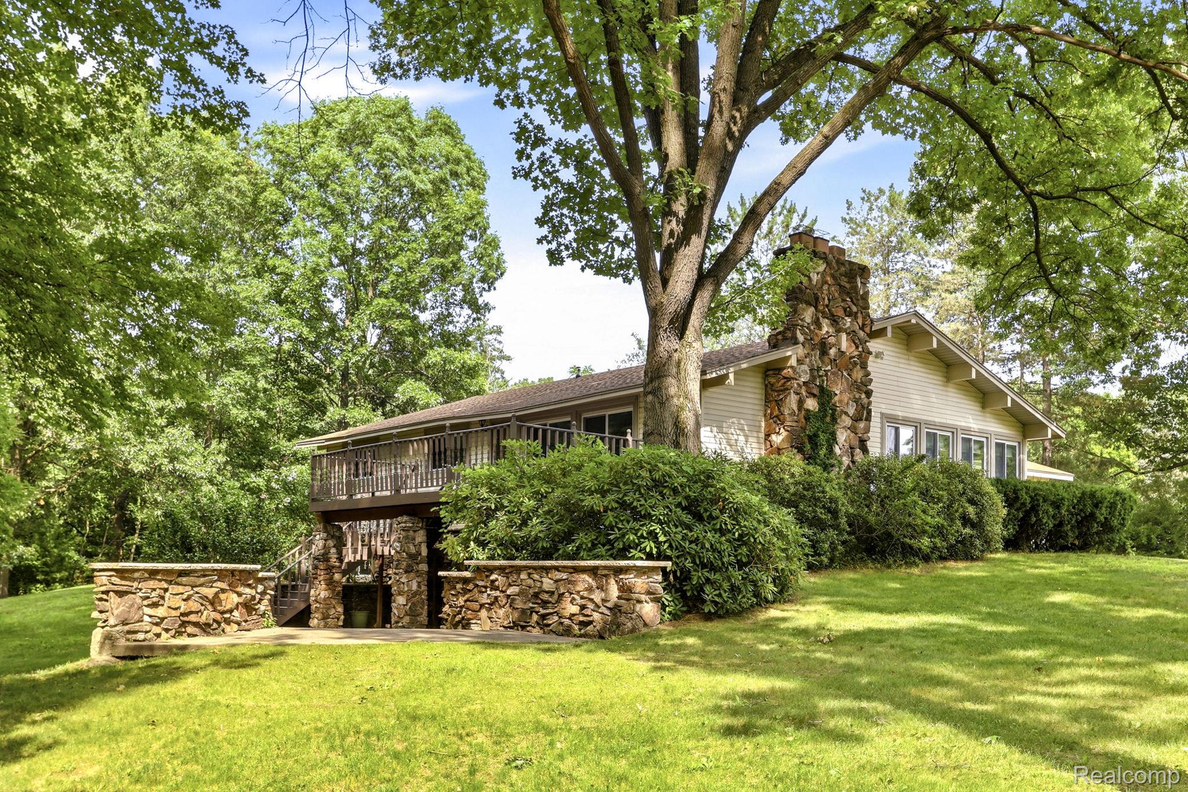
Through the trees, up the winding driveway atop the hill and nestled on the privacy of 5 acres surrounded by trees, you’ll find this beautiful custom built home. The California driftwood stone adds character and class that not only accentuates the homes exterior and walk out patio, but continues to impress with the floor to ceiling full wall natural wood burning fireplaces, both upstairs and in the walk out basement. Entry way from the garage, open stairway to the basement, full bath centrally located and an adorable kitchen make this layout practical and cozy. Three spacious bedrooms, including a master suite featuring a walk in closet and full bath with jetted tub are all on the main floor. Lots of natural light throughout the large family room and dining area. Gorgeous custom wood cathedral ceilings! Downstairs, there’s a large bay window making this level feel just like upstairs with a ton of space and full bath. Not only is there ample parking in the attached garage, there’s a pole barn too! Complete with a loft area, electric and heat, the possibilities are endless. Enjoy seeing wildlife while entertaining with privacy on the deck, walk out patio or around the fire pit. This location is so peaceful, you’ll forget you’re only minutes from town. Location! Location! Location!

Save
Ask
Tour
Hide
Share
Listing Snapshot
Price 
$549,000
Days On Site 
0 Days
Bedrooms 
3
Inside Area (SqFt) 
5,082 sqft
Total Baths 
3
Full Baths 
3
Partial Baths 
N/A
Lot Size 
5 Acres
Year Built 
1975
MLS® Number 
20261056977
Status 
Active
Property Tax 
$1,582
HOA/Condo/Coop Fees 
N/A
Sq Ft Source 
N/A
Friends & Family
Recent Activity
17 hours agoListing first seen on site
17 hours agoListing updated with changes from the MLS®
General Features
Acres 
5
Cross Street 
M-15
Disclosures 
Taxes Homestead Exempt
Foundation 
BlockStone
Garage 
Yes
Garage Spaces 
3
Levels 
One
Parking 
AttachedDirect AccessGarage Door Opener
Property Sub Type 
Single Family Residence
Sewer 
Septic Tank
Special Circumstances 
Standard
SqFt Above 
3557
SqFt Below 
1525
Style 
Ranch
Water Source 
PrivateWell
Interior Features
Basement 
Walk-Out AccessDaylightFinishedFullInterior EntryWalk-Up AccessSump Pump
Fireplace 
Yes
Fireplace Features 
BasementFamily RoomWood Burning
Heating 
BaseboardHot WaterNatural GasZoned
Interior 
Entrance FoyerHigh Speed Internet
BathFull 
Dimensions - 8 X 7Level - Basement
Bedroom 
Dimensions - 15 X 10
Dining Room 
Dimensions - 16 X 11
Family Room 
Dimensions - 21 X 26
FlexRoom 
Dimensions - 36 X 52Level - Basement
Kitchen 
Dimensions - 16 X 9
Master Bathroom 
Dimensions - 9 X 7
Master Bedroom 
Dimensions - 16 X 16
Save
Ask
Tour
Hide
Share
Exterior Features
Construction Details 
StoneVinyl Siding
Exterior 
Awning(s)Balcony
Patio And Porch 
CoveredDeckPatioPorch
Pool Features 
None
Community Features
Building Access 
GroundLevel
Financing Terms Available 
CashConventional
MLS Area 
Area02031BrandonTwp
Roads 
Paved
School District 
Brandon
Schools
School District
Brandon
Elementary School
Unknown
Middle School
Unknown
High School
Unknown
Listing courtesy of The Brand Real Estate: [email protected]


IDX provided courtesy of Realcomp II Ltd. via RealcompIILtd. Copyright © 2026 Realcomp II Ltd. Shareholders.

IDX information is provided exclusively for consumers' personal, non-commercial use and may not be used for any purpose other than to identify prospective properties consumers may be interested in purchasing and that the data is deemed reliable but not guaranteed accurate by the MLS.

Neighborhood & Commute
Source: Walkscore
Disclosure: Community information and market data powered by Constellation Data Labs. Information is deemed reliable but not guaranteed.
Save
Ask
Tour
Hide
Share