
6029 Fulton StreetMayville Village, MI 48744
Due to the health concerns created by Coronavirus we are offering personal 1-1 online video walkthough tours where possible.
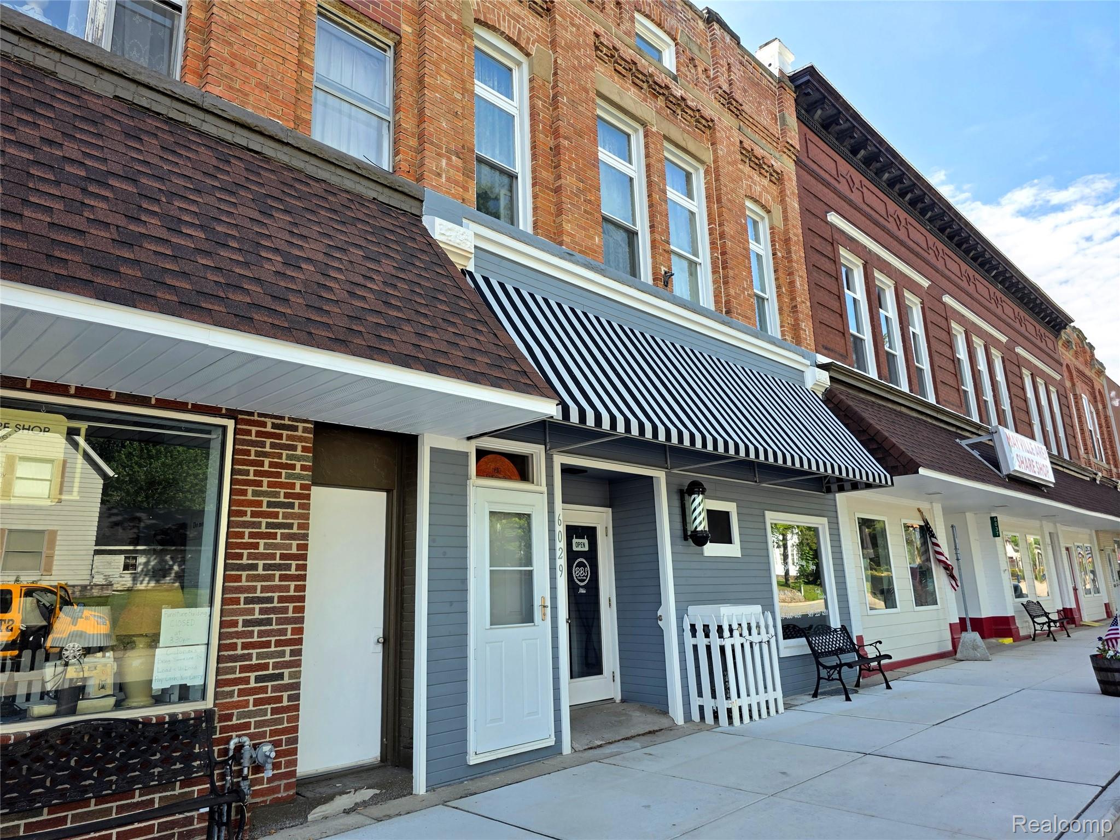
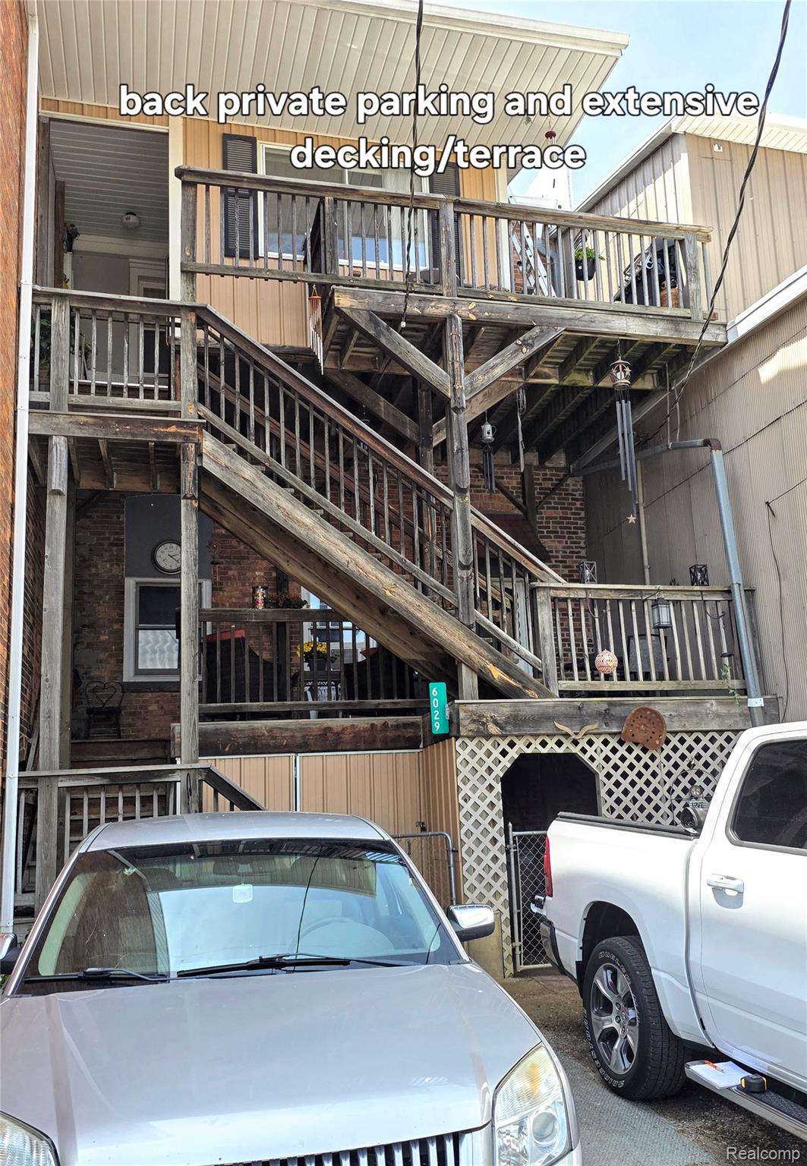
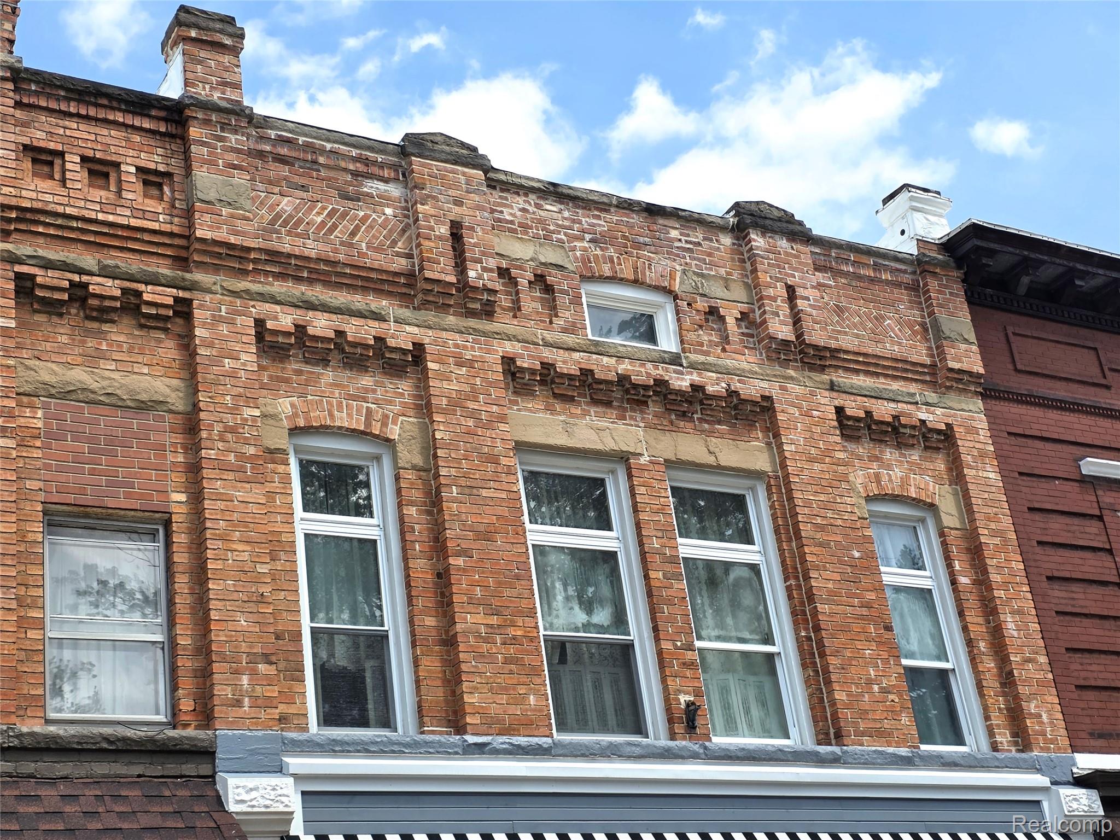
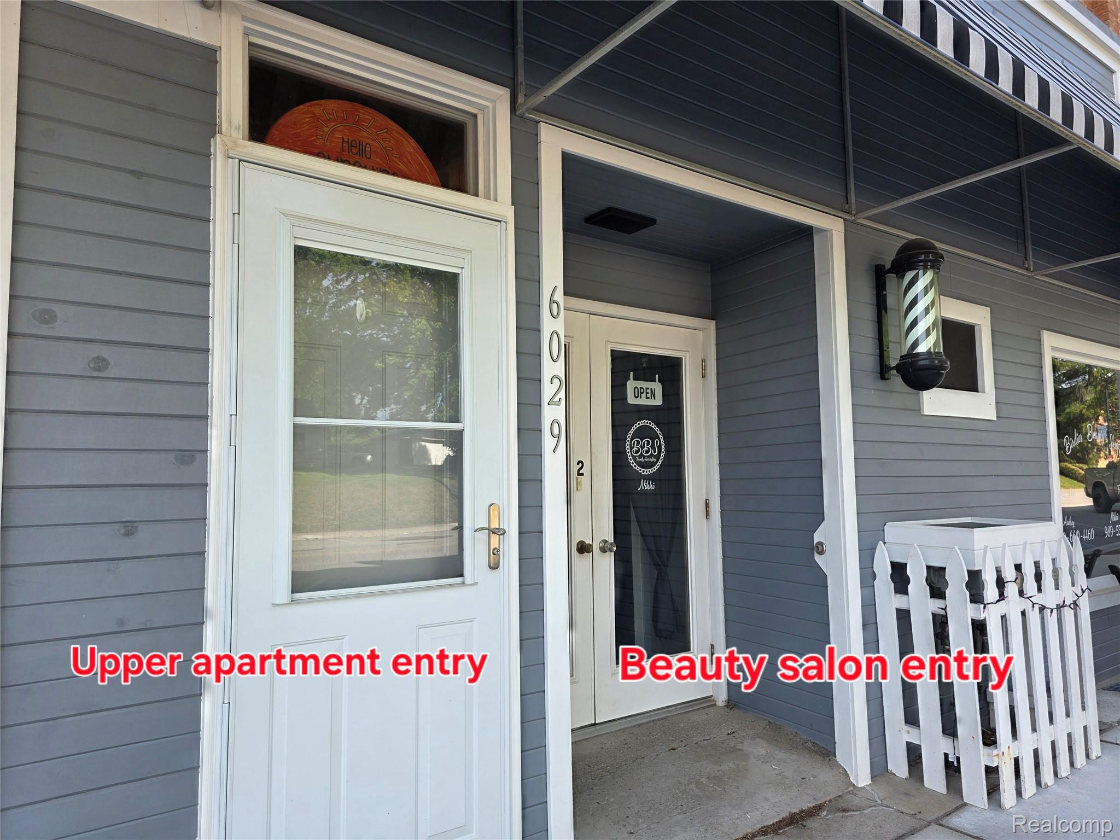
Wait/ What? How many kitchens? Let me explain! Although this property is zoned commercial, it houses 3 residential apartments plus a storefront! The owner has lived in the upstairs unit for decades and taxes ae 33% homestaded. This updated, well maintained historical building in the heart of Mayville Village is beautiful, charming, functional and loaded with quick possibilities! The chic modern facade was updated 2 years ago & immediately catches the eye. Ornate Original Brickwork has been routinely serviced & well preserved. An impressive multi story deck addition allows apartments their own outdoor terrace for summer enjoyment & easy access to private parking in back. Other major building updates inc: Roof 2016*Boiler 2018*Windows*Electrical*Egress window for lower apt 2025. Upper apartment is on its own meter. Street and lower level areas combined on 2nd meter. The upper floor 3 bed apartment is a mix of w/ old world charm & modern functionality. Soaring 10+' ceilings, Original 8" oak floorboards & window trim, quaint built-ins, updated (2024) country kitchen w/wood ceiling & artisan wood floor showcasing 17 types of wood! Huge storage area w/beautiful built in oak cupboard/shelving. Full bath updated 2024 & comfy sunroom off deck. Floorplan might allow for this to be converted to 2 units. The street level offers a storefront currently being used for a beauty salon. Front Display window, multiple plumbing hookups, small kitchenette & Storage area. The back apartment can be accessed from the street level or through the terrace in back. Good sized livingroom & bedroom. Kitchen w/access to terrace. Full bath incl laundry hookup. Basement apartment features full kitchen, livingroom, office, large bedroom w/new 20x24 window, full bath & covered patio area. Large workshop/mechanical room for tinkering and storage.
| 14 hours ago | Listing first seen on site | |
| 15 hours ago | Listing updated with changes from the MLS® |

IDX provided courtesy of Realcomp II Ltd. via RealcompIILtd. Copyright © 2026 Realcomp II Ltd. Shareholders.
IDX information is provided exclusively for consumers' personal, non-commercial use and may not be used for any purpose other than to identify prospective properties consumers may be interested in purchasing and that the data is deemed reliable but not guaranteed accurate by the MLS.
Did you know? You can invite friends and family to your search. They can join your search, rate and discuss listings with you.