Save
Ask
Tour
Hide
Share
$750,000
32 Days On Site

2751 Carnoustie Drive
Lansing City, MI 48864

Single Family Residence|Pending
5
Beds
4
Total Baths
3
Full Baths
1
Partial Bath
4,598
SqFt
$163
/SqFt
2014
Built
Subdivision:
COLLEGE FIELDS CONDO
County:
Ingham

Due to the health concerns created by Coronavirus we are offering personal 1-1 online video walkthough tours where possible.
Call Now: 1-248-228-6711
Is this the listing for you? We can help make it yours.
1-248-228-6711
2751 Carnoustie Drive2751 Carnoustie Drive2751 Carnoustie Drive2751 Carnoustie Drive
Save
Ask
Tour
Hide
Share

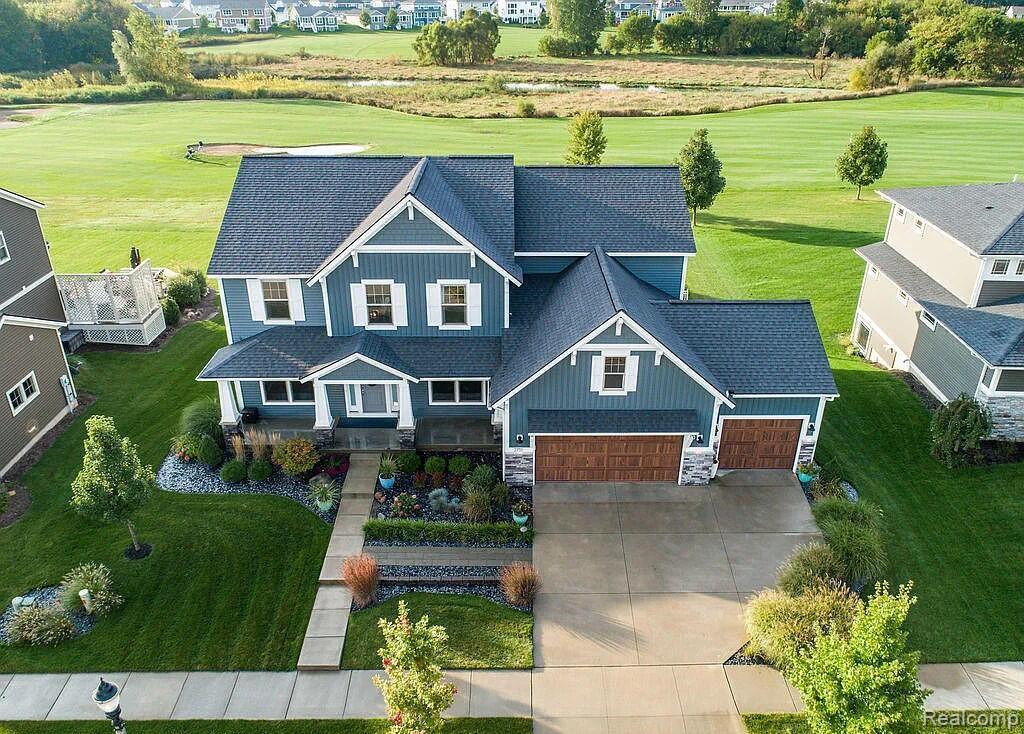
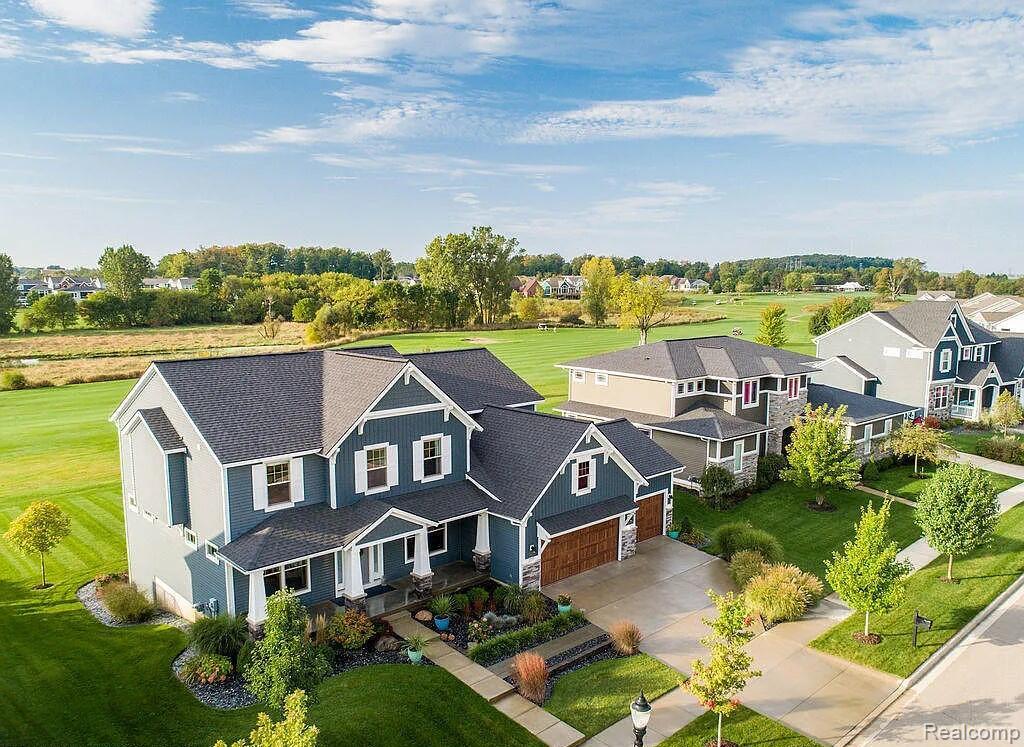
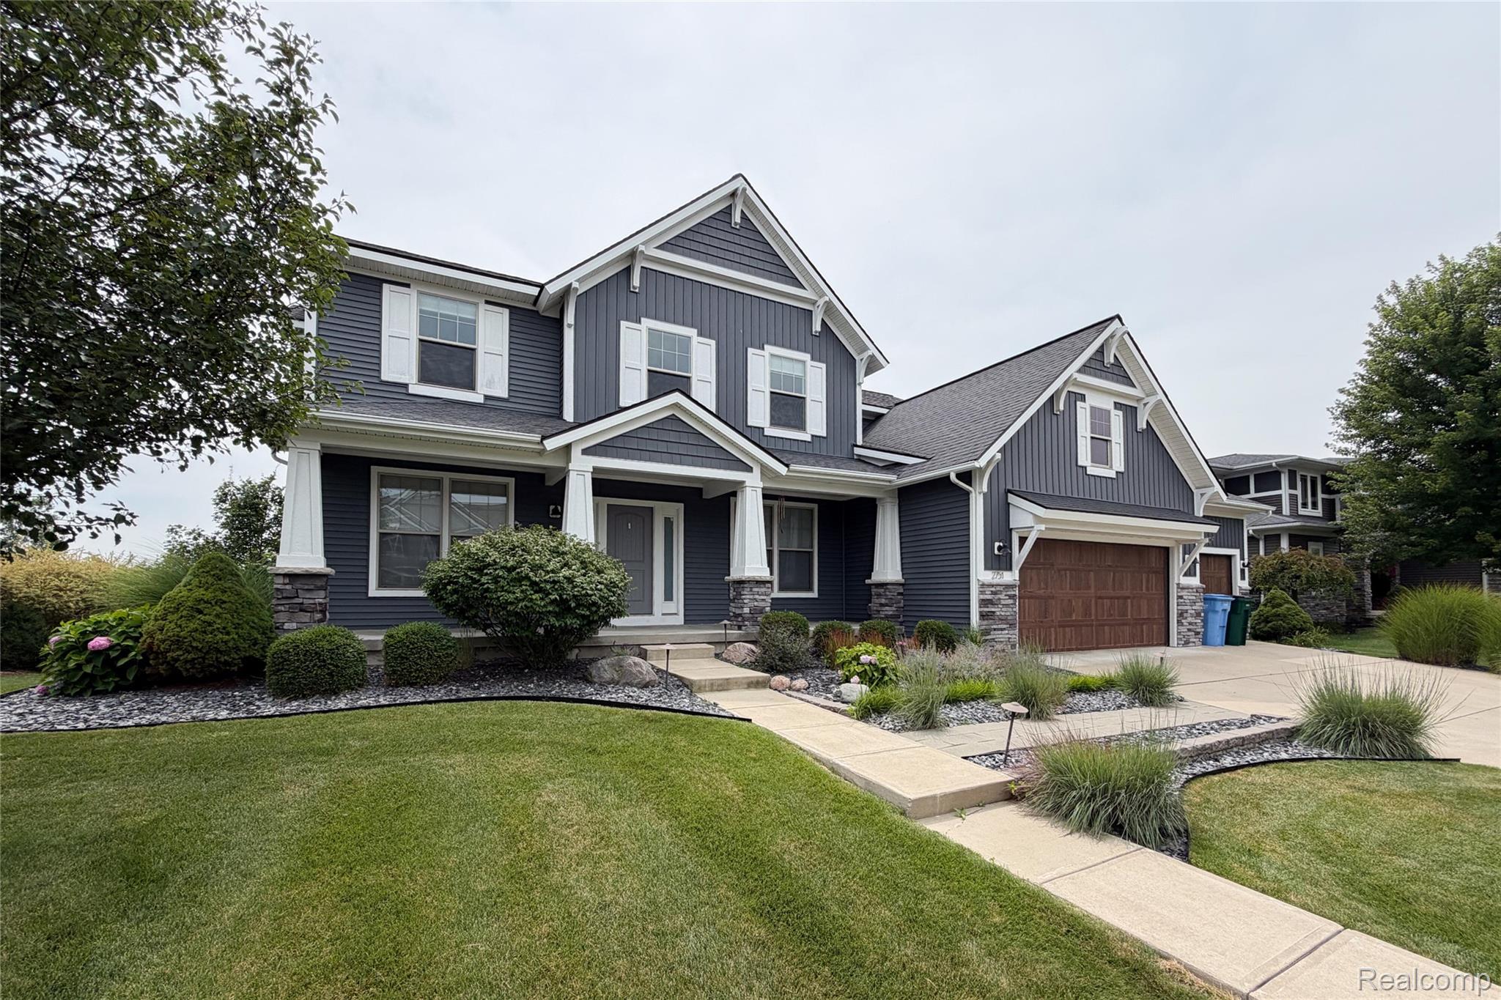
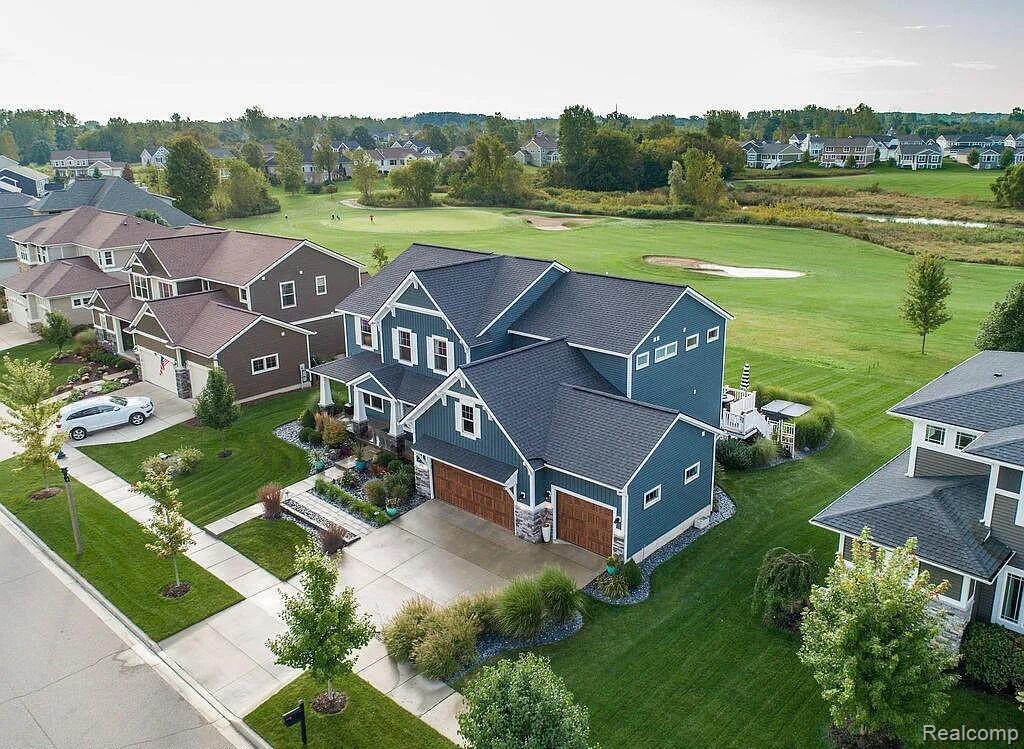
Exceptional custom-built home overlooking the 1st hole of College Fields Golf Course! With nearly 4,500 finished sq. ft., this meticulously maintained 5–6 bedroom, 3.5 bath home features a dramatic 2-story foyer, formal dining room, and private office with French doors and custom built-in shelving. The impressive great room showcases 20-foot ceilings, a 2-story wall of windows, sweeping golf course views, and a dual-sided fireplace. The open kitchen includes quartz countertops, stainless steel appliances, soft-close cabinetry, subway tile backsplash, a large walk-in pantry, and deck access. Upstairs has 4 spacious bedrooms, including a primary suite with 2 closets, walk-in shower, and beautiful views. The fully finished lower level includes a large rec room, theater room, full bath, 5th bedroom, potential 6th bedroom, and abundant storage. Additional highlights include a 3+ car garage, sprinkler system, stone landscaping, rear patio with hot tub pad, and exceptional natural light throughout. Pristine, well cared for, and move-in ready! No sign on property.

Save
Ask
Tour
Hide
Share
Listing Snapshot
Price 
$750,000
Days On Site 
32 Days
Bedrooms 
5
Inside Area (SqFt) 
4,598 sqft
Total Baths 
4
Full Baths 
3
Partial Baths 
1
Lot Size 
0.3 Acres
Year Built 
2014
MLS® Number 
20261057385
Status 
Pending
Property Tax 
$22,289.52
HOA/Condo/Coop Fees 
$4.17 monthly
Sq Ft Source 
Owner
Friends & Family
Recent Activity
6 days agoStatus changed to Pending
6 days agoListing updated with changes from the MLS®
a week agoPrice changed to $750,000
a month agoListing first seen on site
General Features
Acres 
0.3
Cross Street 
Hulett and Carnoustie
Disclosures 
No Restrictions, Taxes Not Homestead Exempt
Garage 
Yes
Garage Spaces 
3
Levels 
Two
Parking 
AttachedGarage Faces FrontGarage Door Opener
Pets 
No
Property Sub Type 
Single Family Residence
Sewer 
Public Sewer
Special Circumstances 
Standard
SqFt Above 
2974
SqFt Below 
1624
Style 
Craftsman
Water Source 
Public
Interior Features
Appliances 
OvenBuilt-In Gas OvenBuilt-In Gas RangeDishwasherDisposalDryerExhaust FanFree-Standing RefrigeratorGas CooktopHumidifierIce MakerMicrowaveRange HoodSelf Cleaning OvenStainless Steel Appliance(s)Vented Exhaust FanWasherWine CoolerWine Refrigerator
Basement 
FullPartially FinishedSump Pump
Cooling 
Central Air
Fireplace 
Yes
Fireplace Features 
Double SidedGasGreat RoomLiving Room
Heating 
Exhaust FanForced AirNatural Gas
Interior 
Entrance FoyerHigh Speed InternetSound SystemWet BarSmart Thermostat
BathFull 
Dimensions - 8 X 4Level - Basement
BathLav 
Dimensions - 4 X 4
Bedroom 
Dimensions - 19 X 11Level - Basement
Dining Room 
Dimensions - 9 X 17
Family Room 
Dimensions - 16 X 21Level - Basement
FlexRoom 
Dimensions - 15 X 15
Kitchen 
Dimensions - 12 X 18
Living Room 
Dimensions - 18 X 17
Master Bathroom 
Dimensions - 10 X 10Level - Second
Master Bedroom 
Dimensions - 17 X 14Level - Second
Save
Ask
Tour
Hide
Share
Exterior Features
Construction Details 
StoneVinyl SidingWood SidingICFs (Insulated Concrete Forms)
Exterior 
BalconyBarbecue
Lot Features 
On Golf Course
Pool Features 
None
Community Features
Association Dues 
50
Building Access 
GroundLevelwSteps
Financing Terms Available 
CashConventionalFHAVA Loan
HOA Fee Frequency 
Annually
MLS Area 
Area11012Lansing
Roads 
Paved
School District 
Okemos
Schools
School District
Okemos
Elementary School
Unknown
Middle School
Unknown
High School
Unknown
Listing courtesy of Beycome Brokerage Realty LLC: [email protected]


IDX provided courtesy of Realcomp II Ltd. via RealcompIILtd. Copyright © 2026 Realcomp II Ltd. Shareholders.

IDX information is provided exclusively for consumers' personal, non-commercial use and may not be used for any purpose other than to identify prospective properties consumers may be interested in purchasing and that the data is deemed reliable but not guaranteed accurate by the MLS.

Neighborhood & Commute
Source: Walkscore
Disclosure: Community information and market data powered by Constellation Data Labs. Information is deemed reliable but not guaranteed.
Save
Ask
Tour
Hide
Share