
Save
Ask
Tour
Hide
$649,900
New Listing
2329 Provencal Drive ECommerce Charter Township, MI 48382
For Sale|Single Family Residence|Active
2
Beds
2
Total Baths
2
Full Baths
3,668
SqFt
$177
/SqFt
2024
Built
Subdivision:
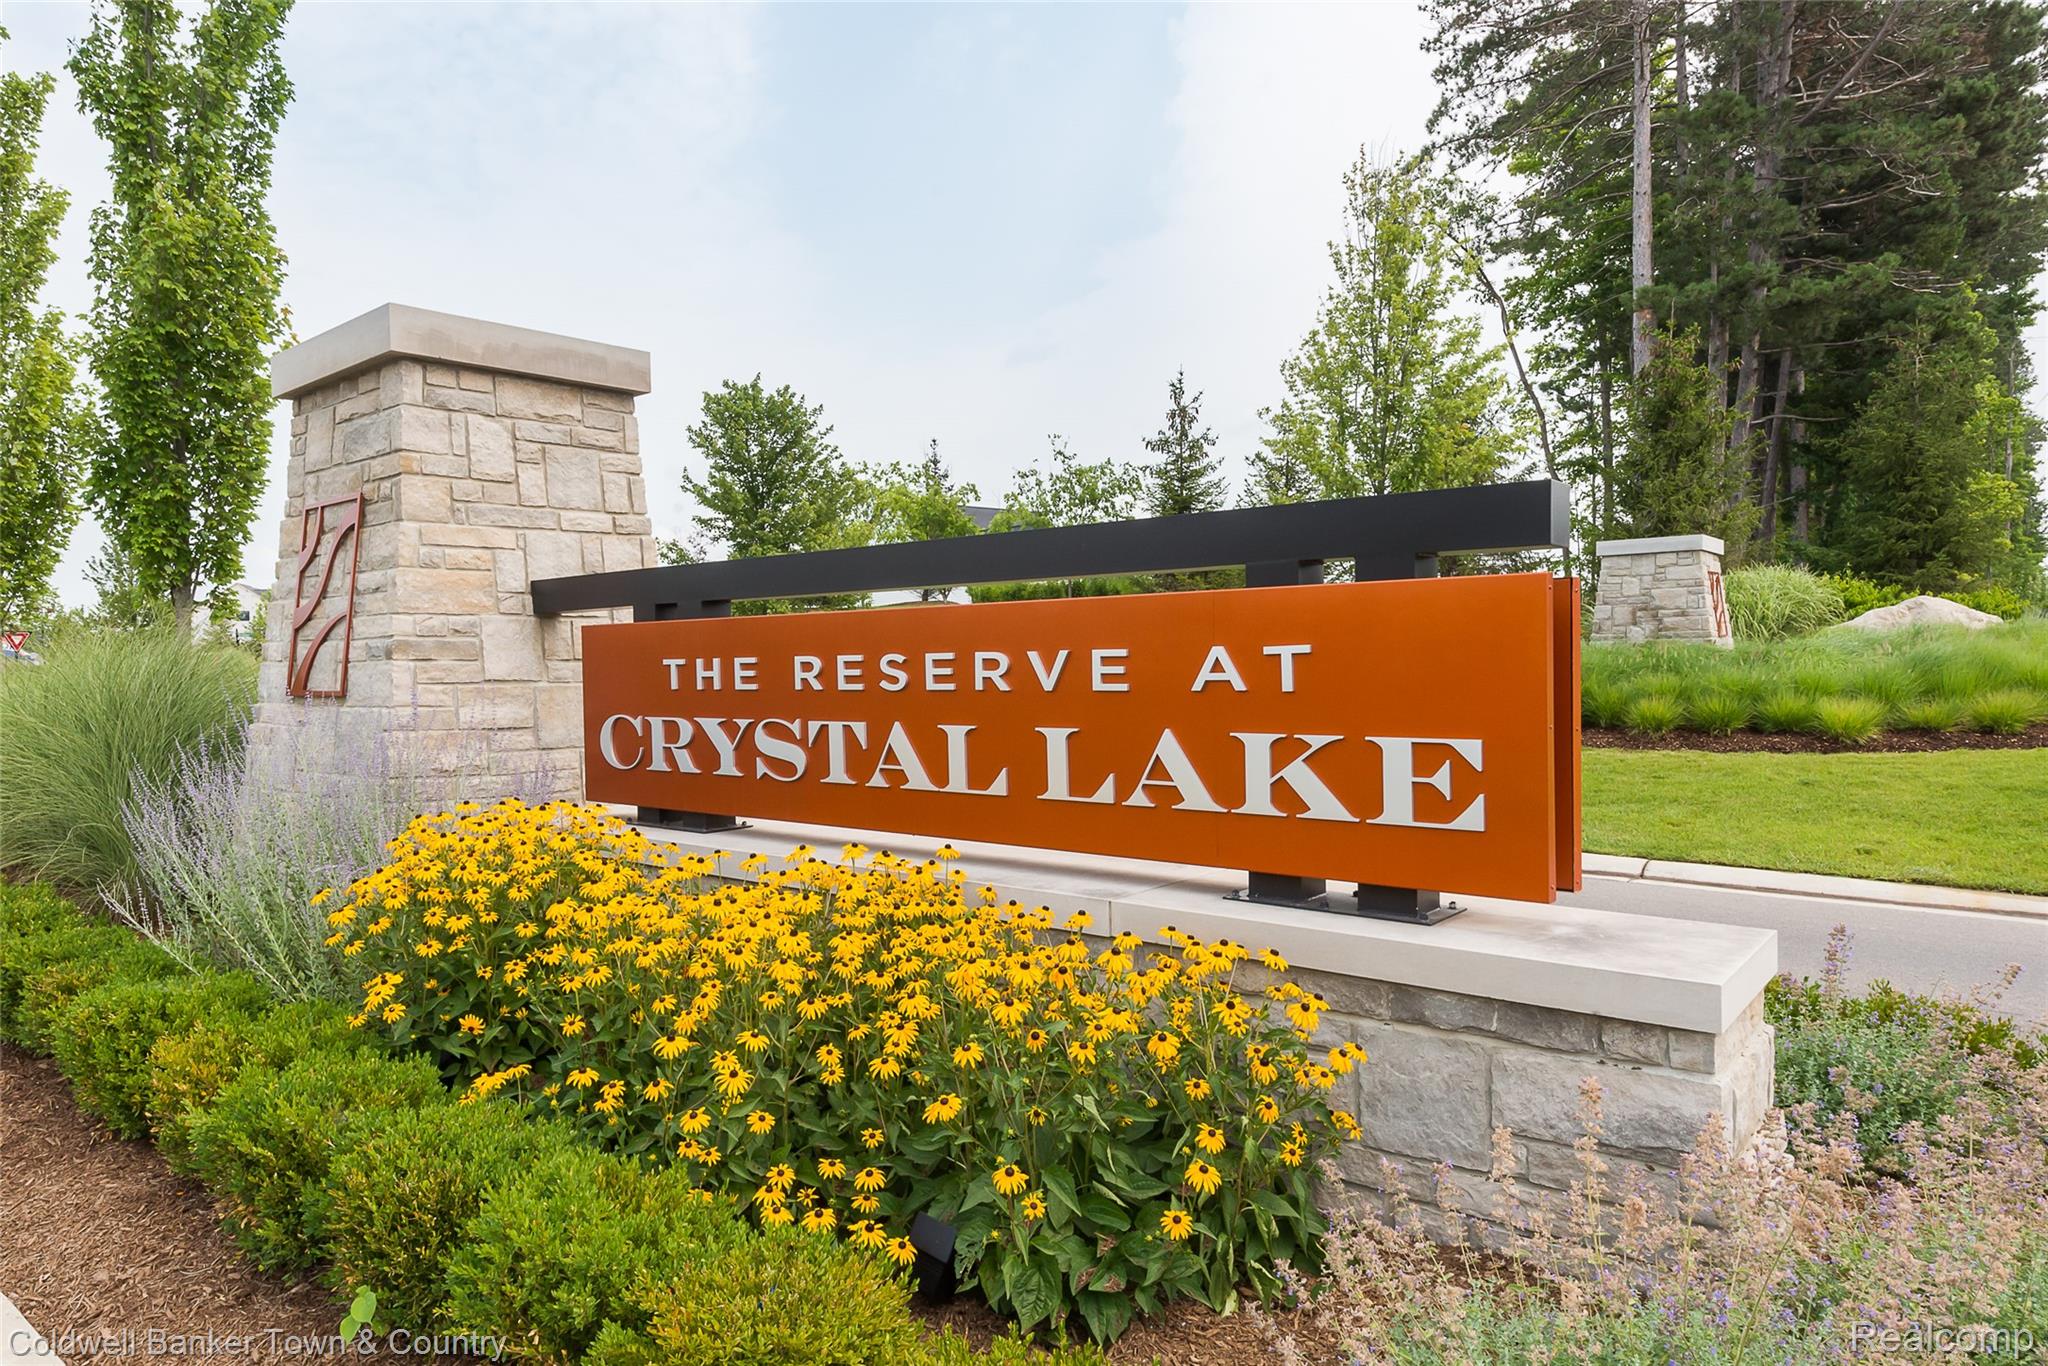
RESERVE/CRYSTAL LAKE
County:
Oakland
Due to the health concerns created by Coronavirus we are offering personal 1-1 online video walkthough tours where possible.
Call Now: 1-248-228-6711
Is this the listing for you? We can help make it yours.
1-248-228-6711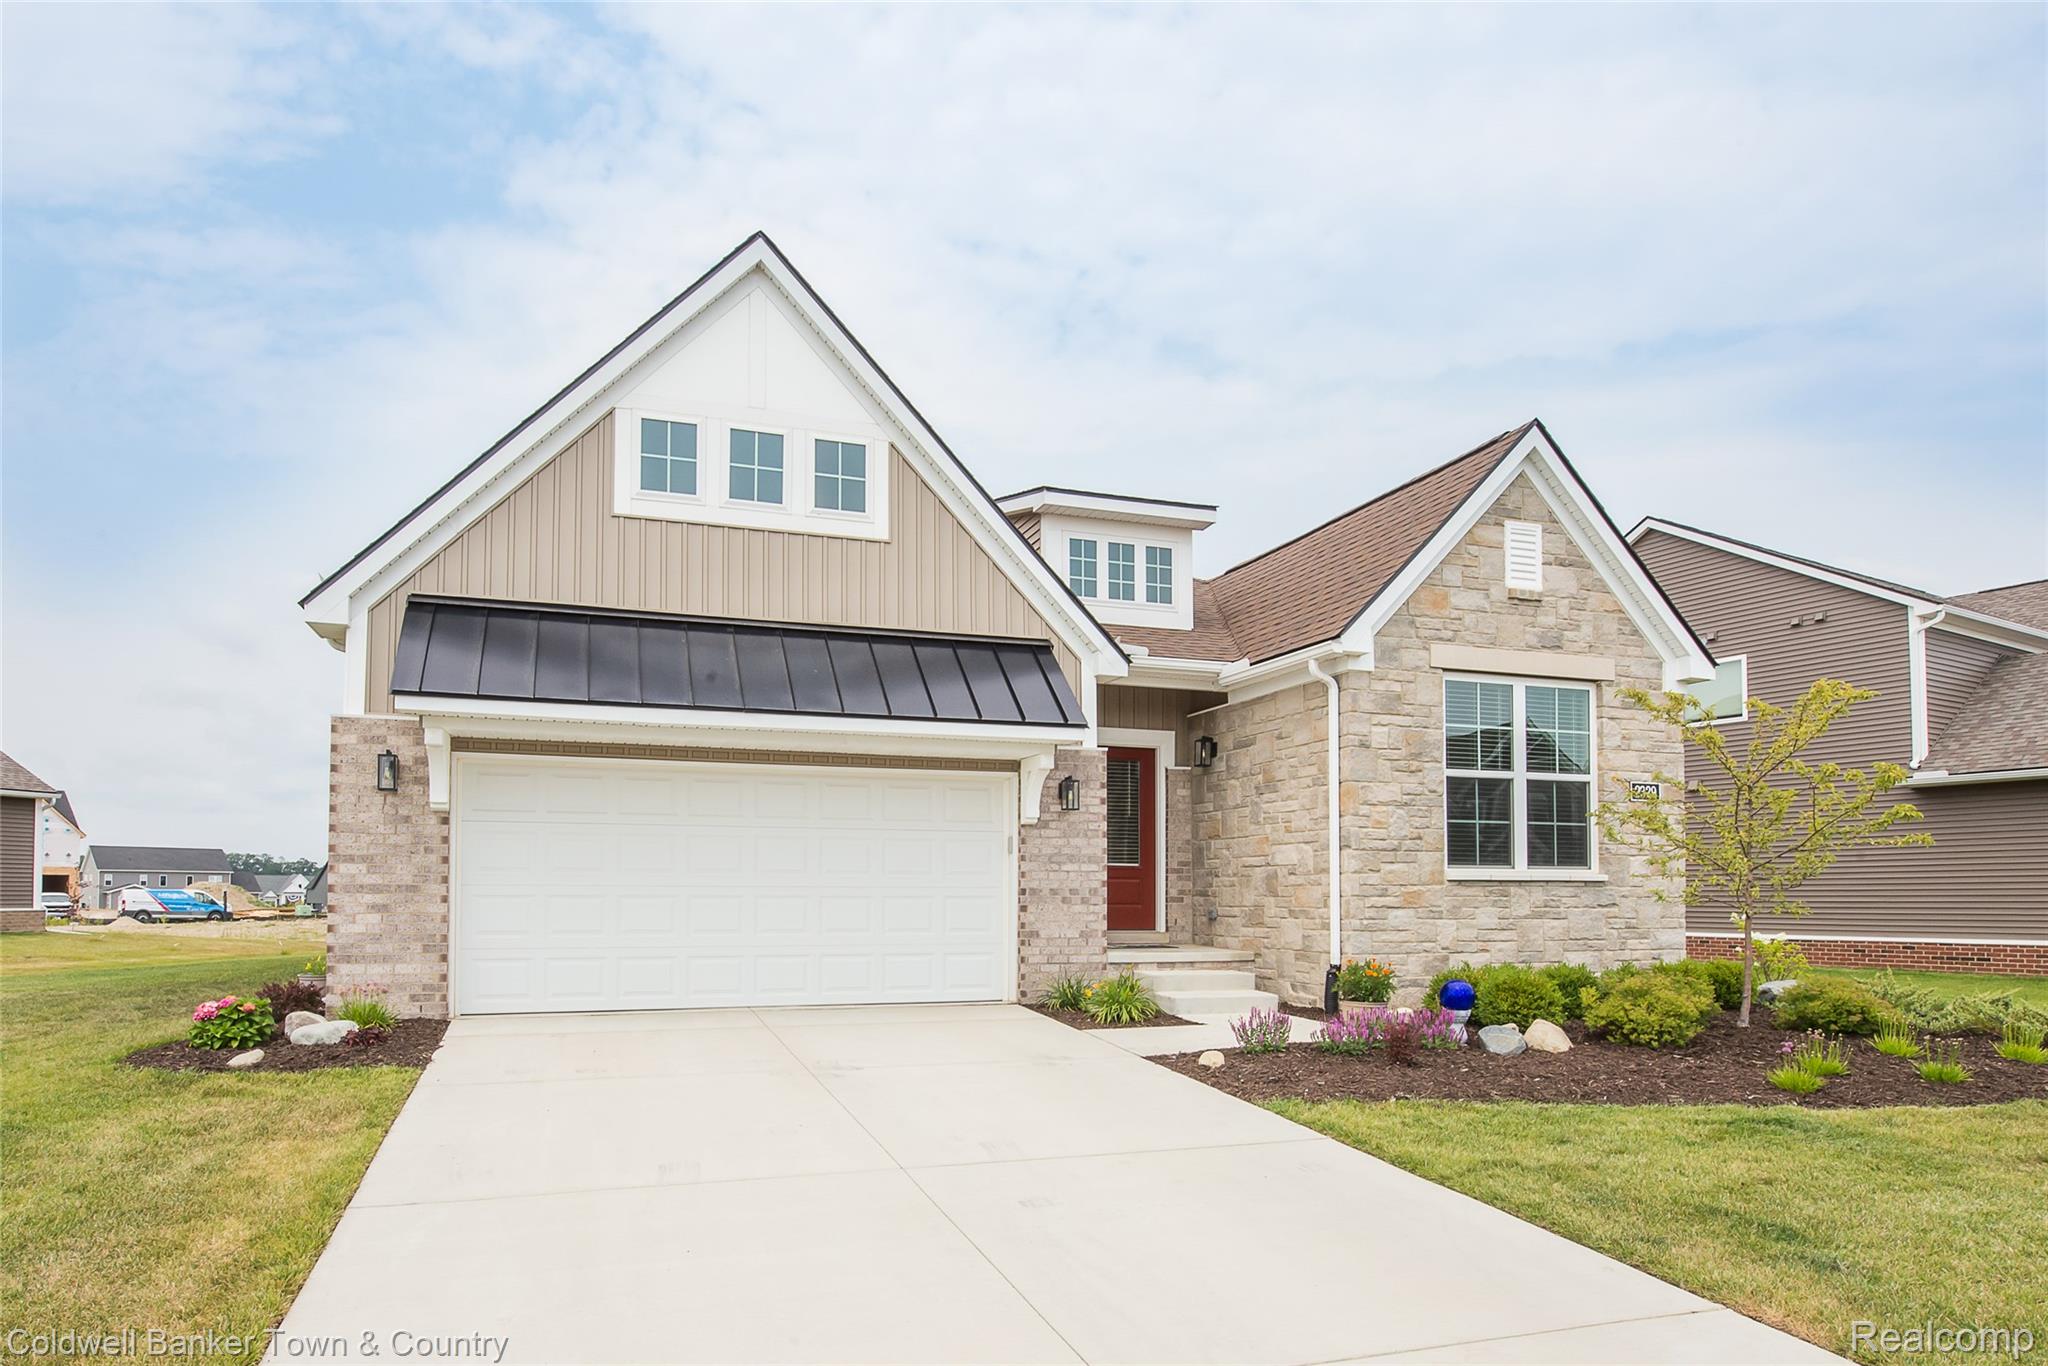
Save
Ask
Tour
Hide
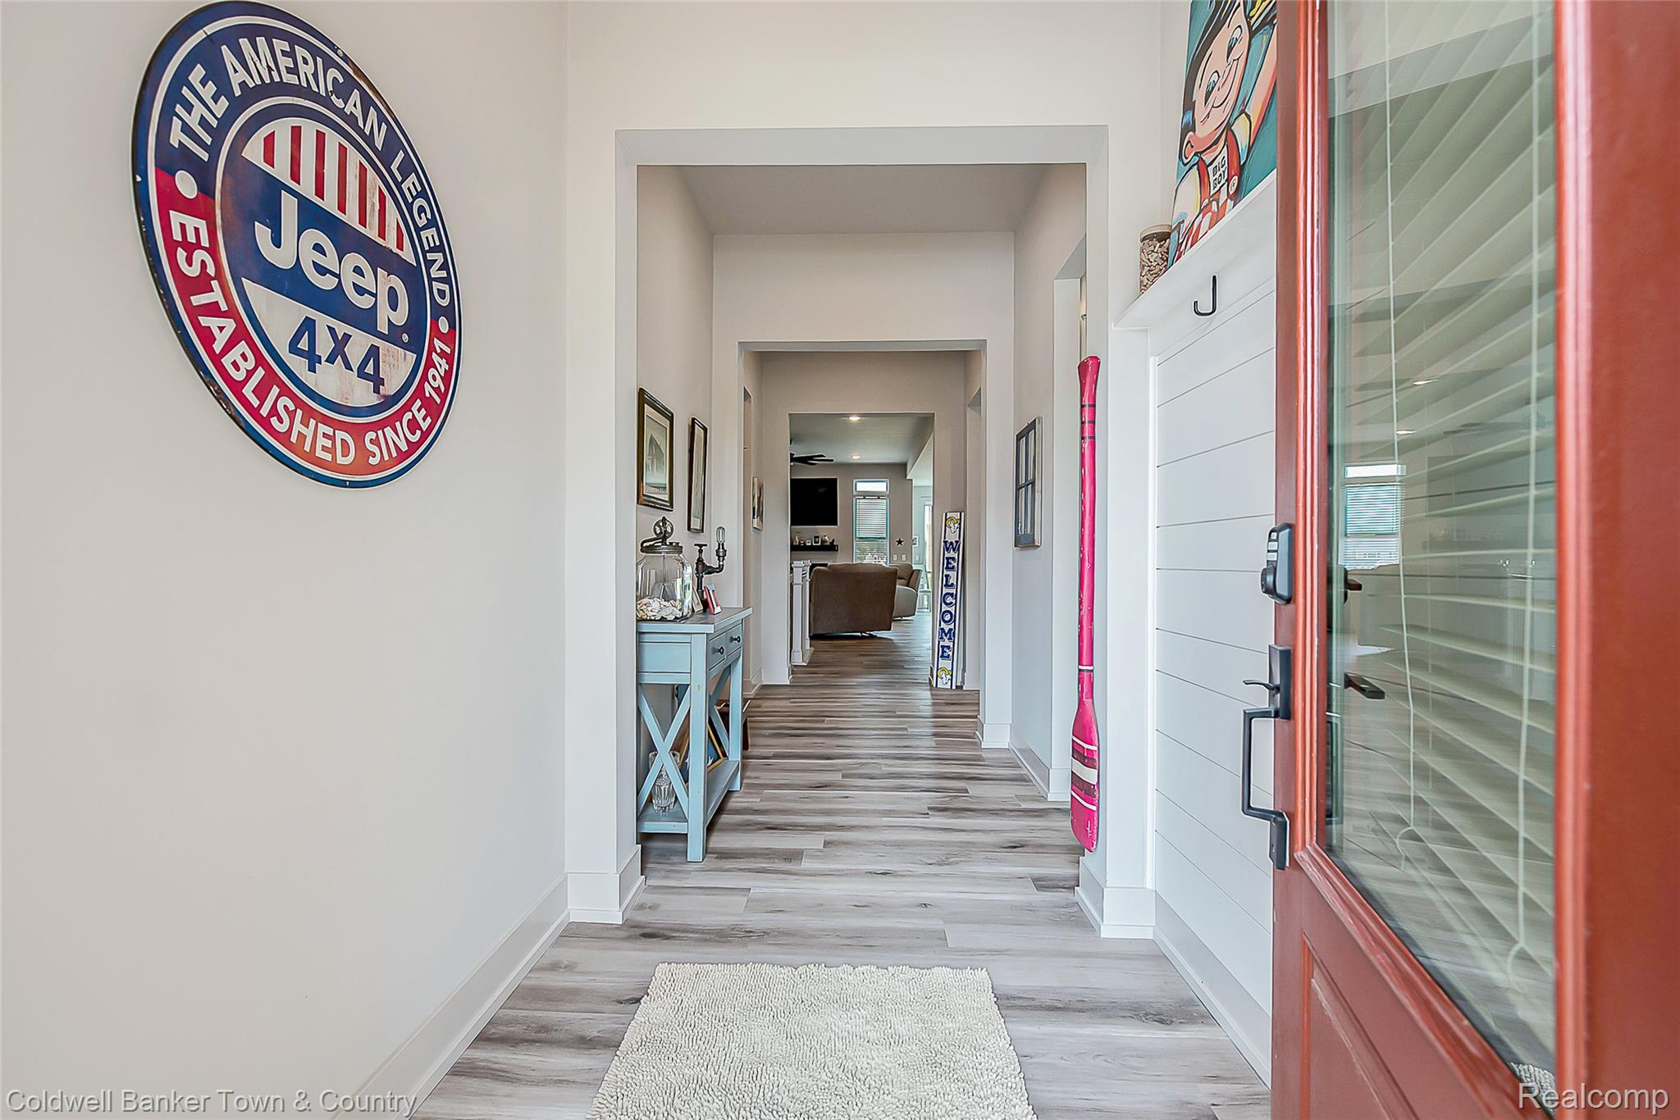
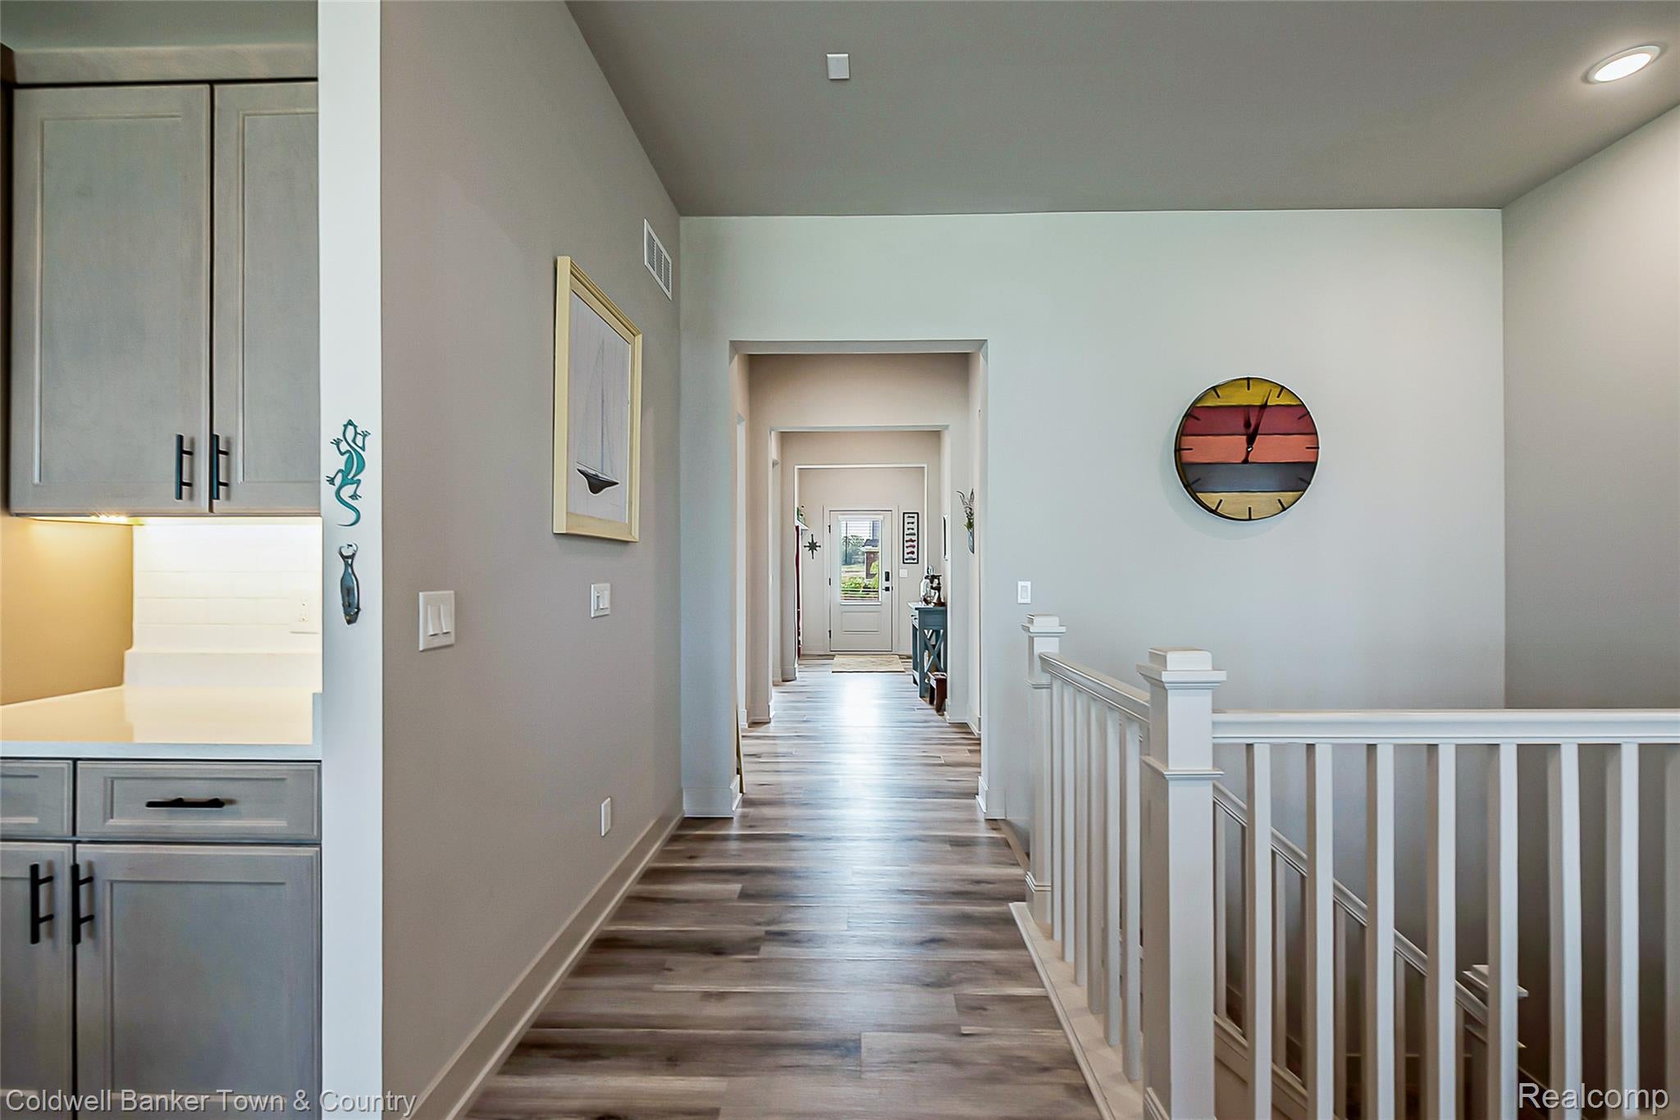
Welcome to this recently built Country French (Dec. 24), gorgeous ranch home. Seller would love to stay and enjoy but family calls. Don't bother being stuck in traffic going up north. Everything is just outside your door! Crystal Lake offers fishing, kayaking, canoeing, all non-motor boats and of course swimming or just "chilling" on the beach with its community bathhouse and patio. Everything is CUSTOM,CUSTOM,CUSTOM from 10 ft ceilings throughout, to top of the line appliances. Your "forever home" is here! Hurry!!!
Save
Ask
Tour
Hide
Listing Snapshot
Price
$649,900
Days On Site
0 Days
Bedrooms
2
Inside Area (SqFt)
3,668 sqft
Total Baths
2
Full Baths
2
Partial Baths
N/A
Lot Size
0.24 Acres
Year Built
2024
MLS® Number
20261057386
Status
Active
Property Tax
$6,755.29
HOA/Condo/Coop Fees
$100 monthly
Sq Ft Source
Builder
Friends & Family
Recent Activity
| 17 hours ago | Listing first seen on site | |
| 17 hours ago | Listing updated with changes from the MLS® |
General Features
Acres
0.24
Attached Garage
Yes
Cross Street
North of Sleeth
Disclosures
Taxes Homestead Exempt
Garage
Yes
Garage Spaces
2
Levels
One
Parking
AttachedBasementDirect AccessDrivewayGarage Faces FrontGarage Door Opener
Property Sub Type
Single Family Residence
Security
Carbon Monoxide Detector(s)Smoke Detector(s)
Sewer
Public Sewer
Special Circumstances
Standard
SqFt Above
1834
SqFt Below
1834
Style
CountryFrenchRanch
Utilities
Cable Available
Water Source
Public
Interior Features
Appliances
RefrigeratorOvenGas Water HeaterBuilt-In Gas OvenBuilt-In RefrigeratorDishwasherDisposalDryerExhaust FanENERGY STAR Qualified DryerENERGY STAR Qualified DishwasherENERGY STAR Qualified RefrigeratorENERGY STAR Qualified WasherFree-Standing Gas OvenFree-Standing RefrigeratorGas CooktopHumidifierIce MakerMicrowaveRange HoodSelf Cleaning OvenWasher
Basement
Walk-Out AccessDaylightUnfinished
Cooling
Ceiling Fan(s)Central AirENERGY STAR Qualified Equipment
Electric
220 Volts
Fireplace
Yes
Fireplace Features
Living Room
Heating
Exhaust FanForced AirNatural Gas
Interior
Entrance FoyerHigh Speed InternetSmart Thermostat
Laundry Features
Gas Dryer HookupLaundry RoomWasher Hookup
Window Features
ENERGY STAR Qualified Windows
BathFull
Dimensions - 10 X 7
Bedroom
Dimensions - 11 X 11
Dining Room
Dimensions - 14 X 11
FlexRoom
Dimensions - 13 X 13
Great Room
Dimensions - 20 X 14
Kitchen
Dimensions - 14 X 11
Laundry
Dimensions - 7 X 6
Master Bathroom
Dimensions - 14 X 8
Master Bedroom
Dimensions - 15 X 13
Save
Ask
Tour
Hide
Exterior Features
Construction Details
BrickStoneVinyl Siding
Exterior
Lighting
Patio And Porch
DeckPorch
Pool Features
None
Roof
Asphalt
Waterfront Features
Beach AccessLake Privileges
Windows/Doors
ENERGY STAR Qualified Windows
Community Features
Accessibility Features
Accessible EntranceTherapeutic WhirlpoolAccessible BedroomAccessible Central Living AreaAccessible ClosetsAccessible DoorsAccessible Electrical and Environmental ControlsAccessible Full BathAccessible Hallway(s)Accessible KitchenAccessible Kitchen AppliancesAccessible StairwayAccessible Washer/DryerGrip-Accessible FeaturesVisitableVisitor Bathroom
Association Dues
100
Building Access
GroundLevelwSteps
Community Features
Clubhouse
Financing Terms Available
CashConventional
HOA Fee Frequency
Monthly
MLS Area
Area02171CommerceTwp
Roads
Paved
School District
HuronValley
Schools
School District
HuronValley
Elementary School
Unknown
Middle School
Unknown
High School
Unknown
Listing courtesy of Coldwell Banker Town & Country: [email protected]

IDX provided courtesy of Realcomp II Ltd. via RealcompIILtd. Copyright © 2026 Realcomp II Ltd. Shareholders.
IDX information is provided exclusively for consumers' personal, non-commercial use and may not be used for any purpose other than to identify prospective properties consumers may be interested in purchasing and that the data is deemed reliable but not guaranteed accurate by the MLS.
IDX provided courtesy of Realcomp II Ltd. via RealcompIILtd. Copyright © 2026 Realcomp II Ltd. Shareholders.
IDX information is provided exclusively for consumers' personal, non-commercial use and may not be used for any purpose other than to identify prospective properties consumers may be interested in purchasing and that the data is deemed reliable but not guaranteed accurate by the MLS.
Neighborhood & Commute
Source: Walkscore
Disclosure: Community information and market data powered by Constellation Data Labs. Information is deemed reliable but not guaranteed.
Save
Ask
Tour
Hide
Did you know? You can invite friends and family to your search. They can join your search, rate and discuss listings with you.