Save
Ask
Tour
Hide
Share
$730,000
New Listing

15060 Lindbergh Court
Fenton Charter Township, MI 48451

For Sale|Single Family Residence|Active
4
Beds
3
Total Baths
3
Full Baths
4,322
SqFt
$169
/SqFt
2004
Built
Subdivision:
HORIZON LAKES AIRPARK
County:
Genesee

Due to the health concerns created by Coronavirus we are offering personal 1-1 online video walkthough tours where possible.
Call Now: 1-248-228-6711
Is this the listing for you? We can help make it yours.
1-248-228-6711
15060 Lindbergh Court15060 Lindbergh Court15060 Lindbergh Court15060 Lindbergh Court
Save
Ask
Tour
Hide
Share

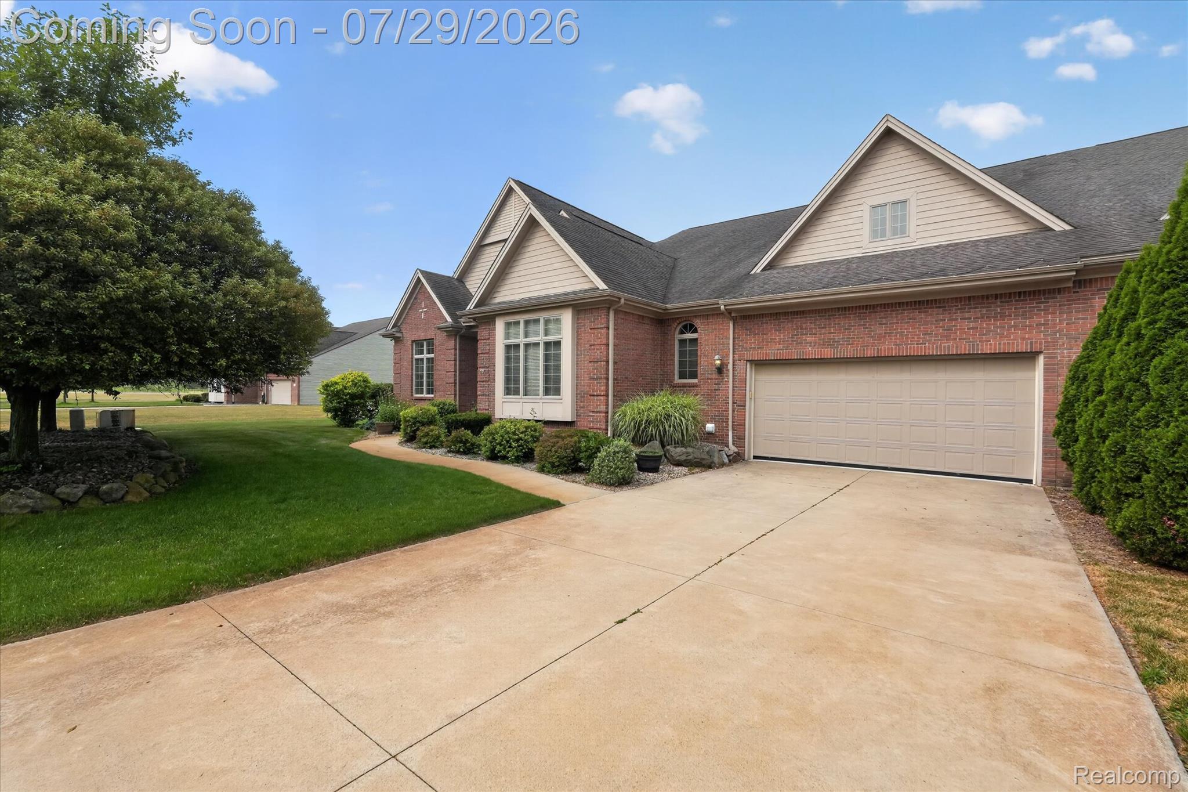
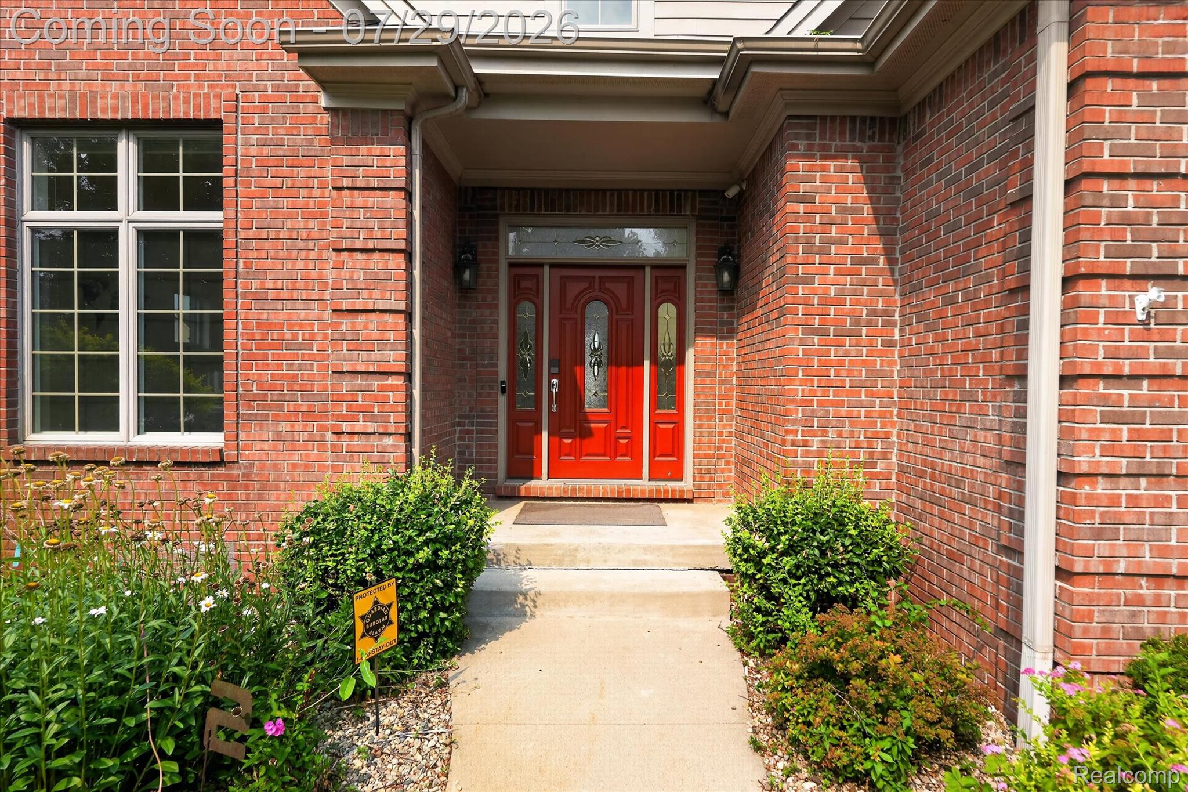
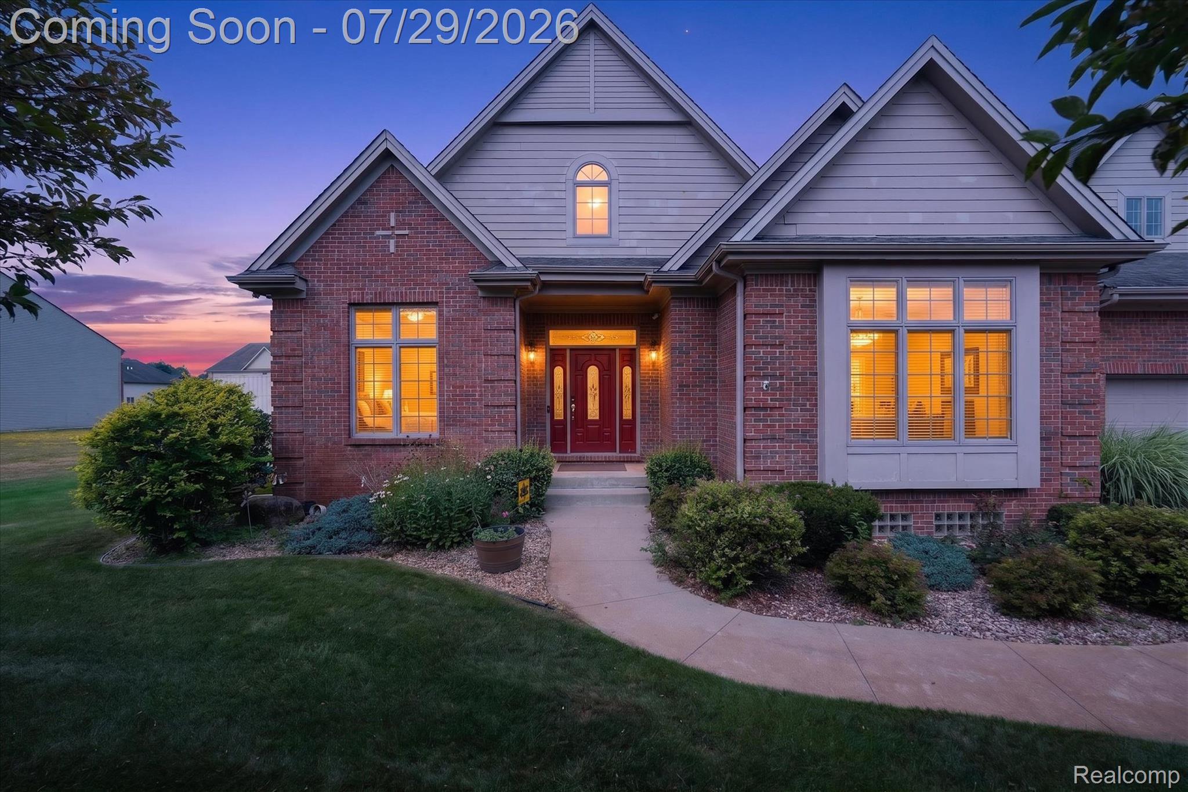
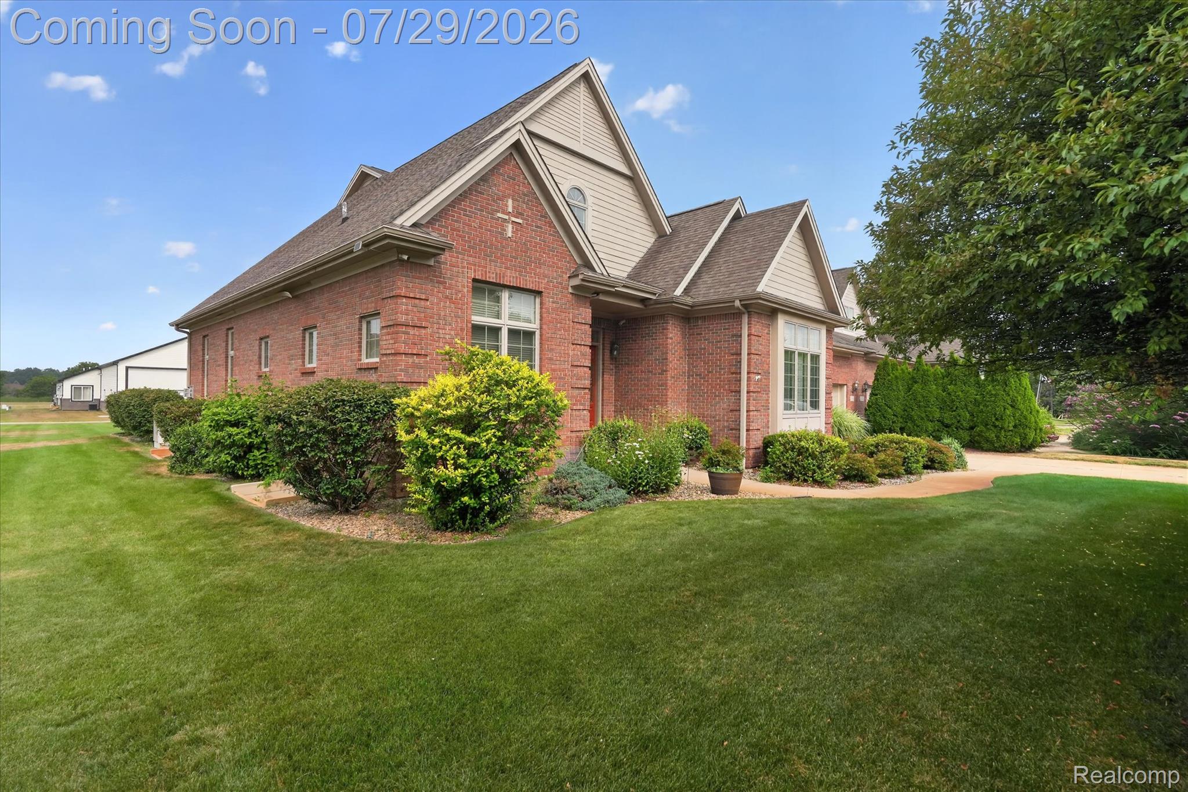
A rare opportunity in Horizon Lakes Airpark! The attached 2,400-square-foot heated hangar features a 46-foot-wide hangar door, radiant in-floor heat, an auxiliary natural gas ceiling-mounted heater, a separate electrical panel, and two 240-volt outlets suitable for electric vehicle charging. The expansive space offers outstanding flexibility for aircraft, recreational vehicles, boats, automobiles, hobby equipment, or workshop use. Inside, the home offers 10-foot ceilings on the main level, with most interior doors measuring 8 feet tall, creating an open and spacious feel. The main floor includes two bedrooms, while the finished lower level provides two additional generously sized bedrooms with full egress windows. The primary suite features a private bath with jetted tub, and a large custom closet. The living room is highlighted by a gas fireplace and a doorwall leading to the patio. Upstairs, a spacious bonus room overlooks the hangar, making it ideal for a home office, studio, recreation room, or additional living space. Numerous mechanical and infrastructure updates provide peace of mind, including a Daikin high-efficiency furnace (2019), Daikin high-efficiency air conditioner (2020) with Wi-Fi thermostats, high-efficiency water heater (2022), upgraded fiberglass well pressure tank (2019), new insulation, a 22 kW Generac whole-house generator (2023) with automatic transfer switch, whole-house surge protector, reverse osmosis water filtration system plumbed to the kitchen sink and refrigerator ice makers, dual-tank commercial water softener, and an in-ground sprinkler system. Located within Horizon Lakes Airpark, a residential fly-in community with direct access to Price's Airport, a privately owned public-use airport featuring a 4,000-foot paved runway. This unique property combines comfortable living space with exceptional utility and access, offering a truly distinctive opportunity in one of Michigan's residential airpark communities.

Save
Ask
Tour
Hide
Share
Listing Snapshot
Price 
$730,000
Days On Site 
0 Days
Bedrooms 
4
Inside Area (SqFt) 
4,322 sqft
Total Baths 
3
Full Baths 
3
Partial Baths 
N/A
Lot Size 
0.34 Acres
Year Built 
2004
MLS® Number 
20261057407
Status 
Active
Property Tax 
$7,237
HOA/Condo/Coop Fees 
$160 monthly
Sq Ft Source 
Builder
Friends & Family
Recent Activity
11 hours agoStatus changed to Active
11 hours agoListing updated with changes from the MLS®
16 hours agoListing first seen on site
General Features
Acres 
0.34
Attached Garage 
Yes
Cross Street 
South of Silver Lake Rd, East of Linden
Disclosures 
Restrictions, Taxes Homestead Exempt
Garage 
Yes
Garage Spaces 
4
Levels 
One and One Half
Parking 
AttachedDirect AccessDrivewayGarage Faces FrontOversized
Pets 
Yes
Property Sub Type 
Single Family Residence
Security 
Smoke Detector(s)
Sewer 
Public Sewer
Special Circumstances 
Standard
SqFt Above 
2854
SqFt Below 
1468
Style 
Contemporary
Utilities 
Cable AvailableUnderground Utilities
Water Source 
PrivateWell
Interior Features
Appliances 
Gas Water HeaterDishwasherDisposalDryerFree-Standing Gas RangeFree-Standing RefrigeratorMicrowaveStainless Steel Appliance(s)WasherWater Softener Owned
Basement 
Walk-Out AccessBath/StubbedDaylightFinishedFullSump Pump
Cooling 
Ceiling Fan(s)Central Air
Electric 
Circuit Breakers
Fireplace 
Yes
Fireplace Features 
GasLiving Room
Heating 
Forced AirNatural Gas
Interior 
Entrance FoyerHigh Speed InternetSmart Thermostat
Laundry Features 
Gas Dryer HookupLaundry RoomWasher Hookup
BathFull 
Dimensions - 6 X 12Level - Basement
Bedroom 
Dimensions - 12 X 16Level - Basement
Bonus Room 
Dimensions - 23 X 22Level - Second
BreakfastNookRoom 
Dimensions - 9 X 12
Family Room 
Dimensions - 24 X 34Level - Basement
FlexRoom 
Dimensions - 14 X 14Level - Basement
Kitchen 
Dimensions - 9 X 14
Laundry 
Dimensions - 9 X 7
Living Room 
Dimensions - 19 X 22
Master Bathroom 
Dimensions - 7 X 16
Master Bedroom 
Dimensions - 16 X 19
Save
Ask
Tour
Hide
Share
Exterior Features
Construction Details 
BrickOther
Exterior 
Lighting
Other Structures 
Other
Patio And Porch 
PatioPorch
Pool Features 
None
Road Frontage 
Private Road
Roof 
Asphalt
Community Features
Accessibility Features 
Therapeutic Whirlpool
Association Dues 
160
Building Access 
GroundLevel
Financing Terms Available 
CashConventional
HOA Fee Frequency 
Monthly
MLS Area 
Area08121FentonTwp
Roads 
Paved
School District 
Linden
Schools
School District
Linden
Elementary School
Unknown
Middle School
Unknown
High School
Unknown
Listing courtesy of Team Hamilton Real Estate: [email protected]


IDX provided courtesy of Realcomp II Ltd. via RealcompIILtd. Copyright © 2026 Realcomp II Ltd. Shareholders.

IDX information is provided exclusively for consumers' personal, non-commercial use and may not be used for any purpose other than to identify prospective properties consumers may be interested in purchasing and that the data is deemed reliable but not guaranteed accurate by the MLS.

Neighborhood & Commute
Source: Walkscore
Disclosure: Community information and market data powered by Constellation Data Labs. Information is deemed reliable but not guaranteed.
Save
Ask
Tour
Hide
Share