Save
Ask
Tour
Hide
Share
$650,000
New Listing

707 W Sutton Road
Metamora Township, MI 48455

For Sale|Single Family Residence|Active
3
Beds
4
Total Baths
3
Full Baths
1
Partial Bath
4,020
SqFt
$162
/SqFt
1989
Built
County:
Lapeer

Due to the health concerns created by Coronavirus we are offering personal 1-1 online video walkthough tours where possible.
Call Now: 1-248-228-6711
Is this the listing for you? We can help make it yours.
1-248-228-6711
707 W Sutton Road707 W Sutton Road707 W Sutton Road707 W Sutton Road
Save
Ask
Tour
Hide
Share

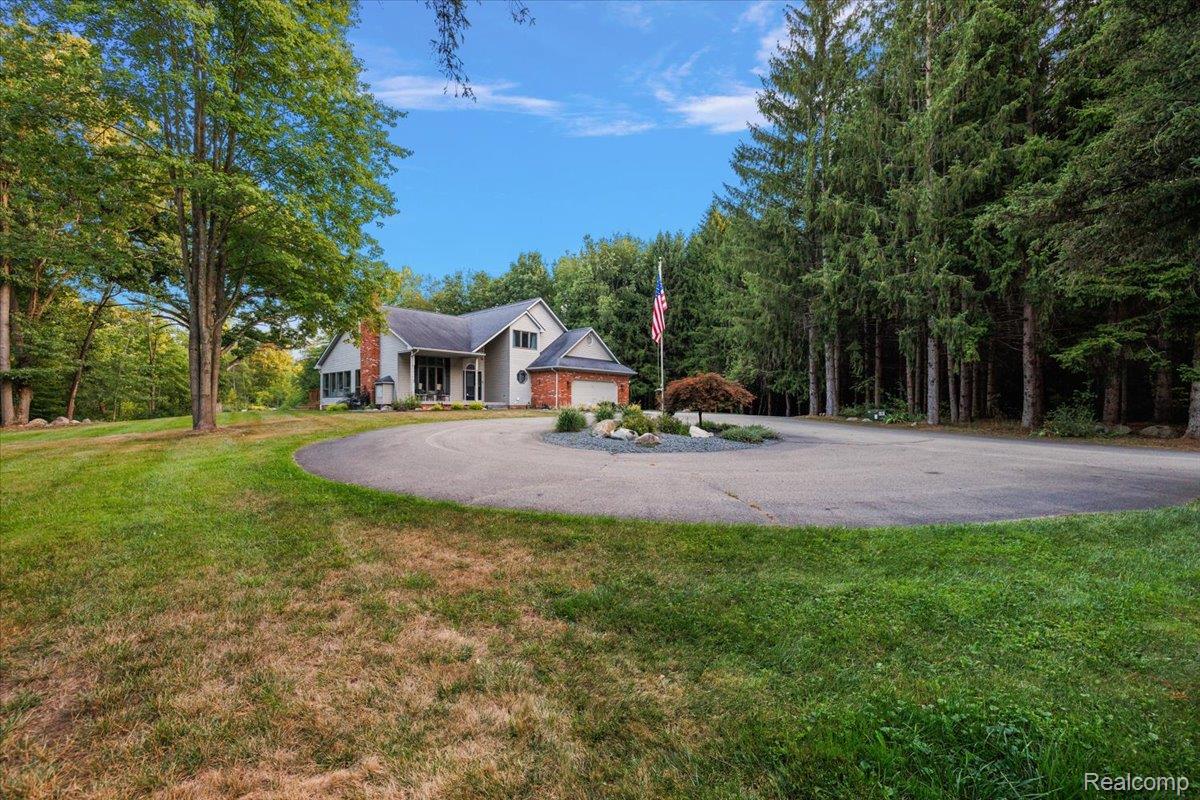
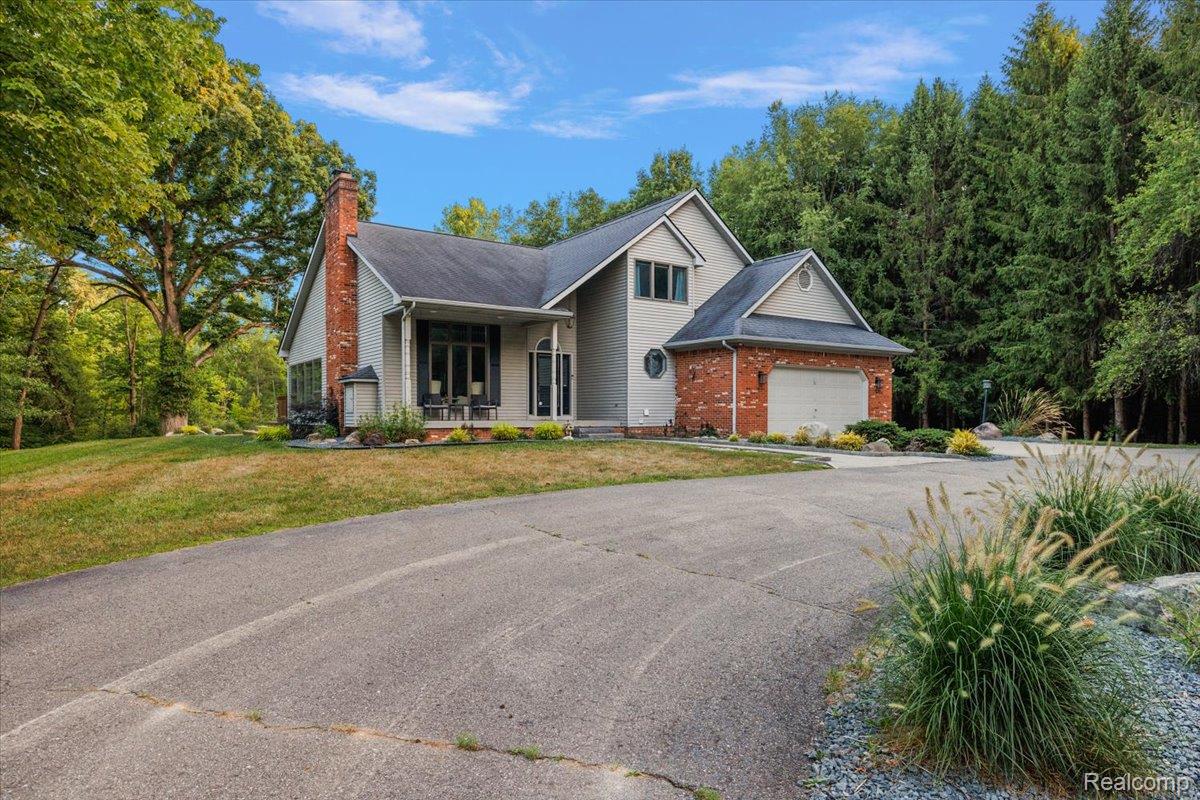
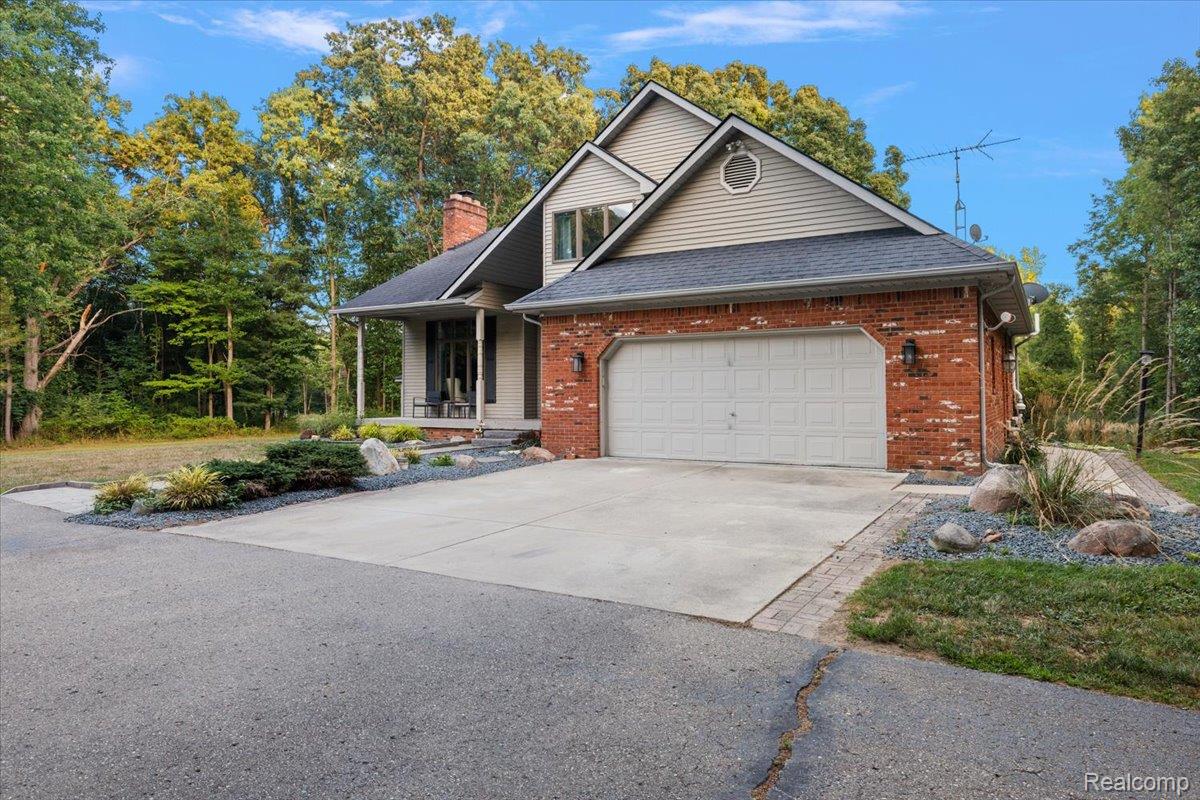
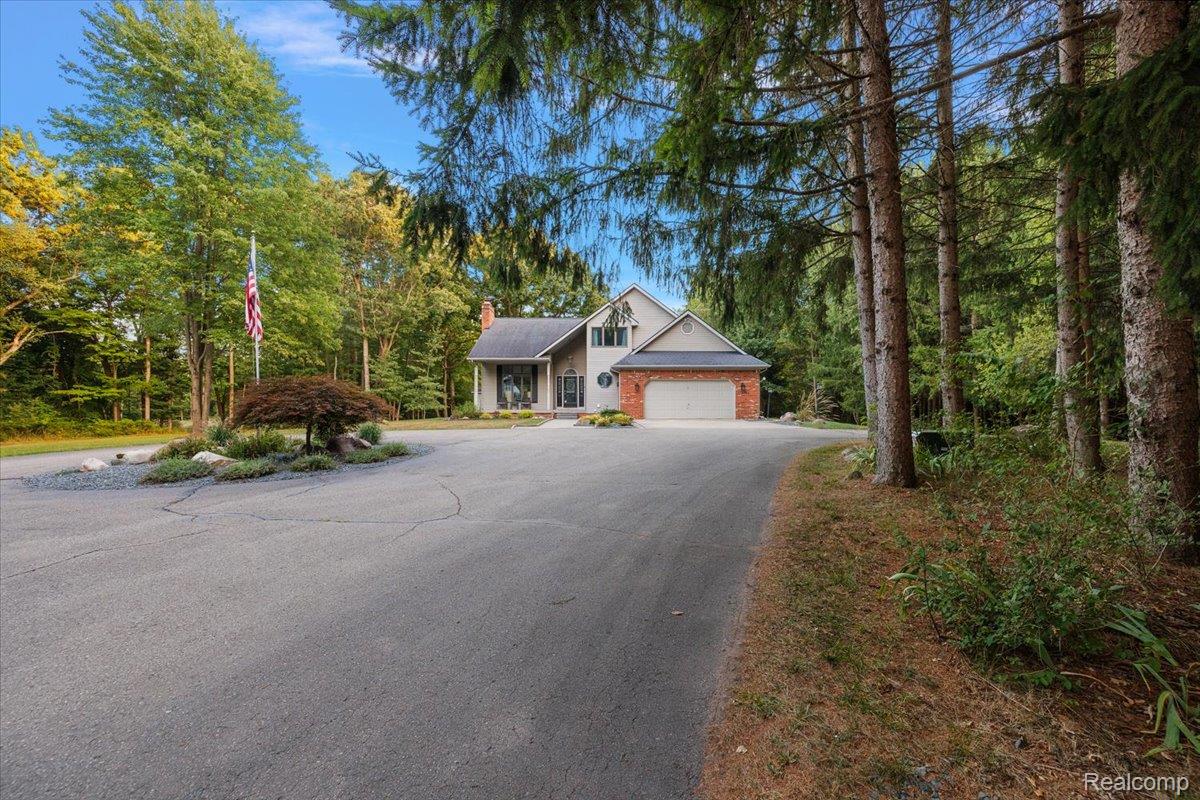
Welcome to a rare offering in Metamora horse country: a custom-built home crafted by its original builder as his own personal residence, set on twelve beautiful wooded acres for ultimate privacy. A long private driveway with a custom gate leads you home, tucked a half mile off paved M-24. The thoughtful first-floor layout includes a spacious primary suite, a well-appointed kitchen, a dedicated laundry room, and a second bedroom or home office. The living room is anchored by a dramatic floor-to-ceiling fireplace built with stone sourced directly from the property. Throughout 2016-2018, the home was updated with real white oak hardwood flooring on both the first and second floors and fitted with Pine Tree Lighting fixtures. Upstairs, a versatile loft overlooks the living space, alongside a third bedroom and full bathroom. The finished walkout basement adds even more living and storage space, featuring durable epoxy flooring, a full second kitchen, a full bathroom, and several storage rooms — ideal for multigenerational living, a home business, or extended guests. Outside, enjoy a large pole barn (over 40' x 40') for equipment, hobbies, or storage, a beautiful wood deck off the back of the home (added 2017-2018), and a covered front porch finished in composite decking. Quality craftsmanship continues with Andersen windows and solid wood doors throughout. A truly private, custom-built retreat on 12 wooded acres — schedule your showing today.

Save
Ask
Tour
Hide
Share
Listing Snapshot
Price 
$650,000
Days On Site 
0 Days
Bedrooms 
3
Inside Area (SqFt) 
4,020 sqft
Total Baths 
4
Full Baths 
3
Partial Baths 
1
Lot Size 
12.02 Acres
Year Built 
1989
MLS® Number 
20261057456
Status 
Active
Property Tax 
$6,997
HOA/Condo/Coop Fees 
N/A
Sq Ft Source 
N/A
Friends & Family
Recent Activity
22 hours agoListing first seen on site
22 hours agoListing updated with changes from the MLS®
General Features
Acres 
12.02
Attached Garage 
Yes
Cross Street 
Lapeer Road and Sutton Road
Disclosures 
Exclusions Exist, Taxes Homestead Exempt
Foundation 
Block
Garage 
Yes
Garage Spaces 
2
Levels 
One and One Half
Parking 
AttachedDirect AccessGarage Door OpenerOversized
Pets 
Yes
Property Sub Type 
Single Family Residence
Sewer 
Septic Tank
Special Circumstances 
Standard
SqFt Above 
2370
SqFt Below 
1650
Style 
CapeCod
Utilities 
Underground Utilities
Water Source 
PrivateWell
Interior Features
Appliances 
Electric Water HeaterDishwasherDisposalDryerElectric CooktopFree-Standing Electric OvenFree-Standing RefrigeratorMicrowaveWasher
Basement 
Walk-Out AccessDaylightFinished
Cooling 
Ceiling Fan(s)Central Air
Electric 
Circuit Breakers
Fireplace 
Yes
Fireplace Features 
Living Room
Heating 
ElectricGeothermalHeat Pump
Interior 
Wet Bar
Laundry Features 
Electric Dryer HookupLaundry RoomWasher Hookup
BathFull 
Dimensions - 9 X 5Level - Basement
BathLav 
Dimensions - 5 X 5
Bedroom 
Dimensions - 21 X 11
BreakfastNookRoom 
Dimensions - 10 X 11
FlexRoom 
Dimensions - 8 X 9Level - Basement
Great Room 
Dimensions - 17 X 13
Kitchen 
Dimensions - 11 X 15
Kitchen2nd 
Dimensions - 12 X 16Level - Basement
Laundry 
Dimensions - 9 X 6
Living Room 
Dimensions - 20 X 14
Loft 
Dimensions - 14 X 11Level - Second
Master Bathroom 
Dimensions - 14 X 8
Master Bedroom 
Dimensions - 13 X 20
Save
Ask
Tour
Hide
Share
Exterior Features
Construction Details 
Aluminum SidingBrick
Exterior 
Lighting
Fencing 
Invisible
Lot Features 
Wooded
Other Structures 
Barn(s)
Patio And Porch 
CoveredDeckPorch
Pool Features 
None
Roof 
Asphalt
Community Features
Building Access 
GroundLevelwSteps
Financing Terms Available 
CashConventionalFHAVA Loan
MLS Area 
Area09171MetamoraTwp
Roads 
Dirt
School District 
Lapeer
Schools
School District
Lapeer
Elementary School
Unknown
Middle School
Unknown
High School
Unknown
Listing courtesy of EXP Realty Main: [email protected]


IDX provided courtesy of Realcomp II Ltd. via RealcompIILtd. Copyright © 2026 Realcomp II Ltd. Shareholders.

IDX information is provided exclusively for consumers' personal, non-commercial use and may not be used for any purpose other than to identify prospective properties consumers may be interested in purchasing and that the data is deemed reliable but not guaranteed accurate by the MLS.

Neighborhood & Commute
Source: Walkscore
Disclosure: Community information and market data powered by Constellation Data Labs. Information is deemed reliable but not guaranteed.
Save
Ask
Tour
Hide
Share