
32253 Sheridan DriveBeverly Hills Village, MI 48025
Due to the health concerns created by Coronavirus we are offering personal 1-1 online video walkthough tours where possible.
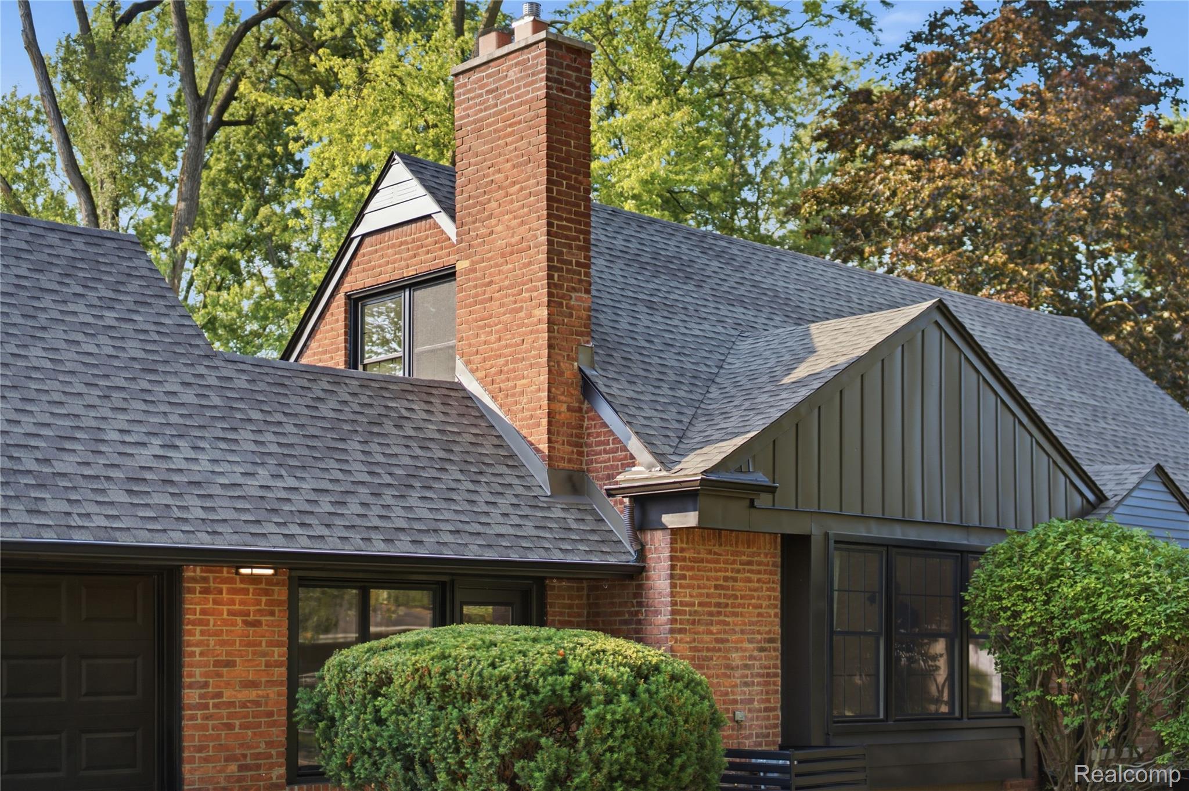
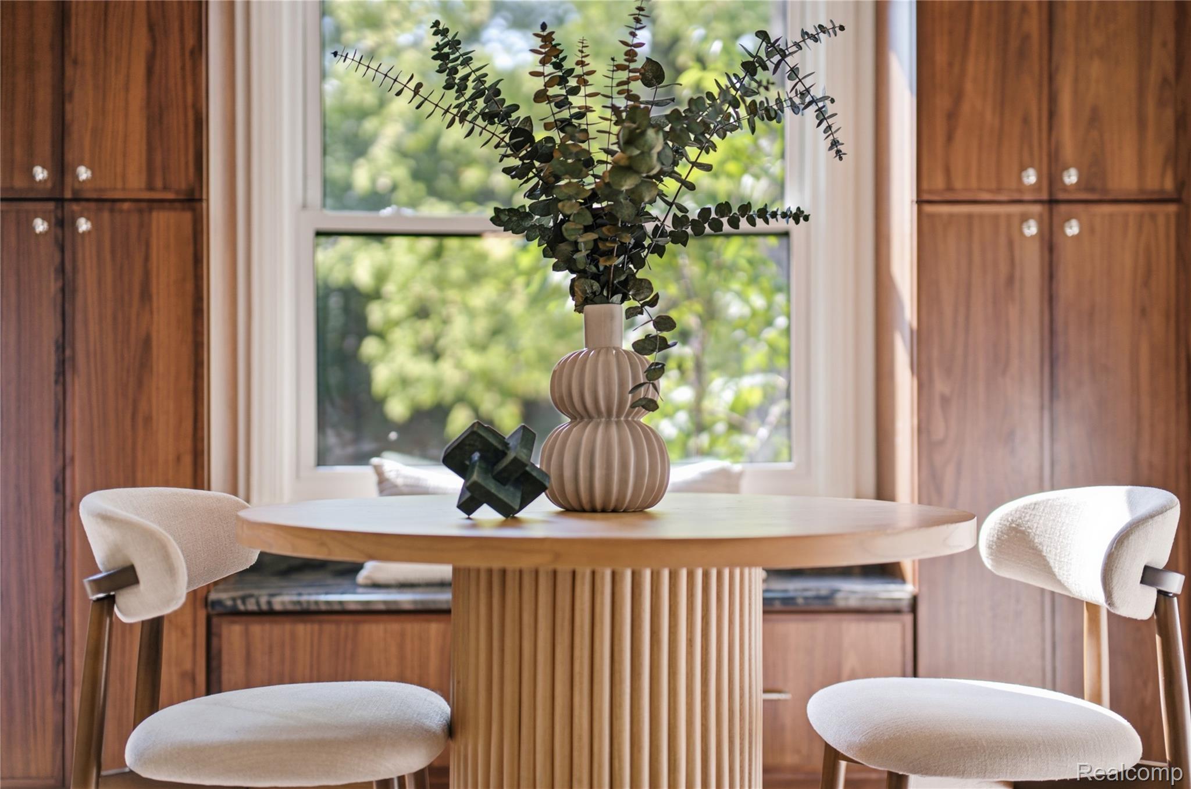
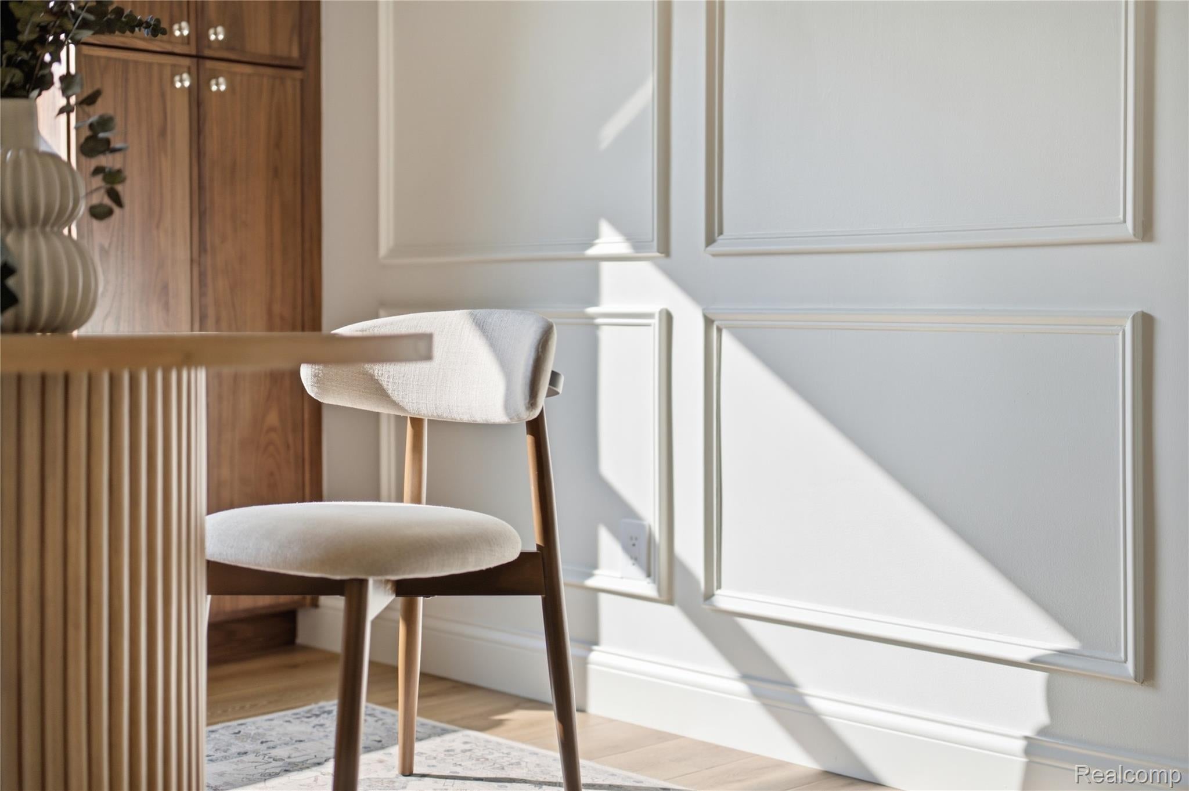
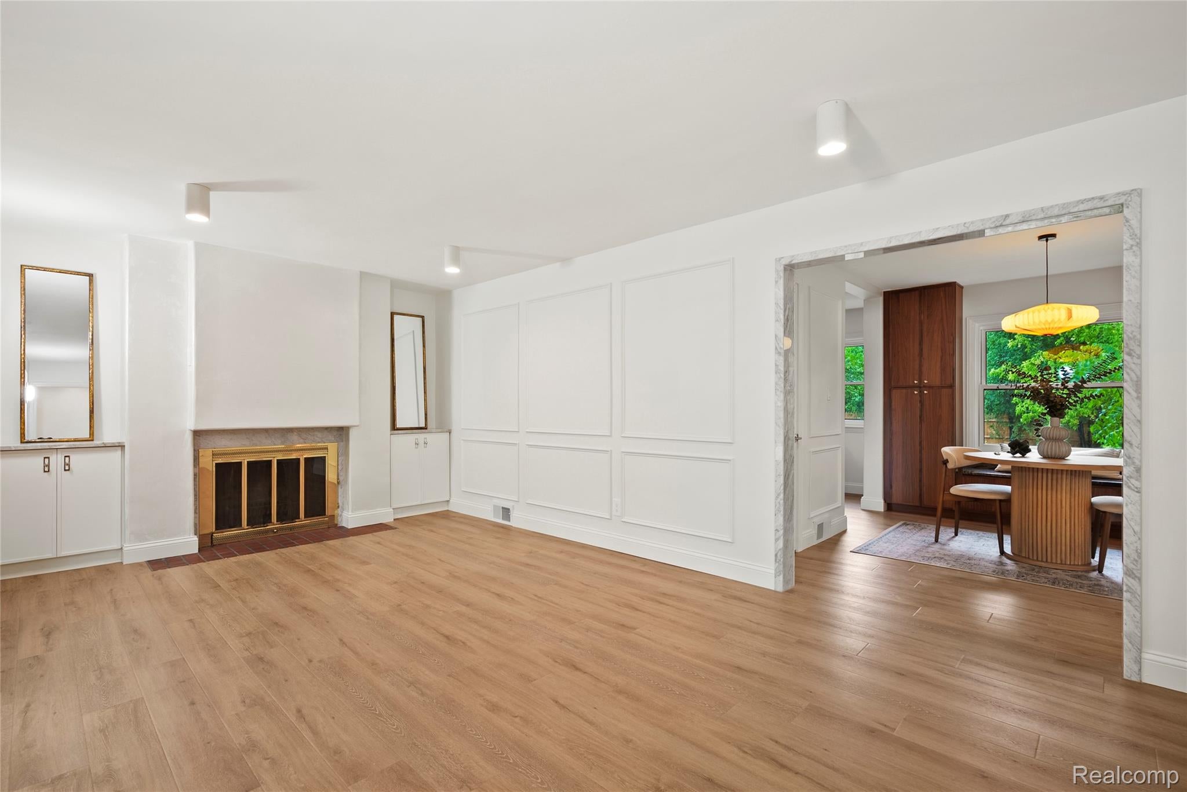
OPEN HOUSE 1:00 PM - 3:00PM - Located in the heart of Beverly Hills, this fully renovated 3 bedroom, 3 full bath home pairs timeless design with warm, custom details for a home that feels elevated yet entirely livable. Offering nearly 3,000 square feet of finished living space within the highly acclaimed Birmingham School District, every detail was thoughtfully curated by Atelier with Love with an emphasis on quality materials, functionality, and a warm collected feel. Every detail has been professionally permitted and completed. The main level features two bedrooms and one full bath, along with a light filled, open living space anchored by a custom plaster fireplace. The redesigned kitchen serves as the heart of the home with rich walnut cabinetry, quartzite countertops and bar, stainless steel appliances, a gas range, and custom vintage tile hood. The main floor bathroom features Carrara marble countertops and thoughtfully selected finishes, while a finished breezeway seamlessly connects the home to the attached two car garage. Privately situated upstairs, a suite occupies its own level, with a spacious bedroom, custom bar and storage area, closet space, and a spa inspired full bathroom featuring an oversized walk in shower and Carrara marble. The finished lower level adds another full bathroom along with a large recreation and entertaining space, custom wet bar with quartzite and vintage mirror tile, brand new laundry area, and abundant storage. Outside, the newly fenced backyard offers plenty of room for entertaining and relaxing. Extensive improvements include a new roof, new windows, new plumbing, updated mechanicals, and quality craftsmanship throughout. From the natural stone and walnut cabinetry to the vintage mirror, custom plaster, and carefully selected finishes, it's all in the details. Thoughtfully designed to feel warm, inviting, and elevated, this remarkable home is minutes from Downtown Birmingham, shopping, dining, parks, and everyday conveniences.
| yesterday | Listing first seen on site | |
| yesterday | Listing updated with changes from the MLS® |

IDX provided courtesy of Realcomp II Ltd. via RealcompIILtd. Copyright © 2026 Realcomp II Ltd. Shareholders.
IDX information is provided exclusively for consumers' personal, non-commercial use and may not be used for any purpose other than to identify prospective properties consumers may be interested in purchasing and that the data is deemed reliable but not guaranteed accurate by the MLS.
Did you know? You can invite friends and family to your search. They can join your search, rate and discuss listings with you.