Save
Ask
Tour
Hide
Share
$969,000
New Listing

1756 Alexander Drive
Bloomfield Hills City, MI 48302

For Sale|Condominium|Active
3
Beds
5
Total Baths
3
Full Baths
2
Partial Baths
5,130
SqFt
$189
/SqFt
1987
Built
Subdivision:
WABEEK ON THE LAKE CONDO OCCPN 355
County:
Oakland

Due to the health concerns created by Coronavirus we are offering personal 1-1 online video walkthough tours where possible.
Call Now: 1-248-228-6711
Is this the listing for you? We can help make it yours.
1-248-228-6711
1756 Alexander Drive1756 Alexander Drive1756 Alexander Drive1756 Alexander Drive
Save
Ask
Tour
Hide
Share

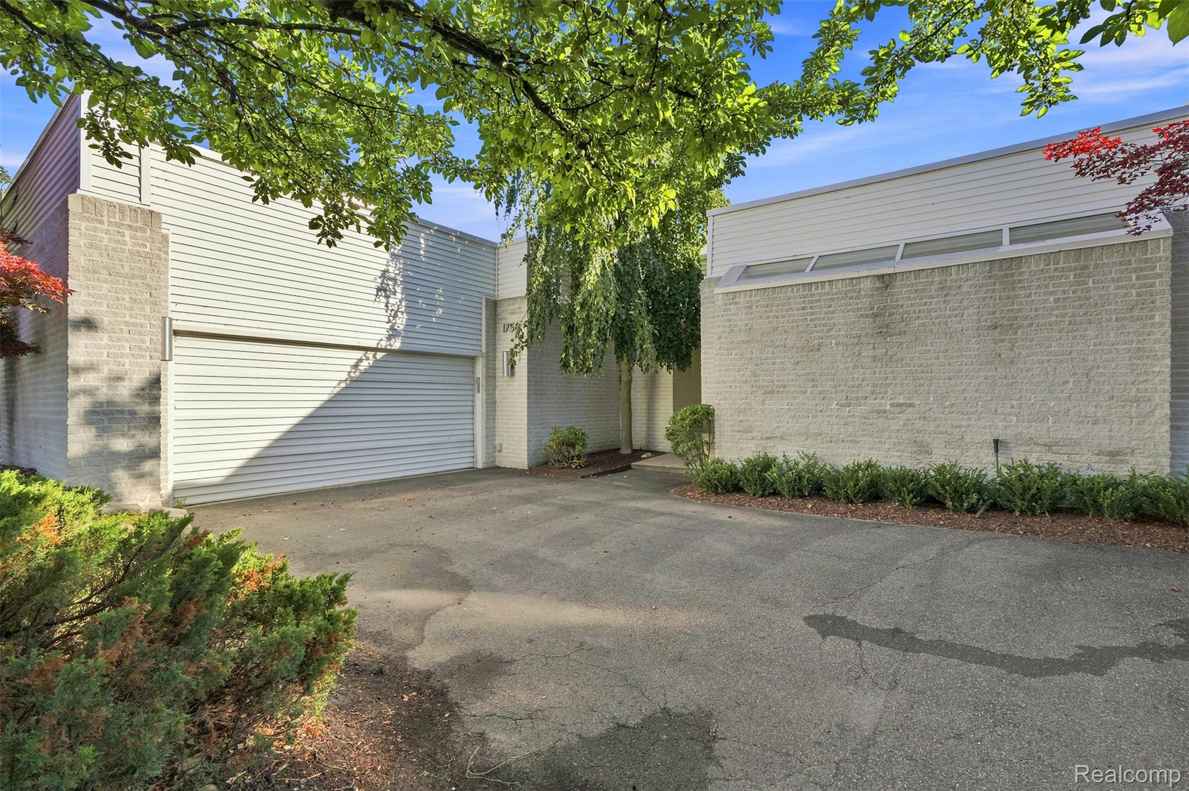
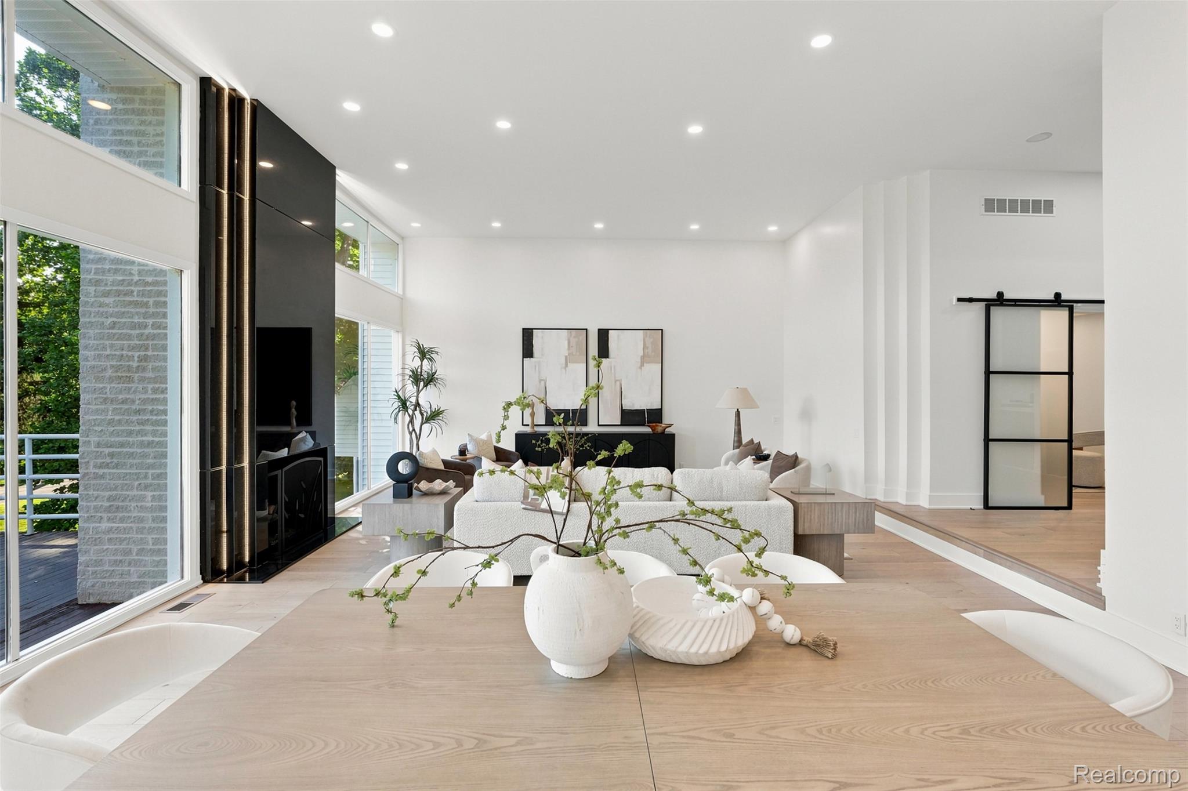
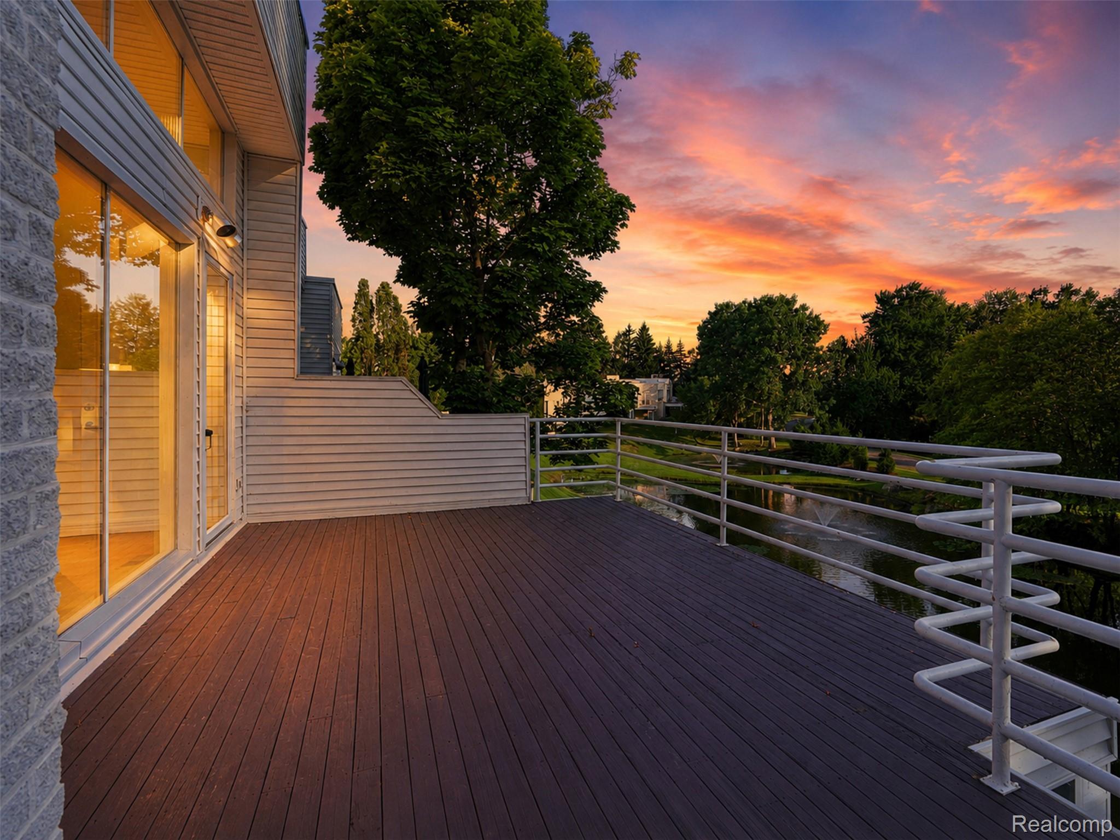
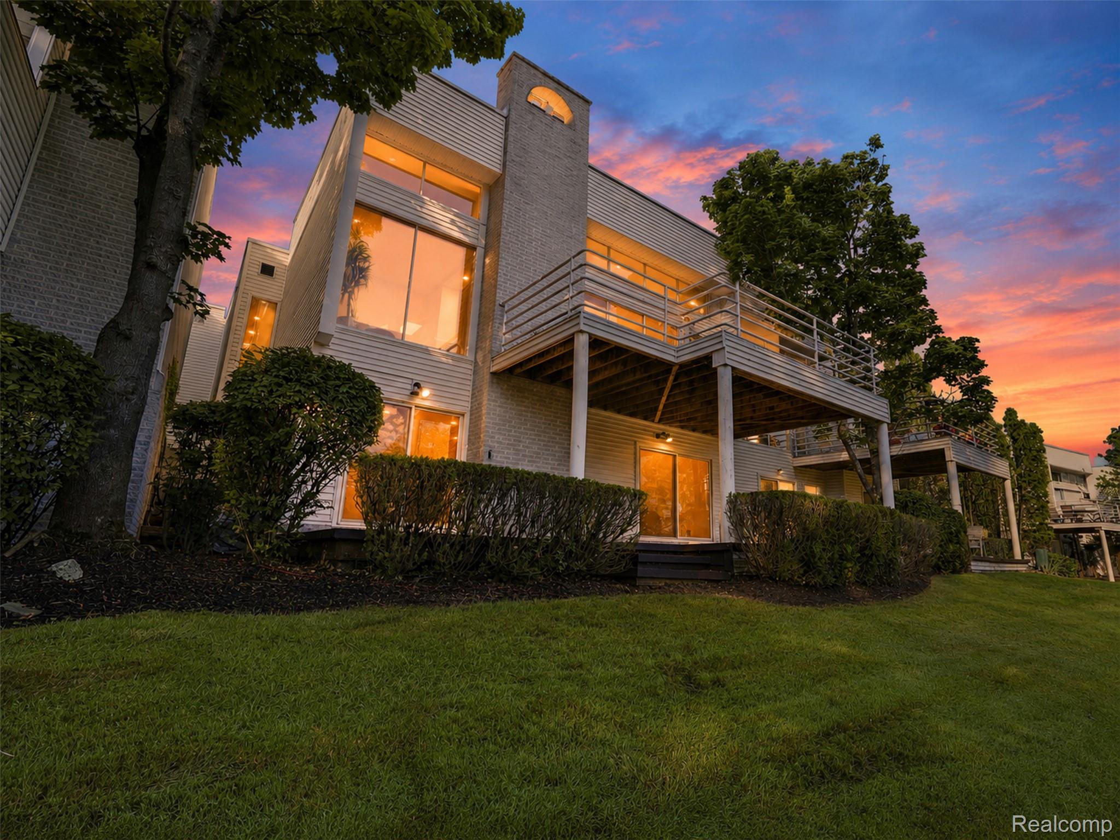
Experience luxury, maintenance-free living in this beautifully renovated ranch condo in the prestigious Wabeek community. Completely reimagined, this elegant residence features soaring ceilings, wide-plank hardwood floors, designer finishes, and an open-concept layout filled with natural light. The chef’s kitchen is appointed with custom cabinetry and premium appliances, flowing seamlessly into the spacious living and dining areas. The main-level primary suite offers a spa-inspired bath and oversized walk-in closet, while a private library, first-floor laundry, and attached two-car garage provide everyday convenience. The finished walk-out lower level expands the living space with a large family room, guest suite, additional bedroom or flex space pre-plumbed for a future wet bar or kitchenette, a recently renovated fitness room, second laundry area, and additional baths. Enjoy peaceful pond and waterfall views from the expansive private deck. With HOA-covered exterior maintenance, landscaping, and snow removal, this turnkey luxury condo offers an effortless lifestyle just moments from Wabeek Country Club.

Save
Ask
Tour
Hide
Share
Listing Snapshot
Price 
$969,000
Days On Site 
0 Days
Bedrooms 
3
Inside Area (SqFt) 
5,130 sqft
Total Baths 
5
Full Baths 
3
Partial Baths 
2
Lot Size 
N/A
Year Built 
1987
MLS® Number 
20261057743
Status 
Active
Property Tax 
$7,483
HOA/Condo/Coop Fees 
$800 monthly
Sq Ft Source 
Public Records
Friends & Family
Recent Activity
3 hours agoListing first seen on site
4 hours agoListing updated with changes from the MLS®
General Features
Attached Garage 
Yes
Cross Street 
N of Long Lake Road and E of Middlebelt Road
Disclosures 
Taxes Not Homestead Exempt
Garage 
Yes
Garage Spaces 
2
Levels 
One
Parking 
AttachedGarage Door Opener
Pets 
Cats OKDogs OK
Property Sub Type 
Condominium
Sewer 
Public Sewer
Special Circumstances 
Standard
SqFt Above 
2600
SqFt Below 
2530
Style 
Ranch
Water Source 
Public
Interior Features
Appliances 
Gas Water HeaterDishwasherDisposalDryerFree-Standing Gas RangeFree-Standing Refrigerator
Basement 
FinishedWalk-Out Access
Cooling 
Central Air
Fireplace 
Yes
Fireplace Features 
BasementGreat Room
Furnished 
Unfurnished
Heating 
Forced AirNatural Gas
Laundry Features 
Laundry Room
Spa 
Yes
BathFull 
Dimensions - 14 X 13Level - Basement
BathLav 
Dimensions - 7 X 8
Bedroom 
Dimensions - 15 X 13Level - Basement
Dining Room 
Dimensions - 12 X 13
Family Room 
Dimensions - 21 X 18Level - Basement
FlexRoom 
Dimensions - 23 X 25Level - Basement
Kitchen 
Dimensions - 13 X 11
Laundry 
Dimensions - 7 X 6
Library 
Dimensions - 16 X 13
Living Room 
Dimensions - 20 X 30
Master Bathroom 
Dimensions - 10 X 13
Master Bedroom 
Dimensions - 15 X 17
Save
Ask
Tour
Hide
Share
Exterior Features
Construction Details 
Brick
Exterior 
LightingPrivate Entrance
Patio And Porch 
DeckPatioPorch
Roof 
Asphalt
Spa 
Yes
Waterfront 
Yes
Waterfront Features 
PondWaterfront
Community Features
Accessibility Features 
Therapeutic Whirlpool
Association Amenities 
Maintenance Grounds
Association Dues 
800
Building Access 
GroundLevelwSteps
Financing Terms Available 
CashConventional
HOA Fee Frequency 
Monthly
MLS Area 
Area02193BloomfieldTwp
Roads 
Paved
School District 
BloomfieldHills
Schools
School District
BloomfieldHills
Elementary School
Unknown
Middle School
Unknown
High School
Unknown
Listing courtesy of DOBI Real Estate: [email protected]


IDX provided courtesy of Realcomp II Ltd. via RealcompIILtd. Copyright © 2026 Realcomp II Ltd. Shareholders.

IDX information is provided exclusively for consumers' personal, non-commercial use and may not be used for any purpose other than to identify prospective properties consumers may be interested in purchasing and that the data is deemed reliable but not guaranteed accurate by the MLS.

Neighborhood & Commute
Source: Walkscore
Disclosure: Community information and market data powered by Constellation Data Labs. Information is deemed reliable but not guaranteed.
Save
Ask
Tour
Hide
Share