Save
Ask
Tour
Hide
Share
$375,000
New Listing

3753 Country View Drive
Oxford Charter Township, MI 48371

For Sale|Single Family Residence|Active
3
Beds
2
Total Baths
2
Full Baths
1,767
SqFt
$212
/SqFt
1971
Built
Subdivision:
COUNTRY VIEW ESTATES 1
County:
Oakland

Due to the health concerns created by Coronavirus we are offering personal 1-1 online video walkthough tours where possible.
Call Now: 1-248-228-6711
Is this the listing for you? We can help make it yours.
1-248-228-6711
3753 Country View Drive3753 Country View Drive3753 Country View Drive3753 Country View Drive
Save
Ask
Tour
Hide
Share

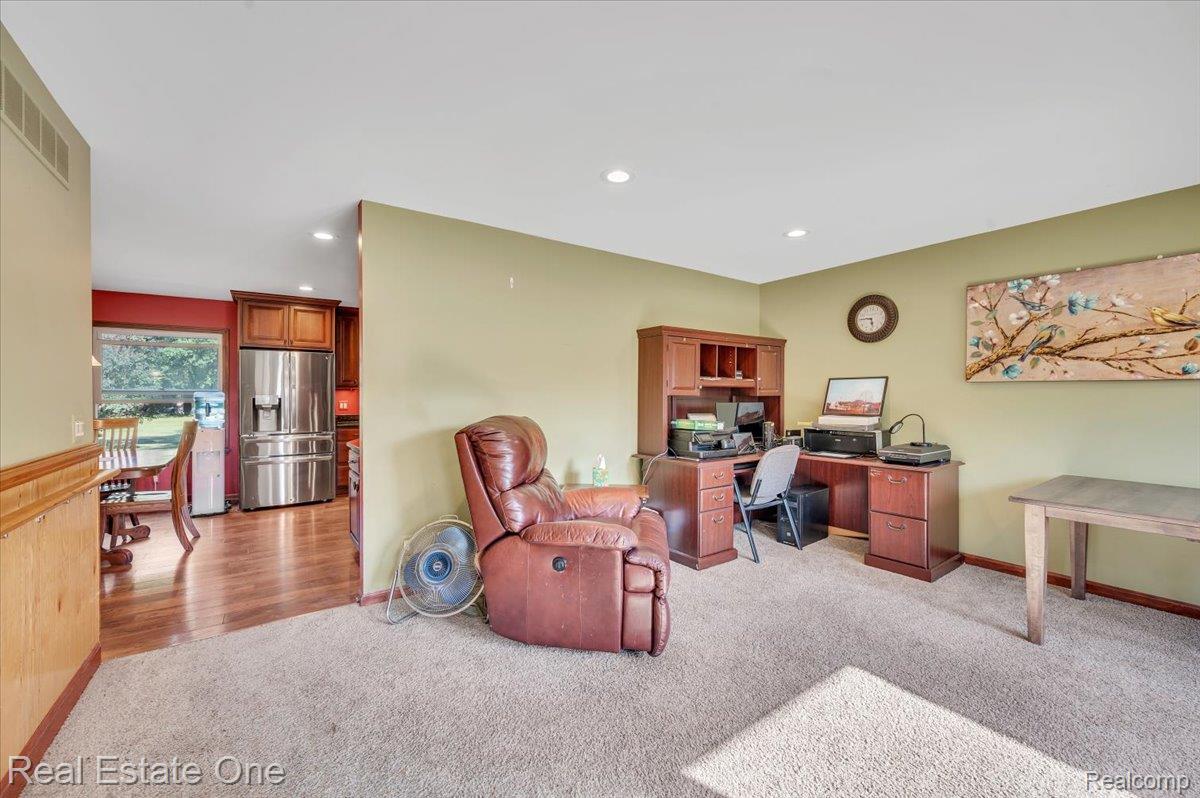
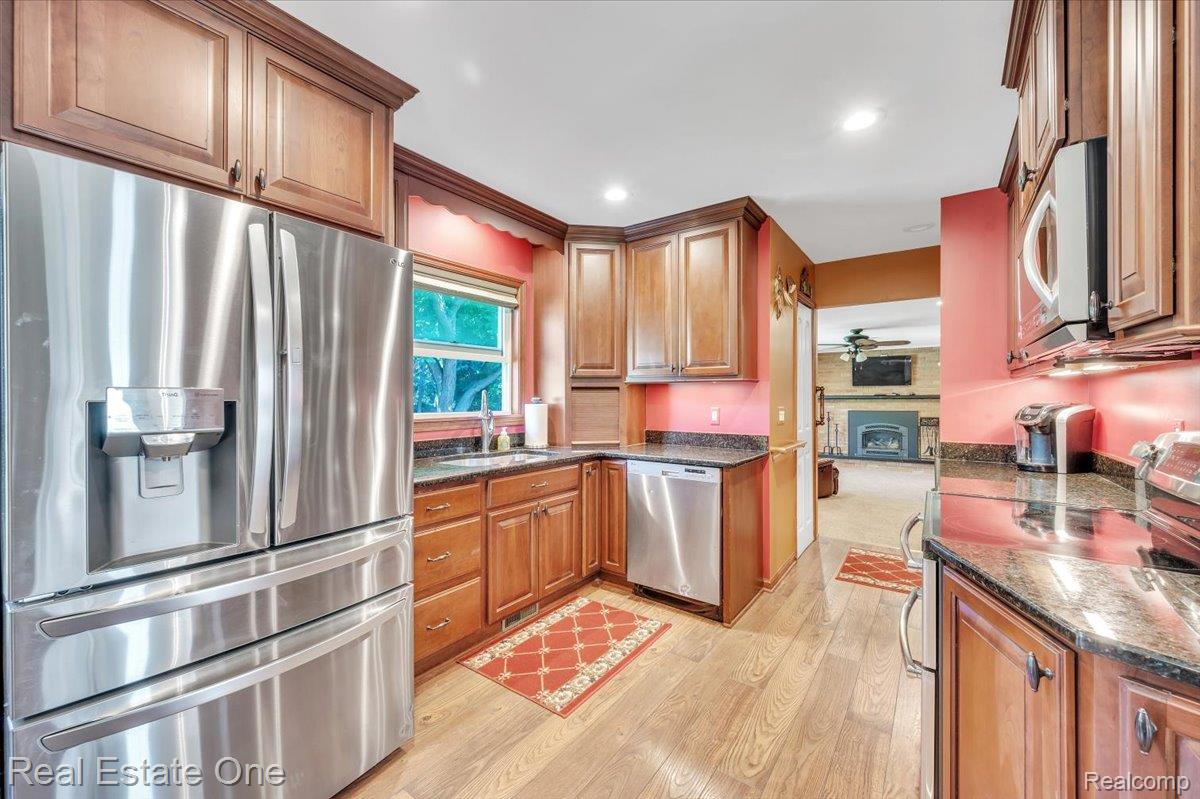
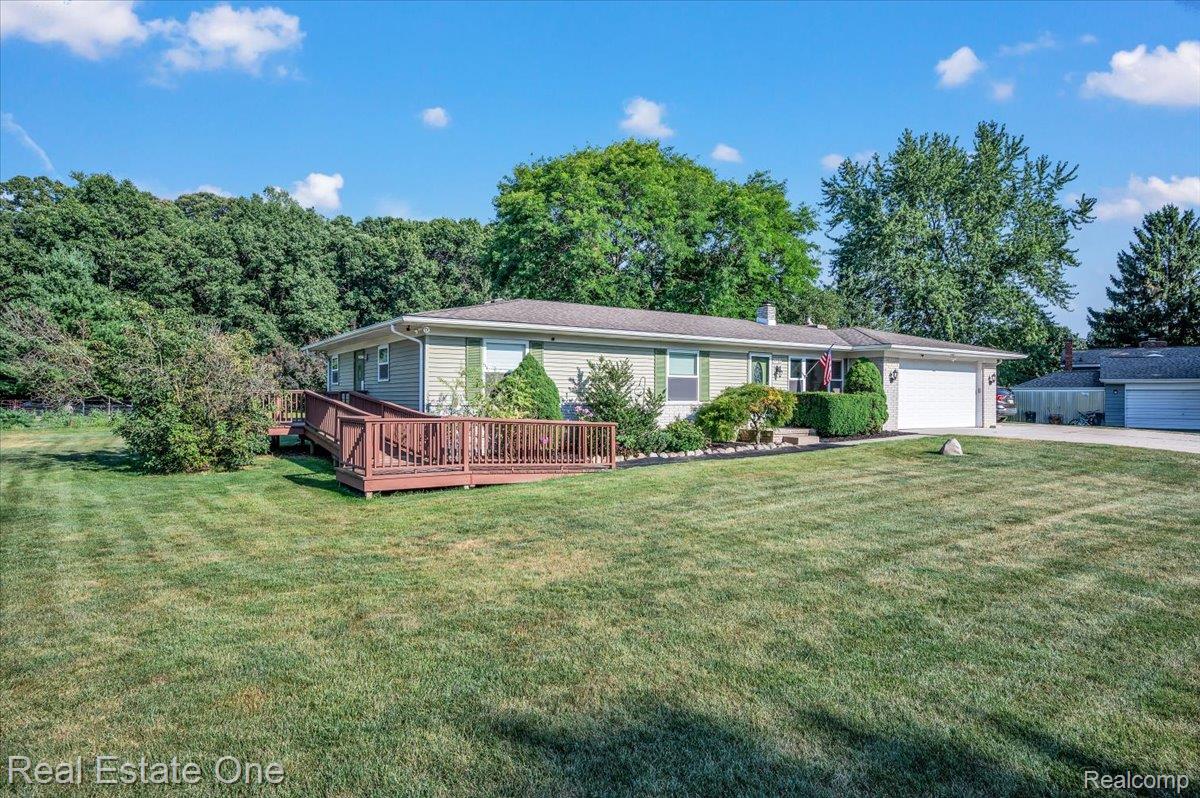
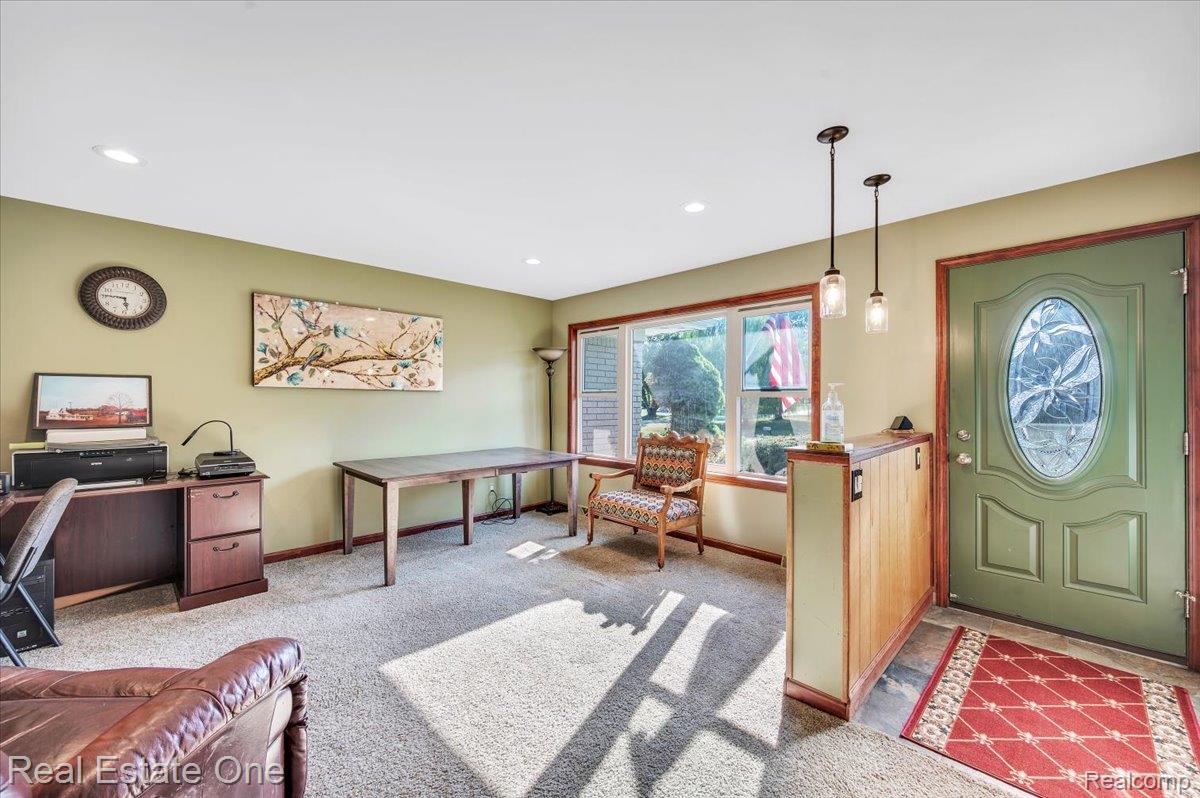
Welcome home to this beautifully maintained ranch, offered for sale by its original owners. Nestled on a quiet street and situated on an almost half-acre corner lot, this home offers the perfect blend of comfort, space, and peace of mind. Offering nearly 1,800 square feet of thoughtfully designed living space includes 3 bedrooms, 2 full bathrooms and first-floor laundry. The inviting family room is centered around a cozy fireplace with a doorwall leading to the backyard deck, perfect for relaxing or entertaining. Whether you're searching for the perfect place to raise a family or looking to simplify with convenient one-level living, this home checks all the boxes. The major updates have been completed over the years, including the kitchen, windows, roof, electrical, and more, allowing you to move in with confidence. The spacious unfinished basement provides endless possibilities for additional living space, a recreation room, home gym, or workshop. An attached two-car garage adds everyday convenience. For added peace of mind, the home is equipped with a whole-house generator to keep you comfortable during unexpected power outages. This is a rare opportunity to own a well-cared-for home that has been cherished for generations. Don't miss your chance to make it your own!

Save
Ask
Tour
Hide
Share
Listing Snapshot
Price 
$375,000
Days On Site 
0 Days
Bedrooms 
3
Inside Area (SqFt) 
1,767 sqft
Total Baths 
2
Full Baths 
2
Partial Baths 
N/A
Lot Size 
0.41 Acres
Year Built 
1971
MLS® Number 
20261058386
Status 
Active
Property Tax 
$2,727
HOA/Condo/Coop Fees 
N/A
Sq Ft Source 
N/A
Friends & Family
Recent Activity
4 hours agoListing first seen on site
4 hours agoListing updated with changes from the MLS®
General Features
Acres 
0.41
Attached Garage 
Yes
Cross Street 
Baldwin and Estate
Disclosures 
Exclusions Do Not Exist, No Restrictions, Taxes Homestead Exempt
Garage 
Yes
Garage Spaces 
2
Levels 
One
Parking 
Attached
Property Sub Type 
Single Family Residence
Sewer 
Septic Tank
Special Circumstances 
Standard
SqFt Above 
1767
Style 
Ranch
Water Source 
PrivateWell
Interior Features
Appliances 
Gas Water HeaterDishwasherFree-Standing RefrigeratorMicrowave
Basement 
Unfinished
Cooling 
Central Air
Fireplace 
Yes
Fireplace Features 
GasLiving Room
Heating 
Forced AirNatural Gas
BathDualEntry 
Bedroom 
Dimensions - 10 X 16
Family Room 
Dimensions - 16 X 16
Living Room 
Dimensions - 22 X 13
Master Bathroom 
Master Bedroom 
Dimensions - 12 X 16
Save
Ask
Tour
Hide
Share
Exterior Features
Construction Details 
BrickVinyl Siding
Patio And Porch 
PatioPorch
Pool Features 
None
Roof 
Asphalt
Community Features
Accessibility Features 
Accessible EntranceAccessible Approach with RampAccessible Full Bath
Building Access 
GroundLevelwSteps
Financing Terms Available 
CashConventionalFHA
MLS Area 
Area02041OxfordTwp
Roads 
Paved
School District 
Oxford
Schools
School District
Oxford
Elementary School
Unknown
Middle School
Unknown
High School
Unknown
Listing courtesy of Real Estate One-Rochester: [email protected]


IDX provided courtesy of Realcomp II Ltd. via RealcompIILtd. Copyright © 2026 Realcomp II Ltd. Shareholders.

IDX information is provided exclusively for consumers' personal, non-commercial use and may not be used for any purpose other than to identify prospective properties consumers may be interested in purchasing and that the data is deemed reliable but not guaranteed accurate by the MLS.

Neighborhood & Commute
Source: Walkscore
Disclosure: Community information and market data powered by Constellation Data Labs. Information is deemed reliable but not guaranteed.
Save
Ask
Tour
Hide
Share