
4730 River Hill DriveChina Township, MI 48054
Due to the health concerns created by Coronavirus we are offering personal 1-1 online video walkthough tours where possible.
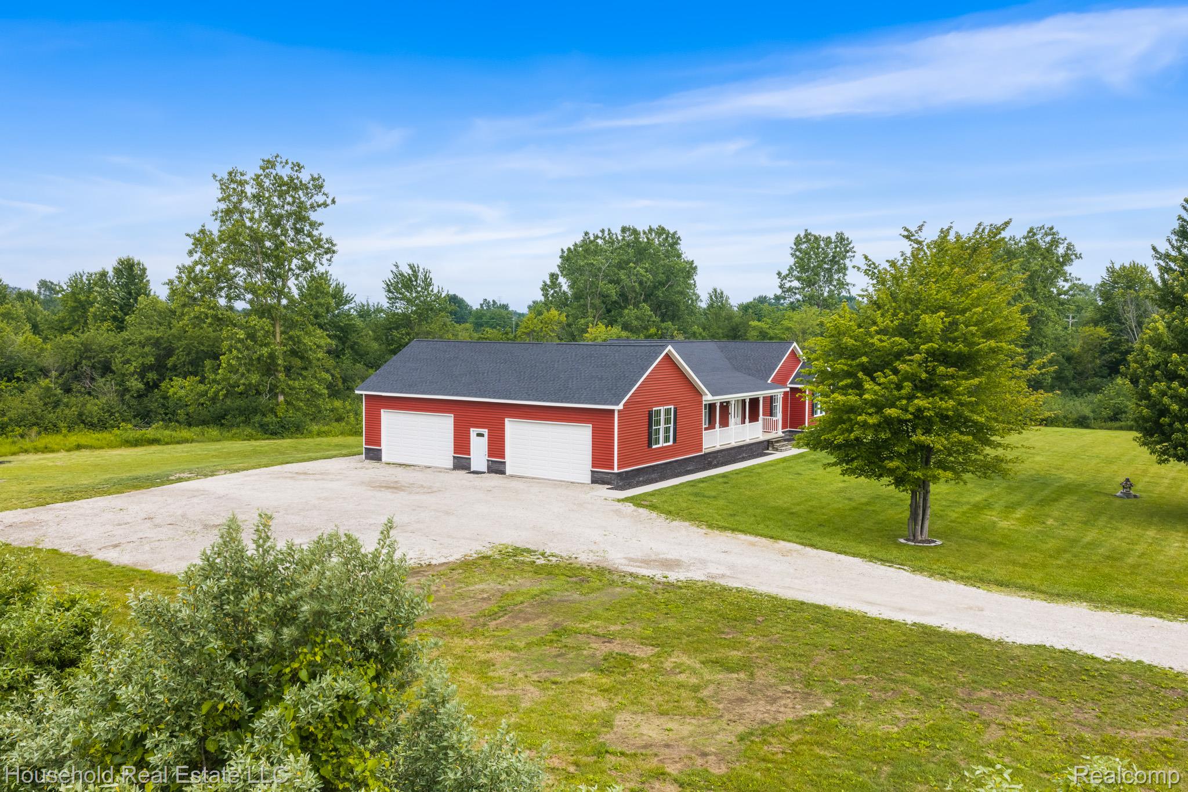
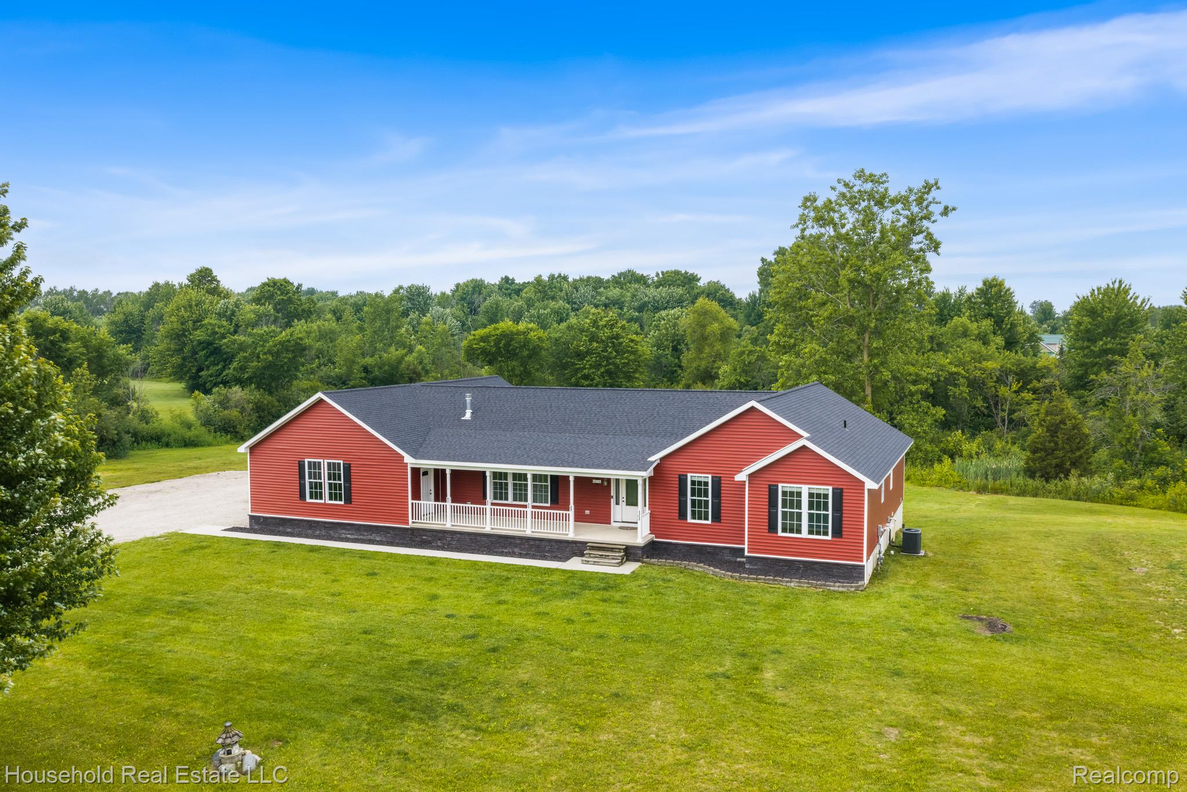
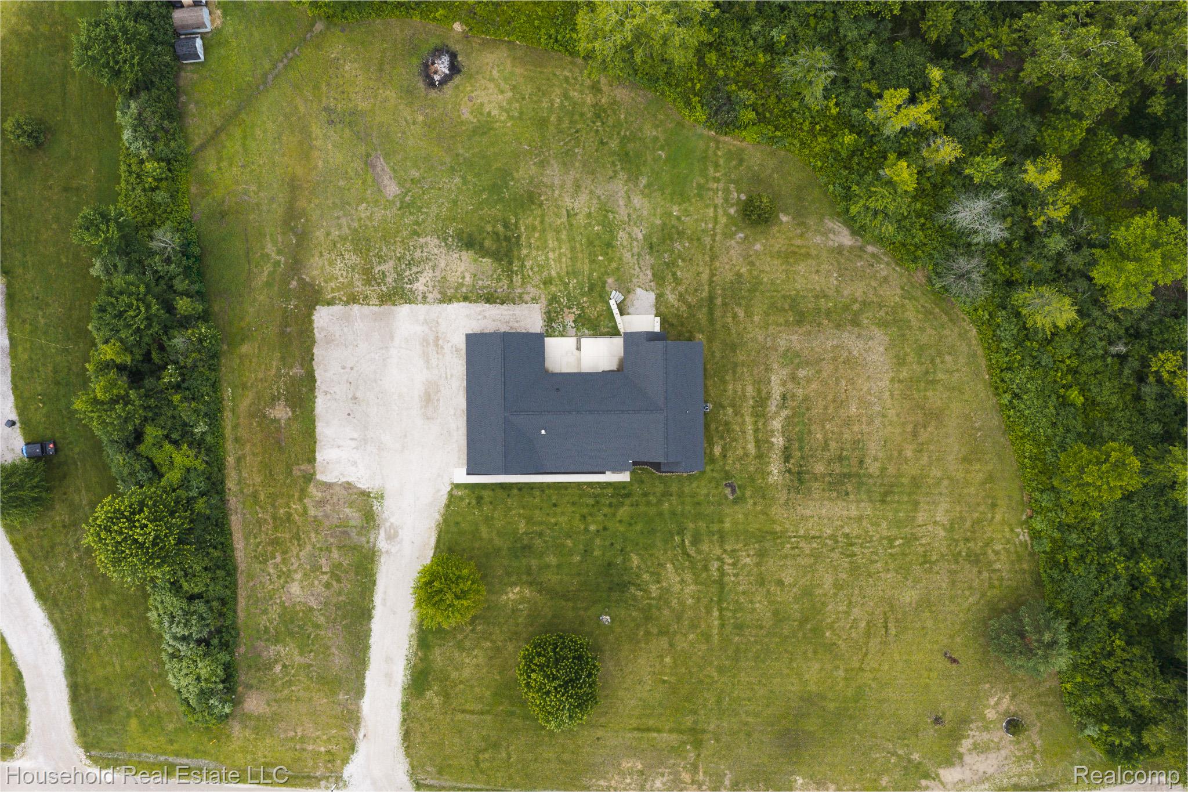
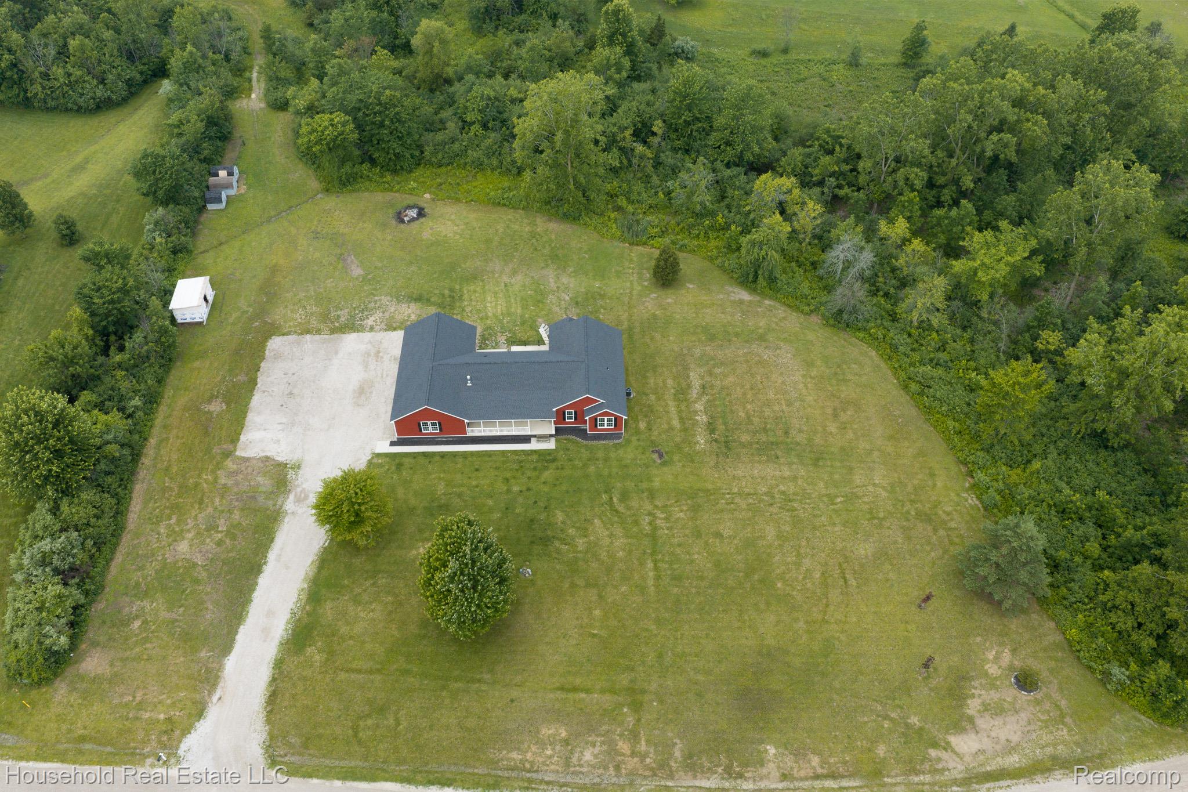
Experience modern country living on 10 wooded acres in this lovely 2022 custom built ranch-style home located on a private drive. Enjoy peace and serenity sitting on your expansive covered front porch,or relax on your dual-level back deck while enjoying the abundant wildlife. This thoughtfully designed 4-bedroom, 2.5-bath residence blends comfort, efficiency, and convenient living in a peaceful rural setting. With nearly 2700 square feet of finished living space, this home features three spacious main-floor bedrooms, each with generous closets, lighted ceiling fans, and large custom blind windows. The primary bedroom showcases a custom-designed granite bathroom with a dual vanity and oversized double shower, complemented by large his and her walk-in closets. The entire main floor is equipped with LVP flooring and boasts 9' ceilings and a stunning gas log living room fireplace, flanked by custom floor-to-ceiling built-ins. The kitchen is outfitted with quartz countertops, subway tile backsplash, a walk-in pantry, and ample oversized cabinetry. Storage is plentiful with linen closets in both full baths, an additional half bath off the kitchen, and a large main floor laundry room. The lower level is planned as an extension of the main floor and has been prepped for a full bath, a utility sink, and a wet bar entertainment area. Abundant natural light from the walk out basement includes a finished home office, a fourth bedroom with walk-in closet, and substantial storage providing endless opportunities to create recreational or daily living space. Home mechanicals include an instant-on water heater, natural gas furnace/central air, water filtration, and a 200 amp electrical panel. This beautiful property also features a massive 52x28 four car attached garage with an overhead loft. Conveniently located just minutes from the downtown areas of St. Clair and Marine City. Property is move in ready, so schedule your showing today and make this exceptional home yours.
| 16 hours ago | Listing first seen on site | |
| 16 hours ago | Listing updated with changes from the MLS® |

IDX provided courtesy of Realcomp II Ltd. via RealcompIILtd. Copyright © 2026 Realcomp II Ltd. Shareholders.
IDX information is provided exclusively for consumers' personal, non-commercial use and may not be used for any purpose other than to identify prospective properties consumers may be interested in purchasing and that the data is deemed reliable but not guaranteed accurate by the MLS.
Did you know? You can invite friends and family to your search. They can join your search, rate and discuss listings with you.