
18063 Griggs StreetDetroit City, MI 48221
Due to the health concerns created by Coronavirus we are offering personal 1-1 online video walkthough tours where possible.
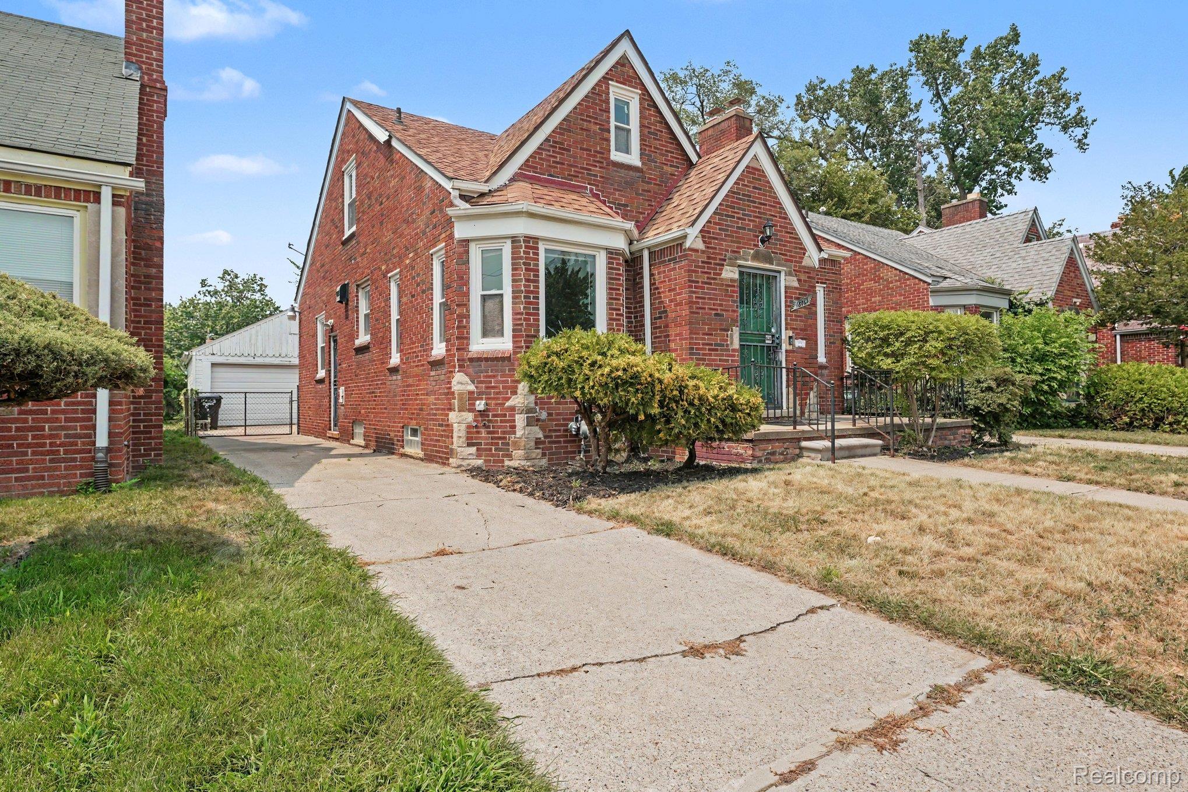
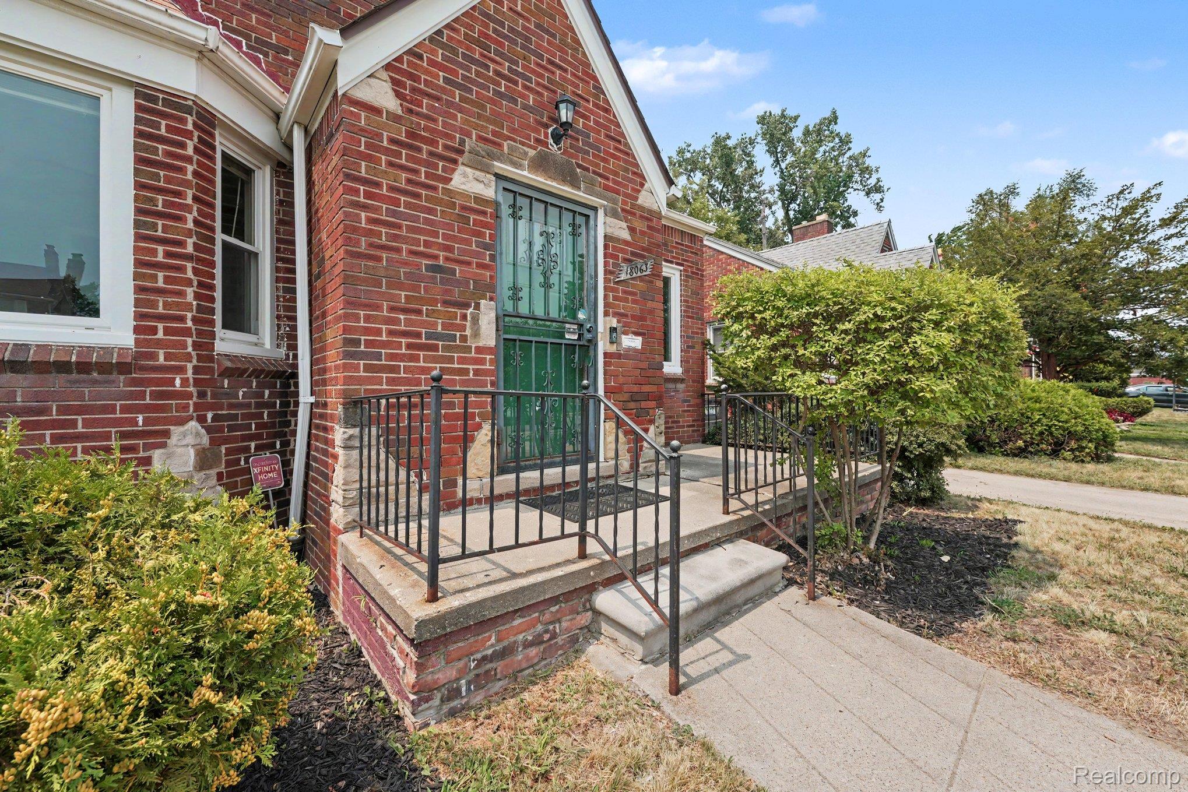
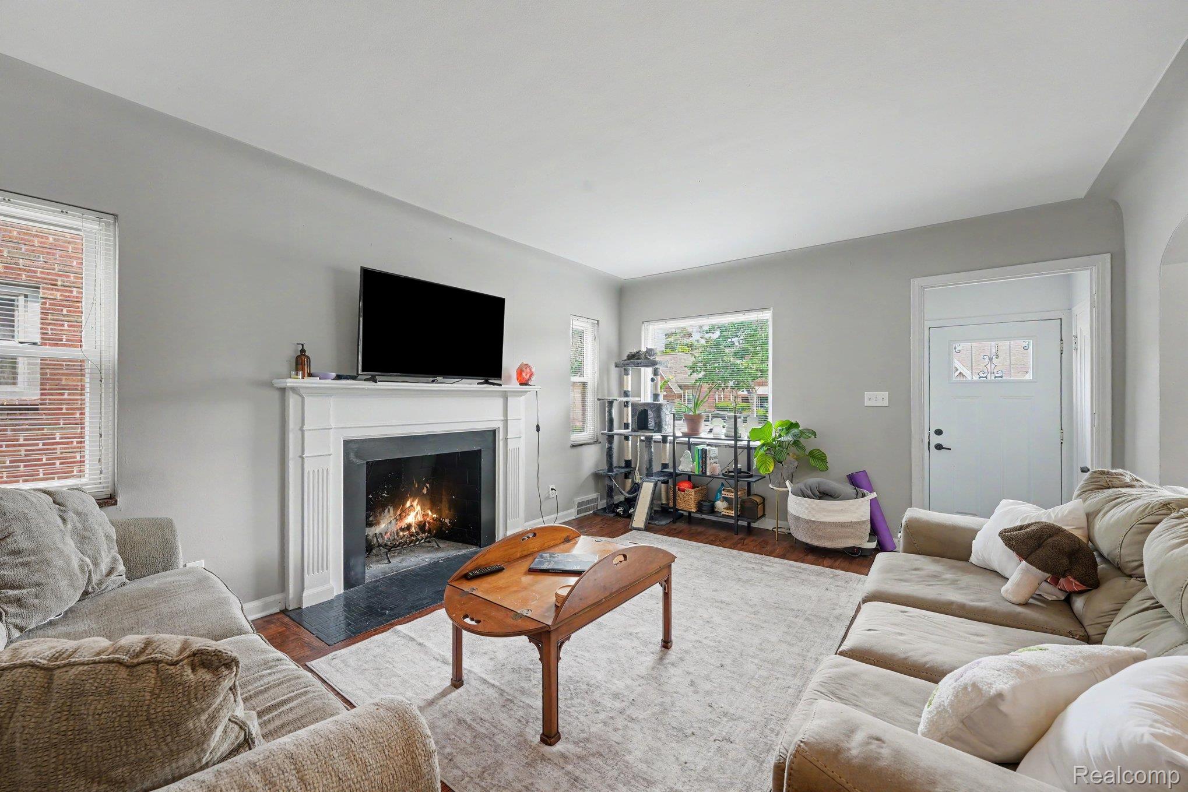
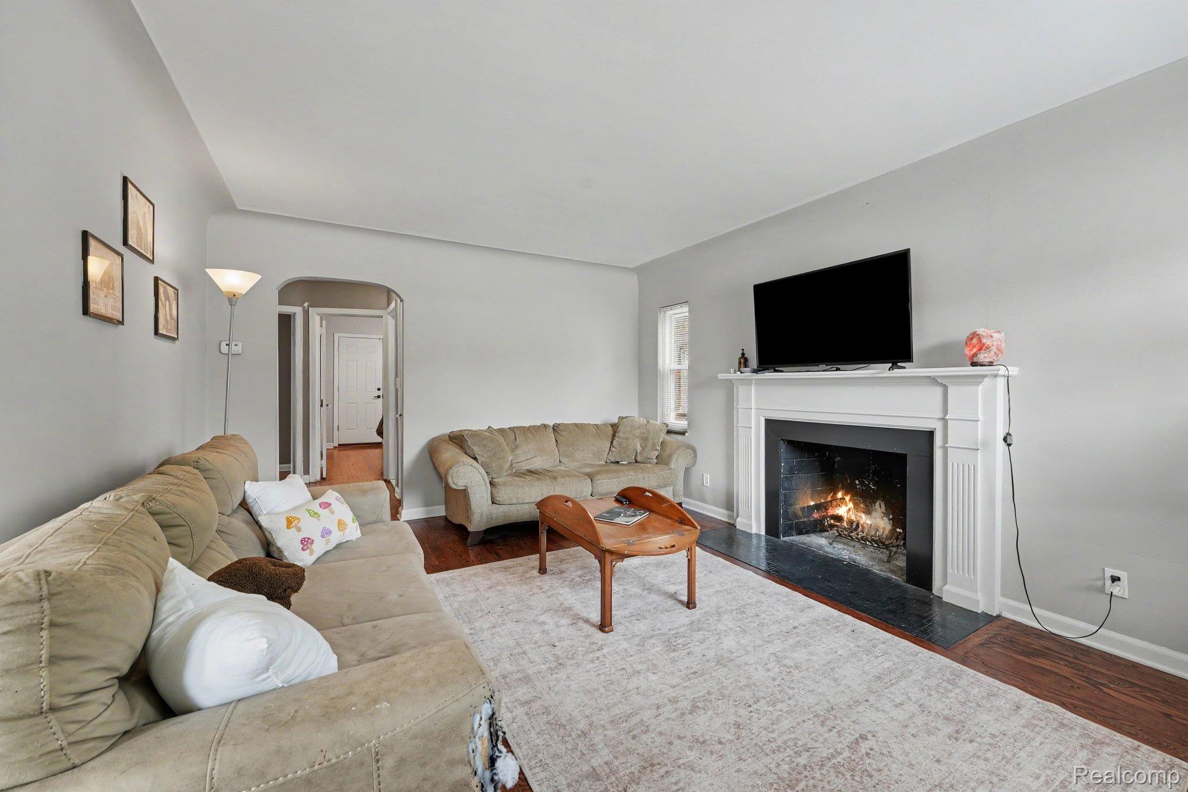
Welcome home to this charming full brick bungalow, ideally located just minutes from the Detroit Golf Club, University of Detroit Jesuit High School, University of Detroit Mercy, DMC Sinai-Grace Hospital, Wayne State University, and Downtown Detroit. This well-maintained home offers peace of mind with major updates already completed, including an 8-year-old furnace, vinyl replacement windows, copper and PEX plumbing, a newer electrical panel, an approximately 10-year-old roof, steel entry doors, central air conditioning, and glass block basement windows. Inside, you'll find timeless character and charm throughout, featuring beautiful oak tongue-and-groove hardwood floors, wet plaster walls, elegant coved ceilings, a welcoming entry foyer, and a natural fireplace that serves as the centerpiece of the living room. The updated kitchen, remodeled in 2018, boasts white shaker-style cabinetry, granite countertops, laminate flooring, and stainless steel appliances, offering both style and functionality. The spacious primary bedroom provides abundant closet space and continues the home's classic hardwood flooring. The basement includes a convenient half bath and bar adding extra versatility for entertaining, hobbies, or additional living space. Outdoor living is just as inviting, with a large covered front porch, a covered rear patio perfect for relaxing or entertaining, and a fenced backyard complete with a detached two-car garage. The home is currently occupied, please don't walk the property. Please note that although City records may indicate homestead status, the property is non-homesteaded, and the listed property taxes reflect the current non-homestead tax rate. This street has primarily owner occupants residing here.
| 15 hours ago | Listing first seen on site | |
| 15 hours ago | Listing updated with changes from the MLS® |

IDX provided courtesy of Realcomp II Ltd. via RealcompIILtd. Copyright © 2026 Realcomp II Ltd. Shareholders.
IDX information is provided exclusively for consumers' personal, non-commercial use and may not be used for any purpose other than to identify prospective properties consumers may be interested in purchasing and that the data is deemed reliable but not guaranteed accurate by the MLS.
Did you know? You can invite friends and family to your search. They can join your search, rate and discuss listings with you.