Save
Ask
Tour
Hide
Share
$325,000
New Listing

24750 Joseph Drive
Novi City, MI 48375

For Sale|Single Family Residence|Active
3
Beds
3
Total Baths
2
Full Baths
1
Partial Bath
2,417
SqFt
$134
/SqFt
1971
Built
Subdivision:
LESLIE PARK
County:
Oakland

Due to the health concerns created by Coronavirus we are offering personal 1-1 online video walkthough tours where possible.
Call Now: 1-248-228-6711
Is this the listing for you? We can help make it yours.
1-248-228-6711
24750 Joseph Drive24750 Joseph Drive24750 Joseph Drive24750 Joseph Drive
Save
Ask
Tour
Hide
Share

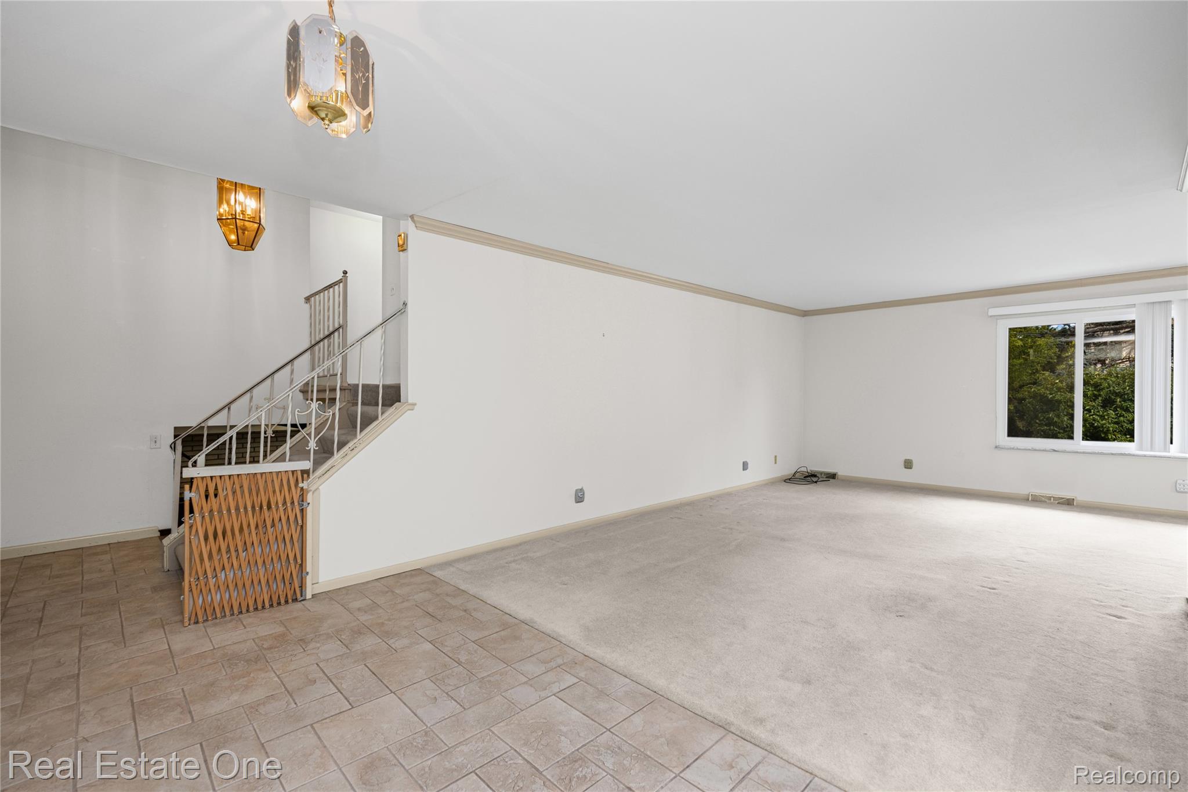
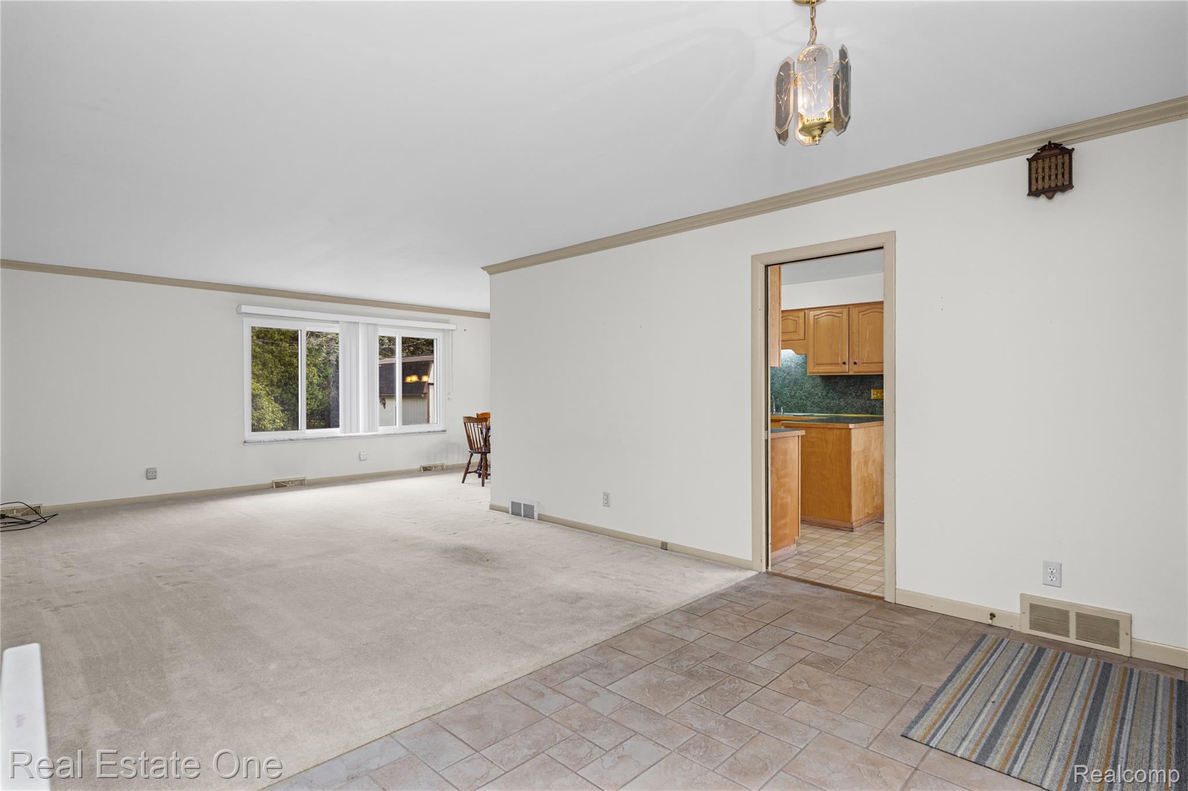
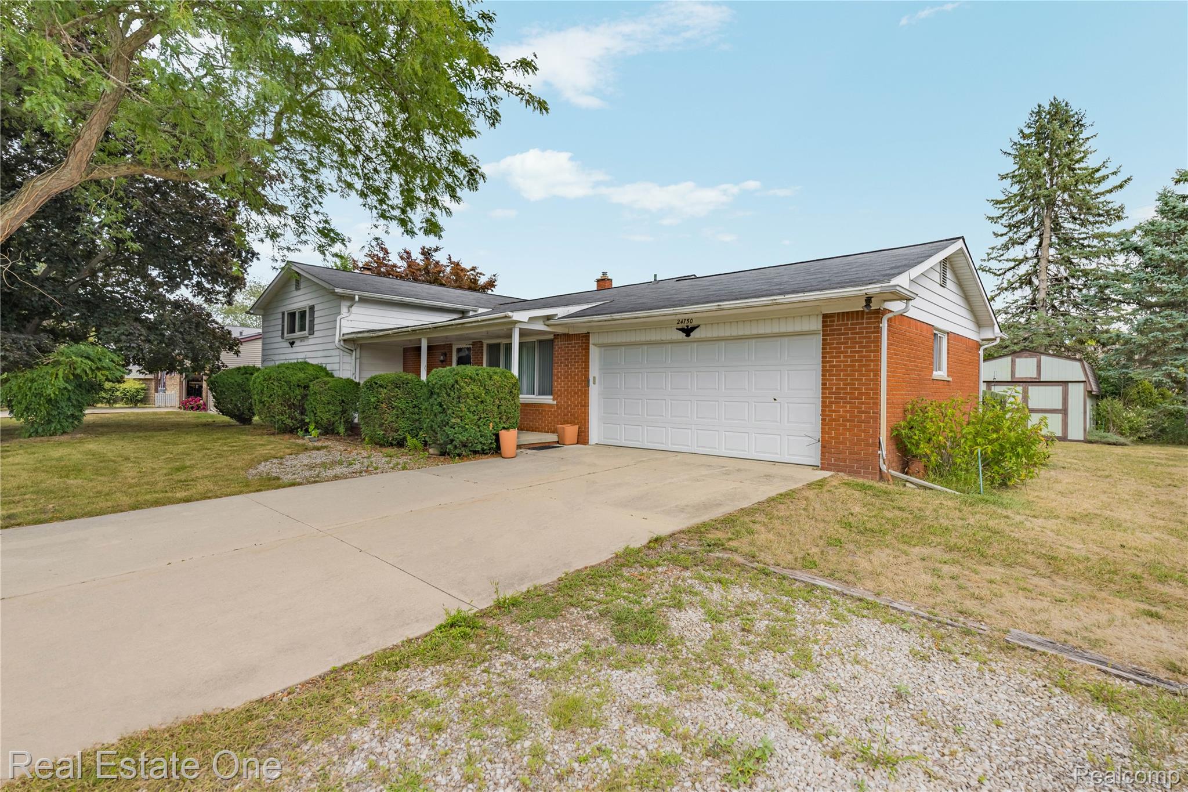
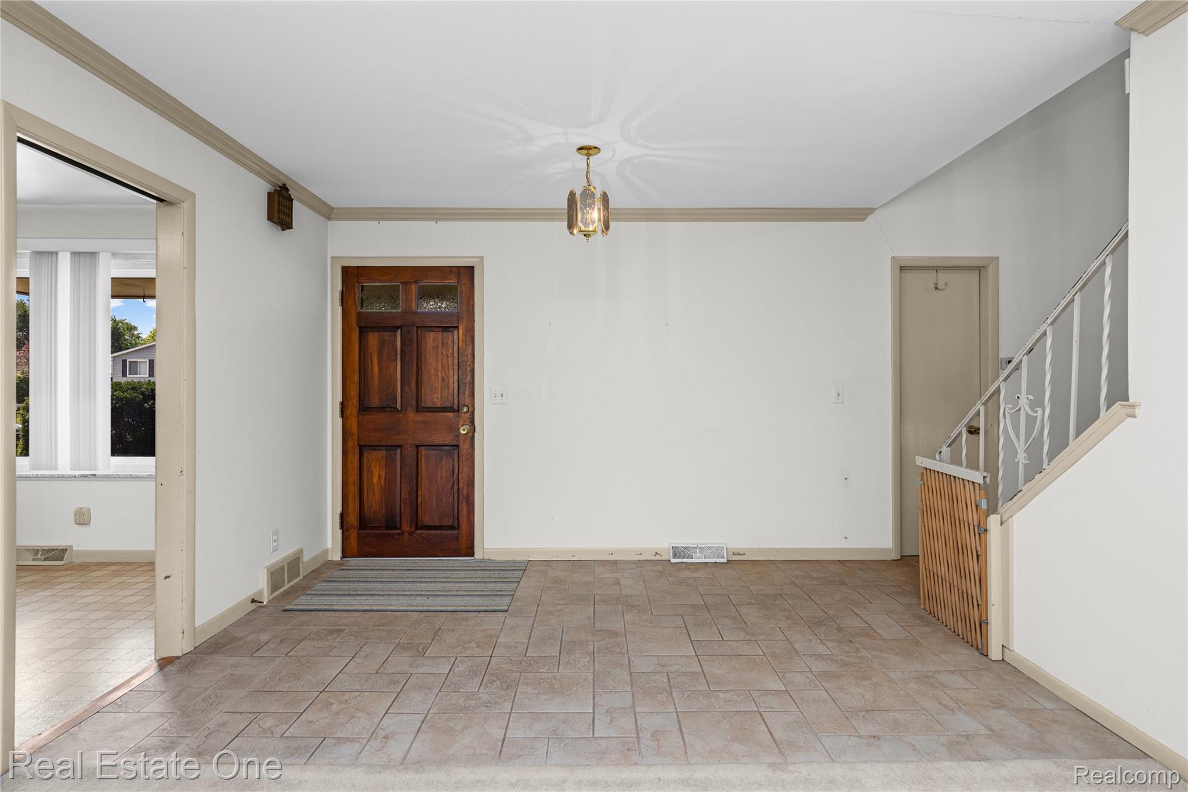
Welcome to this spacious quad-level home in the heart of Novi, offering an excellent location, a wonderful yard, and plenty of room to make it your own. Located within the acclaimed Novi school district, this 3 bedroom, 2.1 bath home offers a versatile floor plan with generous living space throughout. Kitchen on main floor has maple cabinets and all appliances stay with the home. Additional main floor space includes the large living room and dining room with windows to the backyard. Upper level has 3 bedrooms, with primary bathroom and full bathroom with tub/shower. Primary bedroom has good sized walk in closet. Lower level family room has a brick fireplace for those chilly evenings. A nice flex room with windows could serve as a home office or hobby area. Washer and dryer also on family room level, along with a half bath. Large finished basement area adds to more living space. The unfinished basement portion includes the mechanicals and workshop area. Home has replacement vinyl windows. Concrete driveway has been replaced. Attached 2 car garage. Private backyard with enclosed patio. Good size shed for more storage. An outstanding opportunity to own a spacious home in a desirable Novi location, with award winning schools and convenient to shopping, dining, parks and freeways. Bring your vision and unlock the potential of this home!

Save
Ask
Tour
Hide
Share
Listing Snapshot
Price 
$325,000
Days On Site 
0 Days
Bedrooms 
3
Inside Area (SqFt) 
2,417 sqft
Total Baths 
3
Full Baths 
2
Partial Baths 
1
Lot Size 
0.28 Acres
Year Built 
1971
MLS® Number 
20261058997
Status 
Active
Property Tax 
$4,979
HOA/Condo/Coop Fees 
N/A
Sq Ft Source 
Public Records
Friends & Family
Recent Activity
11 hours agoListing first seen on site
12 hours agoListing updated with changes from the MLS®
General Features
Acres 
0.28
Attached Garage 
Yes
Cross Street 
Grand River and 10 Mile Rd.
Disclosures 
Exclusions Do Not Exist, Taxes Homestead Exempt
Foundation 
Block
Garage 
Yes
Garage Spaces 
2
Parking 
AttachedAssigned
Pets 
Yes
Property Sub Type 
Single Family Residence
Sewer 
Septic Tank
Special Circumstances 
Standard
SqFt Above 
2045
SqFt Below 
372
Style 
SplitLevel
Water Source 
PrivateWell
Interior Features
Appliances 
Gas Water HeaterDishwasherDisposalDryerFree-Standing Electric RangeFree-Standing RefrigeratorMicrowaveWasherWater Softener Owned
Basement 
Partially FinishedSump Pump
Cooling 
Ceiling Fan(s)Central Air
Fireplace 
Yes
Fireplace Features 
Family RoomWood Burning
Heating 
Forced AirNatural Gas
Laundry Features 
Laundry Room
BathFull 
Level - Second
BathLav 
Level - Lower
Bedroom 
Dimensions - 11 X 8Level - Second
BreakfastNookRoom 
Dimensions - 11 X 7
Dining Room 
Dimensions - 12 X 10
Family Room 
Dimensions - 20 X 21Level - Lower
FlexRoom 
Dimensions - 10 X 9Level - Lower
Kitchen 
Dimensions - 11 X 9
Laundry 
Dimensions - 5 X 5Level - Lower
Living Room 
Dimensions - 27 X 12
Master Bathroom 
Level - Second
Master Bedroom 
Dimensions - 13 X 12Level - Second
Other 
Dimensions - 27 X 14Level - Basement
Save
Ask
Tour
Hide
Share
Exterior Features
Construction Details 
Aluminum SidingBrick
Other Structures 
Shed(s)
Patio And Porch 
Patio
Pool Features 
None
Roof 
Asphalt
Community Features
MLS Area 
Area02223Novi
School District 
Novi
Financing Terms Available 
CashConventional
Building Access 
GroundLevelwSteps
Roads 
Paved
Schools
School District
Novi
Elementary School
Unknown
Middle School
Unknown
High School
Unknown
Listing courtesy of Real Estate One-Commerce: [email protected]


IDX provided courtesy of Realcomp II Ltd. via RealcompIILtd. Copyright © 2026 Realcomp II Ltd. Shareholders.

IDX information is provided exclusively for consumers' personal, non-commercial use and may not be used for any purpose other than to identify prospective properties consumers may be interested in purchasing and that the data is deemed reliable but not guaranteed accurate by the MLS.

Neighborhood & Commute
Source: Walkscore
Disclosure: Community information and market data powered by Constellation Data Labs. Information is deemed reliable but not guaranteed.
Save
Ask
Tour
Hide
Share