Save
Ask
Tour
Hide
Share
$321,900
New Listing

6324 Lucas Road
Genesee Charter Township, MI 48506

For Sale|Single Family Residence|Active
3
Beds
2
Total Baths
1
Full Bath
1
Partial Bath
1,608
SqFt
$200
/SqFt
1978
Built
County:
Genesee

Due to the health concerns created by Coronavirus we are offering personal 1-1 online video walkthough tours where possible.
Call Now: 1-248-228-6711
Is this the listing for you? We can help make it yours.
1-248-228-6711
6324 Lucas Road6324 Lucas Road6324 Lucas Road6324 Lucas Road
Save
Ask
Tour
Hide
Share

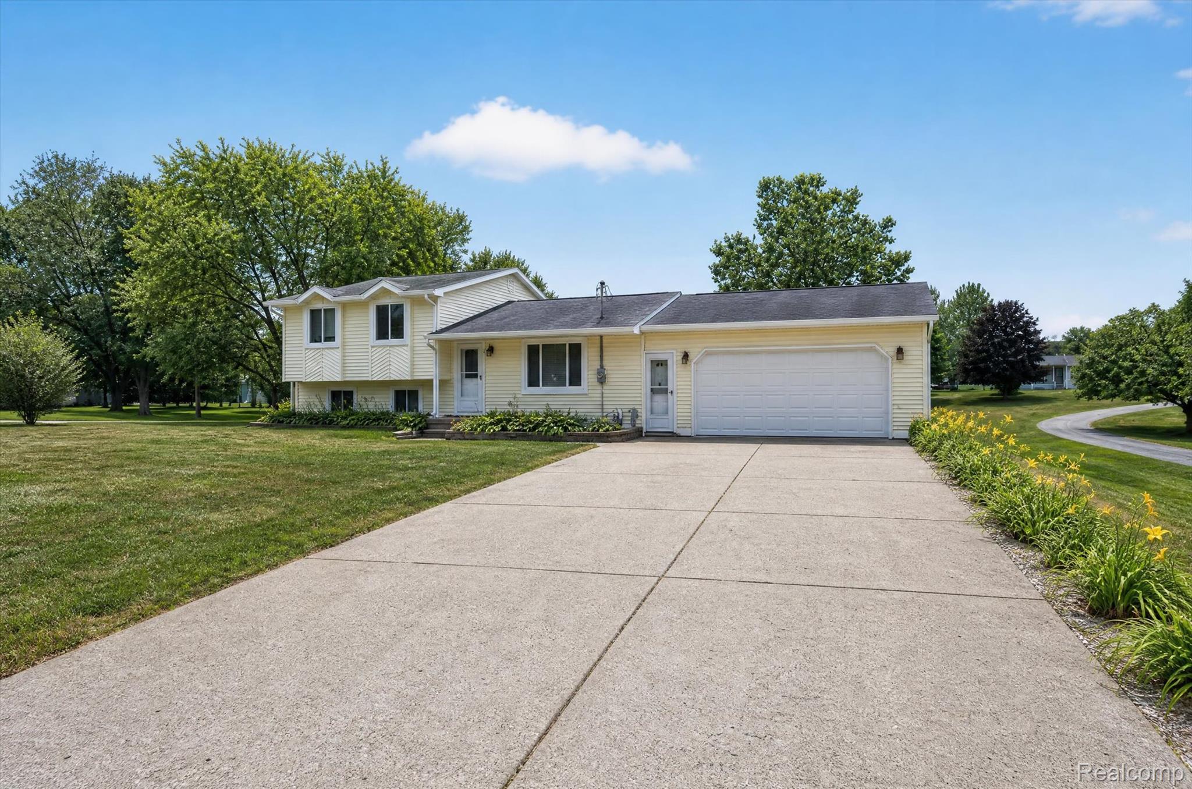
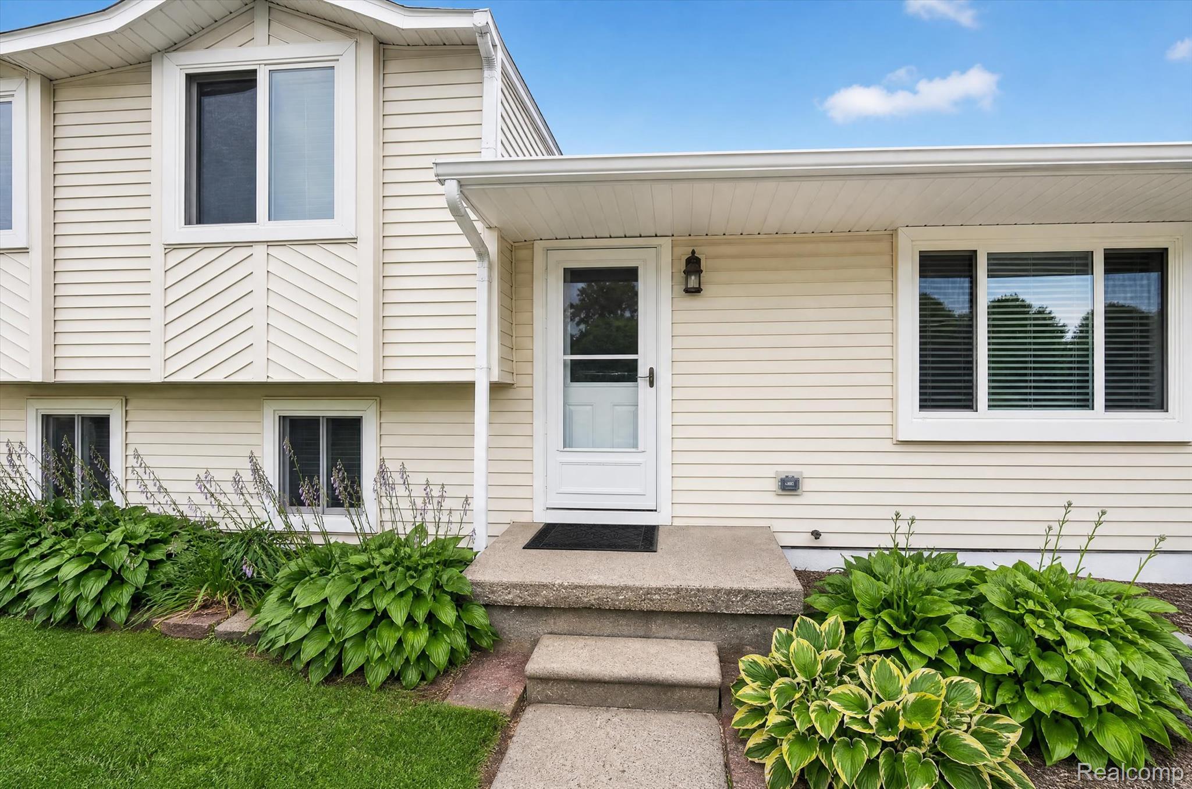
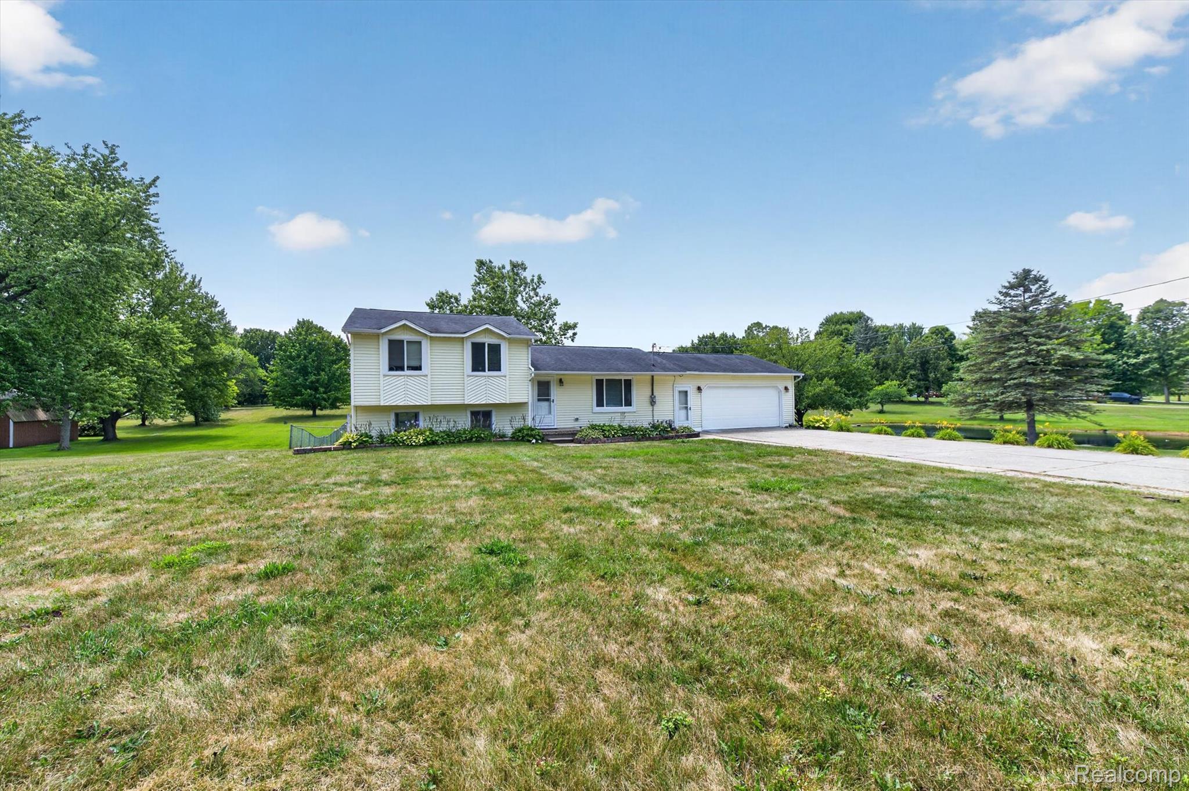
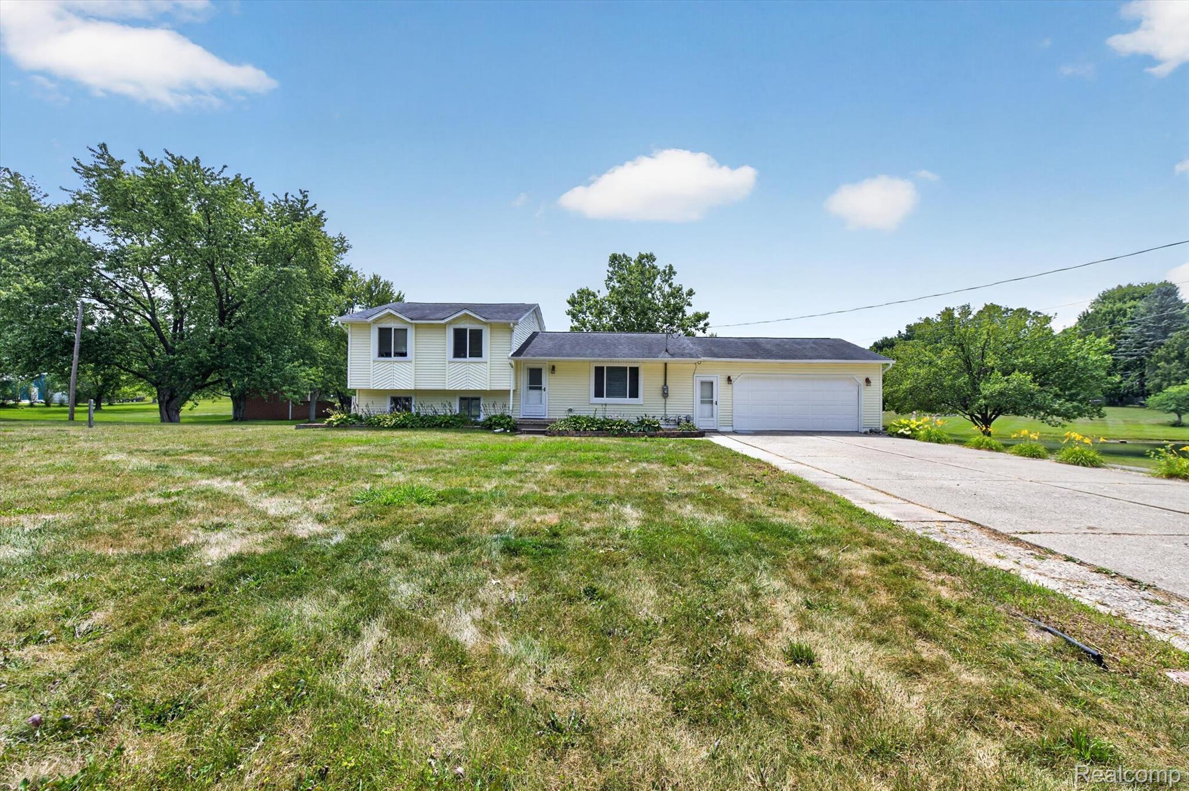
Experience your private retreat in this beautifully updated 3 bedroom, 1.5 bath home on 2.5 scenic acres with a peaceful spring-fed pond and a 24'x32' pole barn with 100-amp service. Set in a serene country setting, it offers the perfect blend of privacy, natural beauty, and everyday comfort. Inside, enjoy a renovated kitchen with quartz countertops, marble backsplash, water filtration system, and stainless steel appliances. Along, with updated flooring, bathrooms, fixtures, paint, carpet, new windows in the lower level, new exterior doors, and modern blinds. The upgraded 200-amp electrical service adds peace of mind, while the tri-level layout provides comfortable, connected living spaces, ideal for both daily life and entertaining. Conveniently located near the 11,000+ acre Genesee County Parks System, you'll have easy access to trails, recreation, and nature while still being close to everyday amenities. Move-in ready and beautifully situated, this home offers a rare opportunity for peaceful living with room to roam. Schedule your private showing today.

Save
Ask
Tour
Hide
Share
Listing Snapshot
Price 
$321,900
Days On Site 
0 Days
Bedrooms 
3
Inside Area (SqFt) 
1,608 sqft
Total Baths 
2
Full Baths 
1
Partial Baths 
1
Lot Size 
2.5 Acres
Year Built 
1978
MLS® Number 
20261058998
Status 
Active
Property Tax 
$3,925
HOA/Condo/Coop Fees 
N/A
Sq Ft Source 
Estimated
Friends & Family
Recent Activity
18 hours agoListing first seen on site
19 hours agoListing updated with changes from the MLS®
General Features
Acres 
2.5
Attached Garage 
Yes
Cross Street 
Belsay/Coldwater
Disclosures 
Taxes Not Homestead Exempt
Foundation 
Block
Garage 
Yes
Garage Spaces 
2
Parking 
AttachedDirect AccessGarage Door Opener
Property Sub Type 
Single Family Residence
Sewer 
Septic Tank
Special Circumstances 
Standard
SqFt Above 
1608
Style 
SplitLevel
Water Source 
PrivateWell
Interior Features
Appliances 
RefrigeratorBuilt-In RefrigeratorDishwasherDisposalDryerMicrowaveWasher
Basement 
FullUnfinished
Cooling 
Central Air
Heating 
Forced AirNatural Gas
BathFull 
Dimensions - 8 X 4
BathLav 
Dimensions - 5 X 3Level - Lower
Bedroom 
Dimensions - 14 X 11Level - Upper
Dining Room 
Dimensions - 12 X 6
Family Room 
Dimensions - 20 X 24Level - Lower
Kitchen 
Dimensions - 12 X 15
Living Room 
Dimensions - 21 X 11
Save
Ask
Tour
Hide
Share
Exterior Features
Construction Details 
Vinyl Siding
Patio And Porch 
DeckPorch
Pool Features 
None
Roof 
Asphalt
Community Features
Building Access 
GroundLevel
Financing Terms Available 
CashConventionalFHAVA Loan
MLS Area 
Area08231GeneseeTwp
Roads 
Paved
School District 
Kearsley
Schools
School District
Kearsley
Elementary School
Unknown
Middle School
Unknown
High School
Unknown
Listing courtesy of Real Estate For A CAUSE: [email protected]


IDX provided courtesy of Realcomp II Ltd. via RealcompIILtd. Copyright © 2026 Realcomp II Ltd. Shareholders.

IDX information is provided exclusively for consumers' personal, non-commercial use and may not be used for any purpose other than to identify prospective properties consumers may be interested in purchasing and that the data is deemed reliable but not guaranteed accurate by the MLS.

Neighborhood & Commute
Source: Walkscore
Disclosure: Community information and market data powered by Constellation Data Labs. Information is deemed reliable but not guaranteed.
Save
Ask
Tour
Hide
Share