Save
Ask
Tour
Hide
Share
$539,900
26 Days On Site

2525 Baltusrol Court
Commerce Charter Township, MI 48382

For Sale|Single Family Residence|Active
4
Beds
4
Total Baths
3
Full Baths
1
Partial Bath
2,895
SqFt
$186
/SqFt
1997
Built
Subdivision:
BEACON HILL OCCPN 993
County:
Oakland

Due to the health concerns created by Coronavirus we are offering personal 1-1 online video walkthough tours where possible.
Call Now: 1-248-228-6711
Is this the listing for you? We can help make it yours.
1-248-228-6711
2525 Baltusrol Court2525 Baltusrol Court2525 Baltusrol Court2525 Baltusrol Court
Save
Ask
Tour
Hide
Share

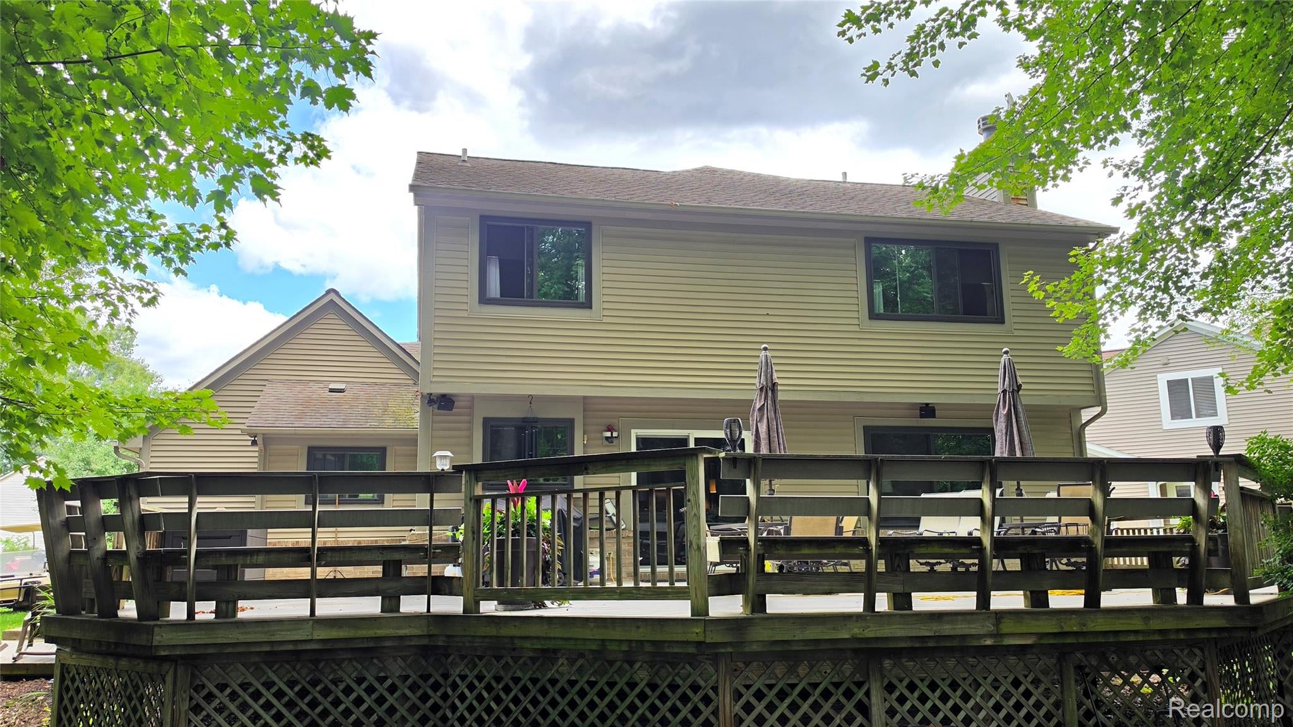
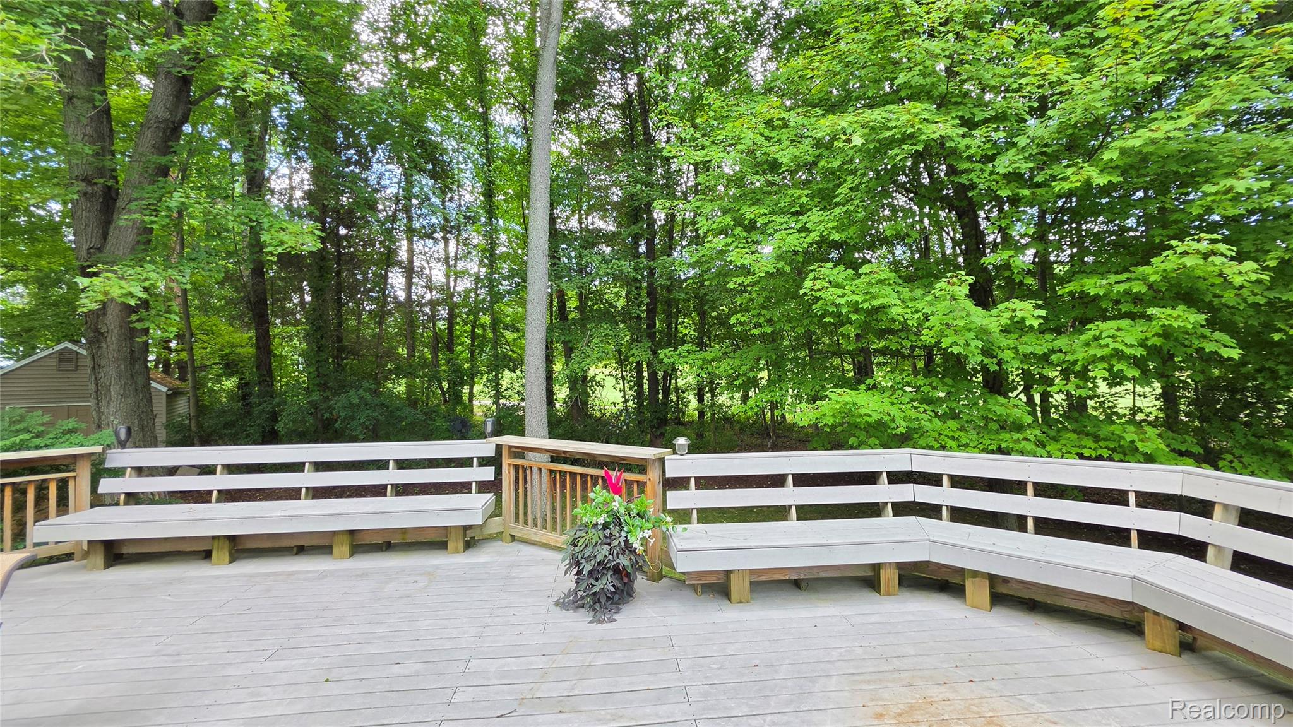
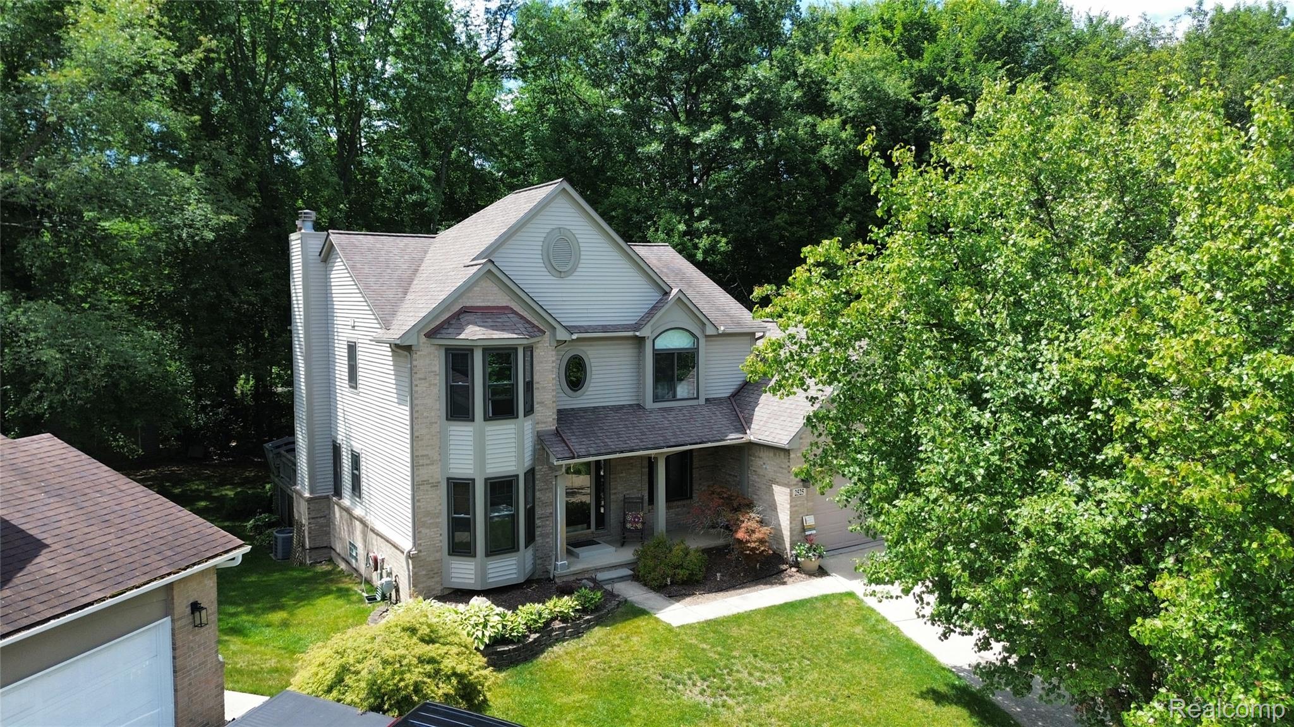
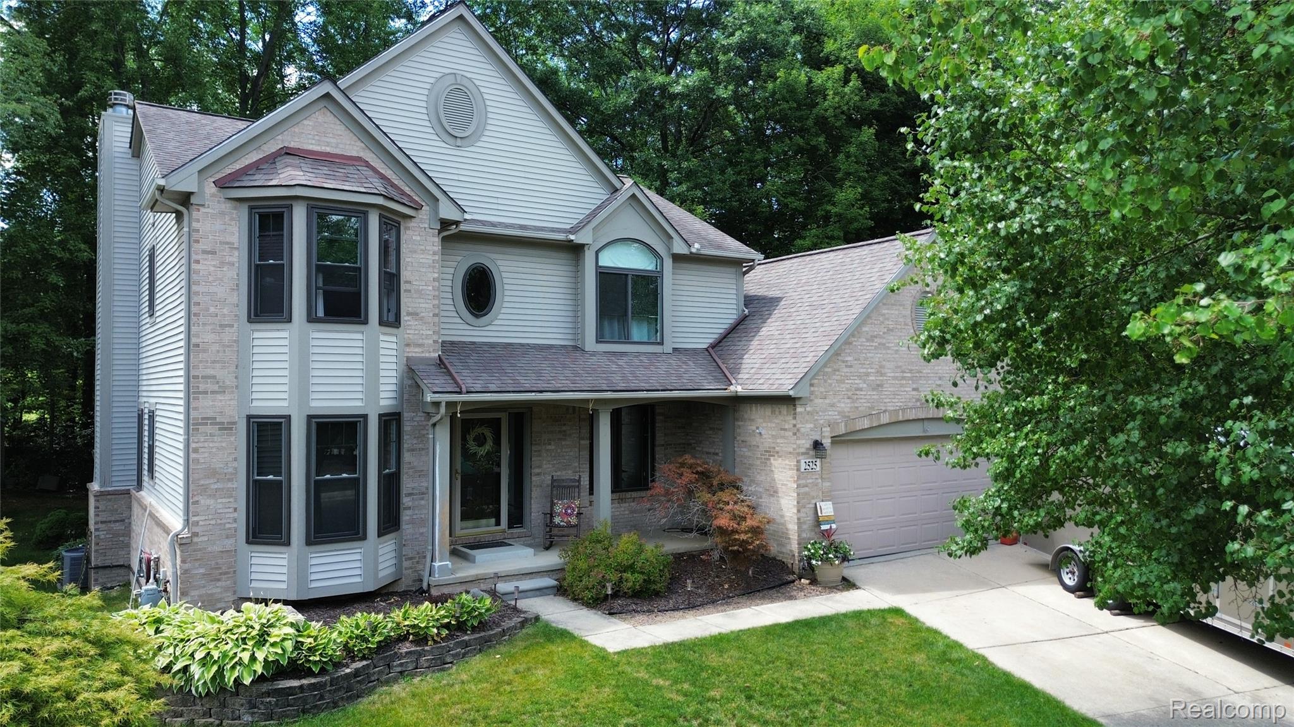
Welcome to this Beautiful Remodeled Home in Beacon Hill Golf Course Community on a Beautiful Golf Front Homesite. This MOVE IN READY home has been lovingly and meticulously maintained by the original owner. This home is a 4-bedrooms, 3.5-bath colonial nestled on a quiet cul-de-sac with sidewalks. Offering 2,095 square feet of thoughtfully designed living space, this home was extensively remodeled in 2017 & combines modern updates with timeless appeal. This home features a huge remodeled gourmet kitchen that opens to the living room & an abundance of natural light throughout. Upstairs, you'll find 4 well-appointed bedrooms, including a comfortable primary suite with vaulted ceilings & a remodeled private bath with double sinks. The finished basement provides exceptional additional living space complete with a full bathroom, wet bar, and plenty of room for entertaining, watching the big game, or hosting overnight guests. Step outside & enjoy one of this home's most desirable features—a private wooded backyard overlooking Beacon Hill Golf Course, offering beautiful views and a peaceful setting. Whether you're relaxing on the expansive deck or entertaining friends and family, the golf course backdrop creates a truly special outdoor experience. Conveniently located near shopping, dining and parks. This move-in-ready home offers the perfect combination of location, updates, and lifestyle. Don't miss your opportunity to own this exceptional Commerce Township home! Don't forget the Whole House Automatic Generator or the Large Shed to store your lawn equipment or the kids bikes and toys. Drapes excluded. UPDATES in 2017-Kitchen, main bath, primary bath, lavatory, flooring, blinds

Save
Ask
Tour
Hide
Share
Listing Snapshot
Price 
$539,900
Days On Site 
26 Days
Bedrooms 
4
Inside Area (SqFt) 
2,895 sqft
Total Baths 
4
Full Baths 
3
Partial Baths 
1
Lot Size 
0.36 Acres
Year Built 
1997
MLS® Number 
20261059063
Status 
Active
Property Tax 
$4,105.35
HOA/Condo/Coop Fees 
$50 monthly
Sq Ft Source 
Public Records
Friends & Family
Recent Activity
a week agoPrice changed to $539,900
a week agoListing updated with changes from the MLS®
4 weeks agoStatus changed to Active
4 weeks agoListing first seen on site
General Features
Acres 
0.36
Attached Garage 
Yes
Cross Street 
Commerce Rd / Carey Rd
Disclosures 
No Restrictions, Taxes Homestead Exempt
Garage 
Yes
Garage Spaces 
2
Levels 
Two
Parking 
AttachedDrivewayGarage Faces FrontGarage Door Opener
Property Sub Type 
Single Family Residence
Sewer 
Public Sewer
Special Circumstances 
Standard
SqFt Above 
2095
SqFt Below 
800
Style 
Colonial
Utilities 
Underground Utilities
Interior Features
Appliances 
Gas Water HeaterBuilt-In Electric OvenDishwasherDisposalDryerElectric CooktopFree-Standing RefrigeratorHumidifierMicrowaveWasher
Basement 
FinishedFullSump Pump
Fireplace 
Yes
Fireplace Features 
GasLiving Room
Furnished 
Unfurnished
Heating 
Forced AirNatural Gas
Laundry Features 
Laundry Room
BathFull 
Dimensions - 10 X 6Level - Basement
BathLav 
Dimensions - 6 X 6
Bedroom 
Dimensions - 12 X 10Level - Second
Dining Room 
Dimensions - 10 X 10
Kitchen 
Dimensions - 16 X 14
Laundry 
Dimensions - 8 X 6
Library 
Dimensions - 11 X 10
Living Room 
Dimensions - 17 X 14
Master Bathroom 
Dimensions - 10 X 8Level - Second
Master Bedroom 
Dimensions - 18 X 12Level - Second
Other 
Dimensions - 17 X 10Level - Basement
Save
Ask
Tour
Hide
Share
Exterior Features
Construction Details 
BrickVinyl Siding
Lot Features 
On Golf CourseCul-De-Sac
Other Structures 
Shed(s)
Patio And Porch 
DeckPorch
Pool Features 
None
Roof 
Asphalt
Community Features
Association Fee 
$150.0
Association Fee Frequency 
Quarterly
Community Features 
Sidewalks
MLS Area 
Area02171CommerceTwp
School District 
HuronValley
Financing Terms Available 
CashConventionalFHAVA Loan
Building Access 
GroundLevel
Schools
School District
HuronValley
Elementary School
Unknown
Middle School
Unknown
High School
Unknown
Listing courtesy of 3DX Real Estate LLC: [email protected]


IDX provided courtesy of Realcomp II Ltd. via RealcompIILtd. Copyright © 2026 Realcomp II Ltd. Shareholders.

IDX information is provided exclusively for consumers' personal, non-commercial use and may not be used for any purpose other than to identify prospective properties consumers may be interested in purchasing and that the data is deemed reliable but not guaranteed accurate by the MLS.

Neighborhood & Commute
Source: Walkscore
Disclosure: Community information and market data powered by Constellation Data Labs. Information is deemed reliable but not guaranteed.
Save
Ask
Tour
Hide
Share