
1583 Tomlinson RoadVevay Township, MI 48854
Due to the health concerns created by Coronavirus we are offering personal 1-1 online video walkthough tours where possible.
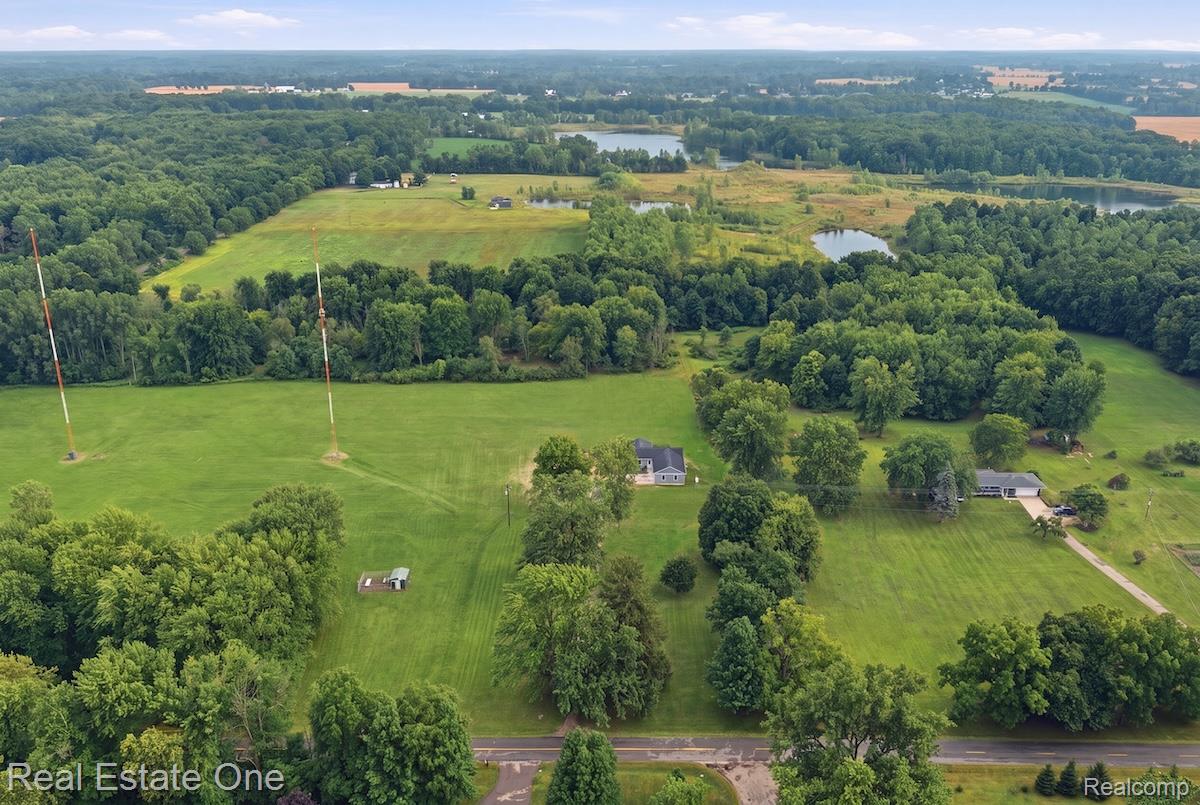
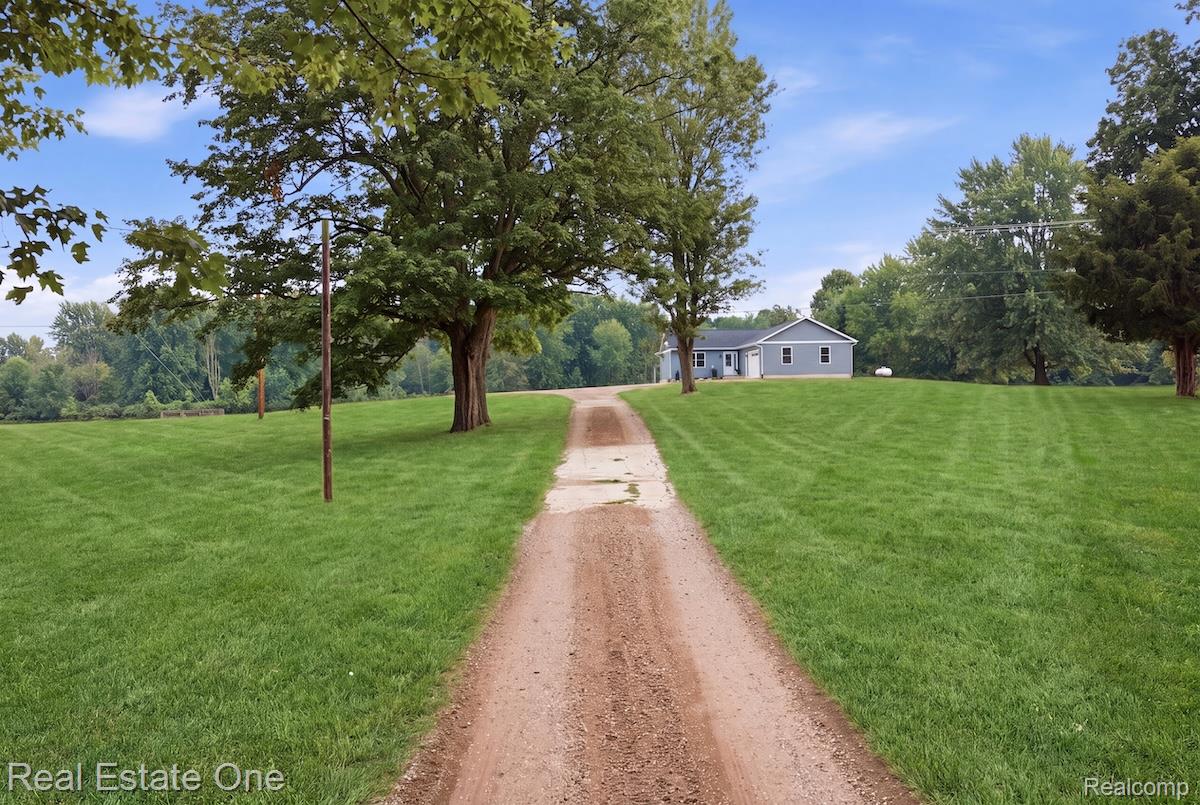
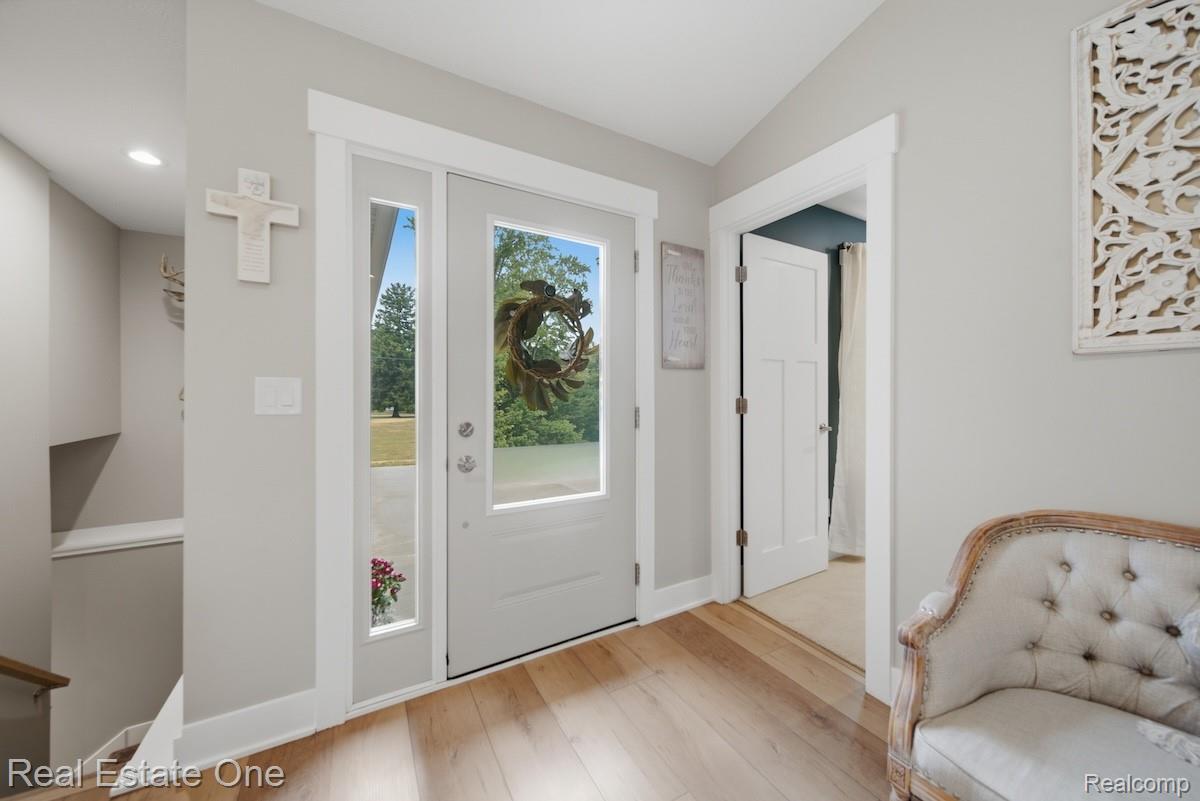
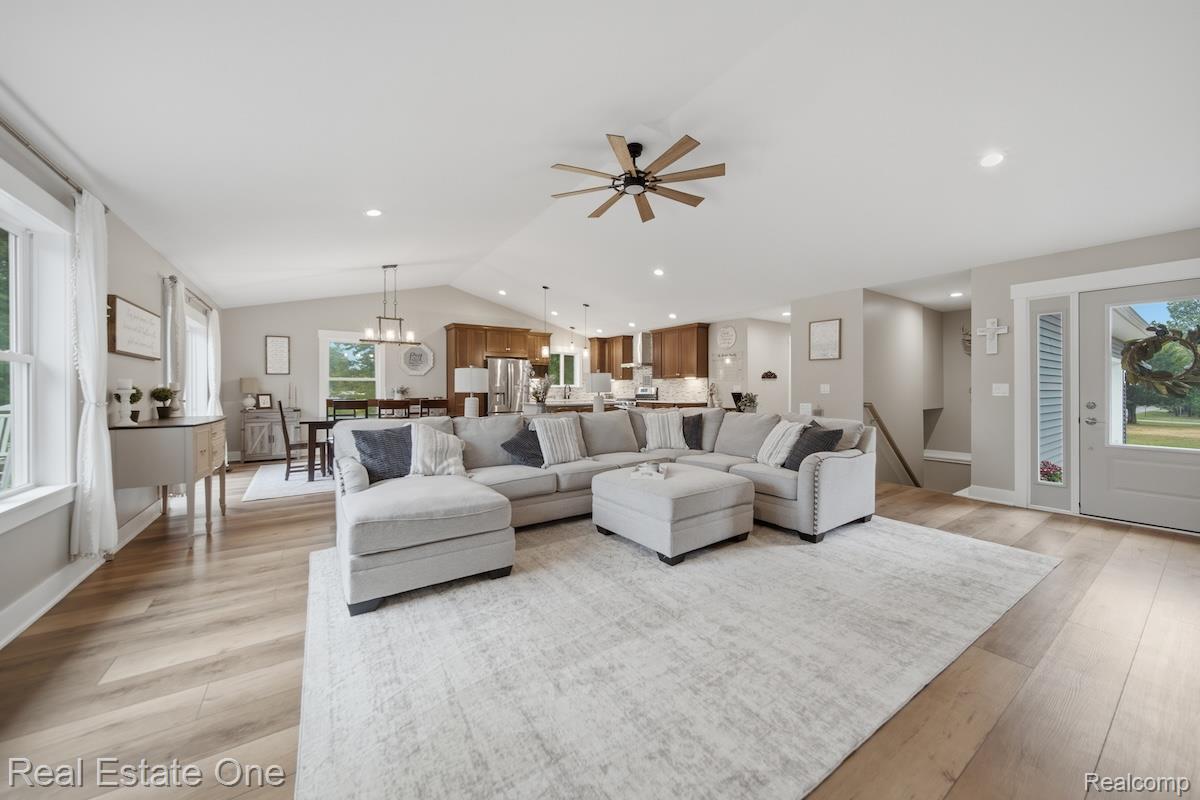
Country living on nearly 9.5 picturesque acres, where open space transitions into a private wooded sanctuary. Whether you envision evenings around a bonfire, exploring trails, hunting from your backyard, or simply enjoying the quiet beauty of nature from your deck, this property offers an exceptional lifestyle that's becoming increasingly hard to find. Built with modern comfort in mind, this newer ranch welcomes you with soaring vaulted ceilings that span the open-concept living room, dining area, and kitchen. Natural light fills the space, creating an inviting setting for everyday living and effortless entertaining. The kitchen features a large center island, stainless steel appliances, abundant workspace, and a sliding door that opens to the expansive back deck. Thoughtfully designed primary suite shares a beautifully appointed Jack-and-Jill bath with the second bedroom, complete with dual vanities and a luxurious walk-in shower. A convenient half bath also serves as the main-floor laundry and mudroom. Finished walkout lower level expands your living space with impressive 9-foot ceilings, a spacious recreation room, wet bar with full-size refrigerator, two additional bedrooms, and a second full bath. Whether hosting game day, welcoming guests, or creating the ultimate hangout space, there's room for everyone to spread out. Step outside to the covered patio and enjoy uninterrupted views of the sprawling backyard and surrounding woods. Comfort is ensured year-round with cozy wood-fired radiant heat, providing gentle, even warmth throughout the home, while propane forced-air heat offers dependable backup for added peace of mind. Adding even more value, the property offers the potential to split, with the possibility of road access from Ives Road, providing flexibility for future plans or investment opportunities. Embrace the outdoors, and enjoy the space and privacy you've been searching for - schedule your showing today!
| yesterday | Listing first seen on site | |
| yesterday | Listing updated with changes from the MLS® |

IDX provided courtesy of Realcomp II Ltd. via RealcompIILtd. Copyright © 2026 Realcomp II Ltd. Shareholders.
IDX information is provided exclusively for consumers' personal, non-commercial use and may not be used for any purpose other than to identify prospective properties consumers may be interested in purchasing and that the data is deemed reliable but not guaranteed accurate by the MLS.
Did you know? You can invite friends and family to your search. They can join your search, rate and discuss listings with you.