Save
Ask
Tour
Hide
Share
$216,500
New Listing

6580 Ridgefield Circle 203
West Bloomfield Charter Township, MI 48322

For Sale|Condominium|Active
2
Beds
2
Total Baths
2
Full Baths
1,370
SqFt
$158
/SqFt
1986
Built
Subdivision:
MAPLE RIDGE CONDO OCCPN 452
County:
Oakland

Due to the health concerns created by Coronavirus we are offering personal 1-1 online video walkthough tours where possible.
Call Now: 1-248-228-6711
Is this the listing for you? We can help make it yours.
1-248-228-6711
6580 Ridgefield Circle 2036580 Ridgefield Circle 2036580 Ridgefield Circle 2036580 Ridgefield Circle 203
Save
Ask
Tour
Hide
Share

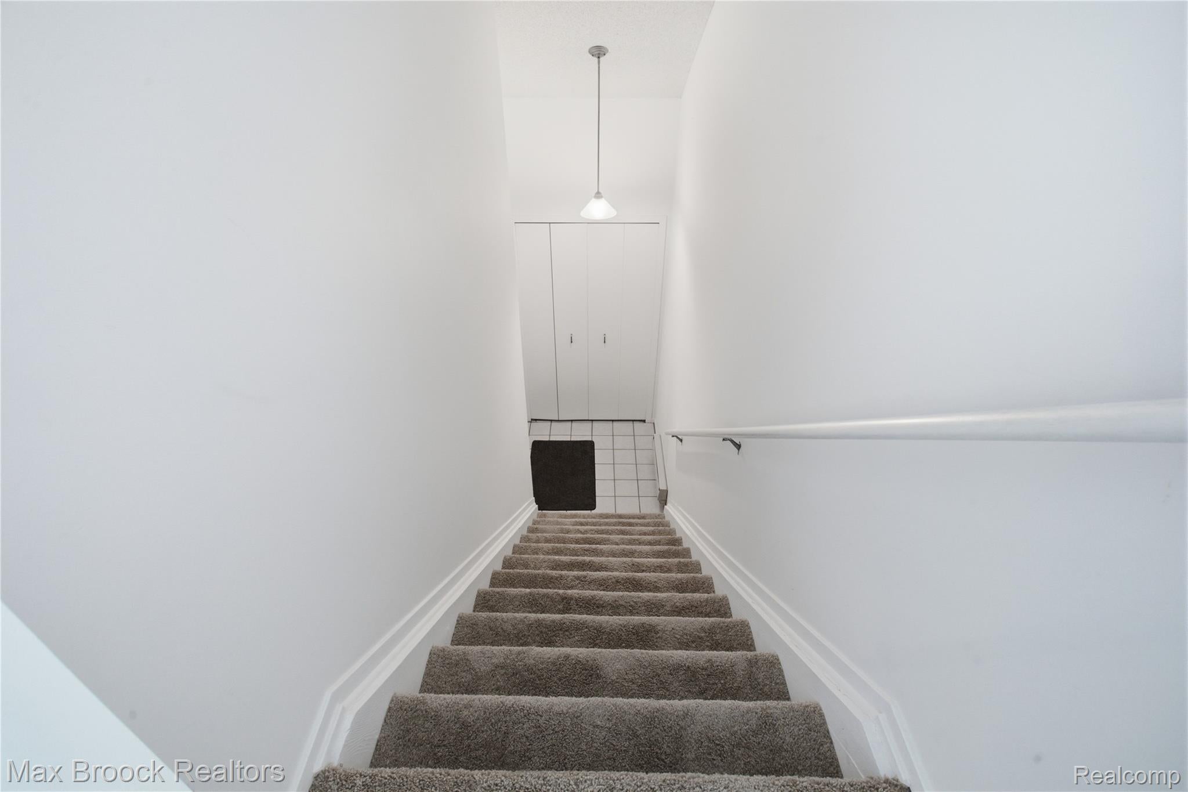
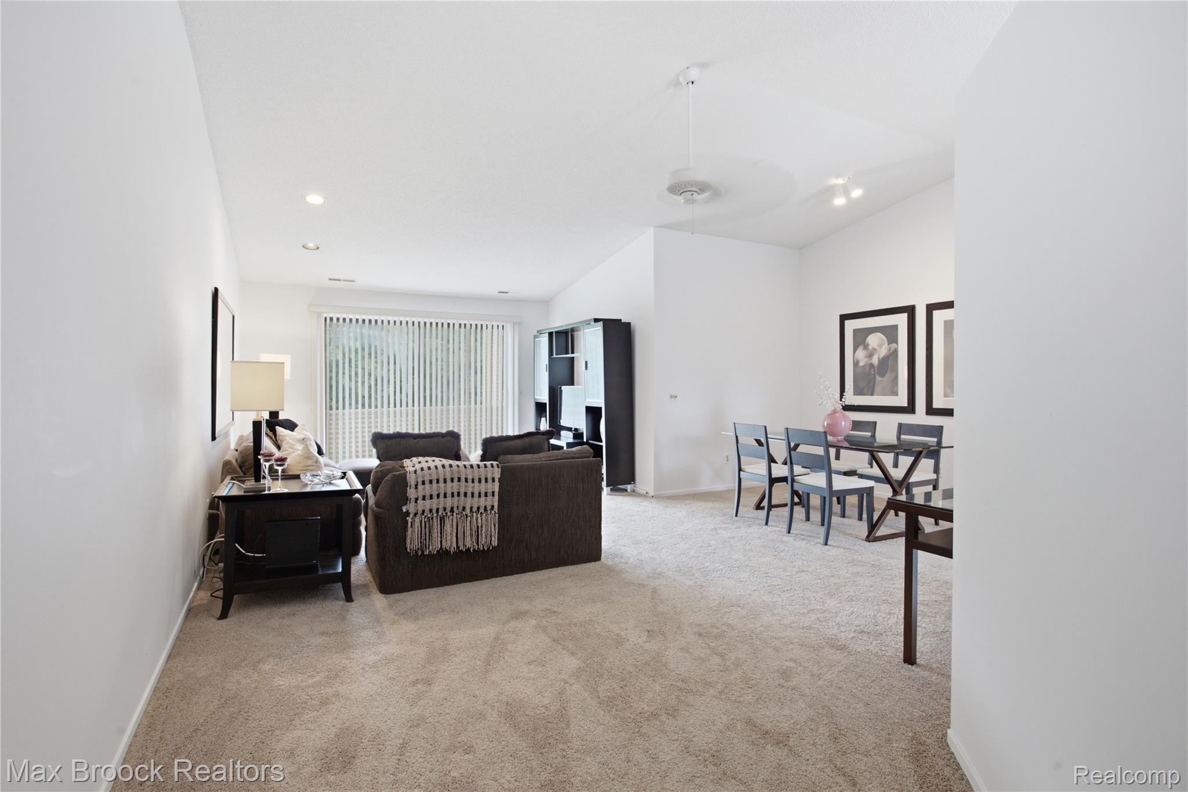
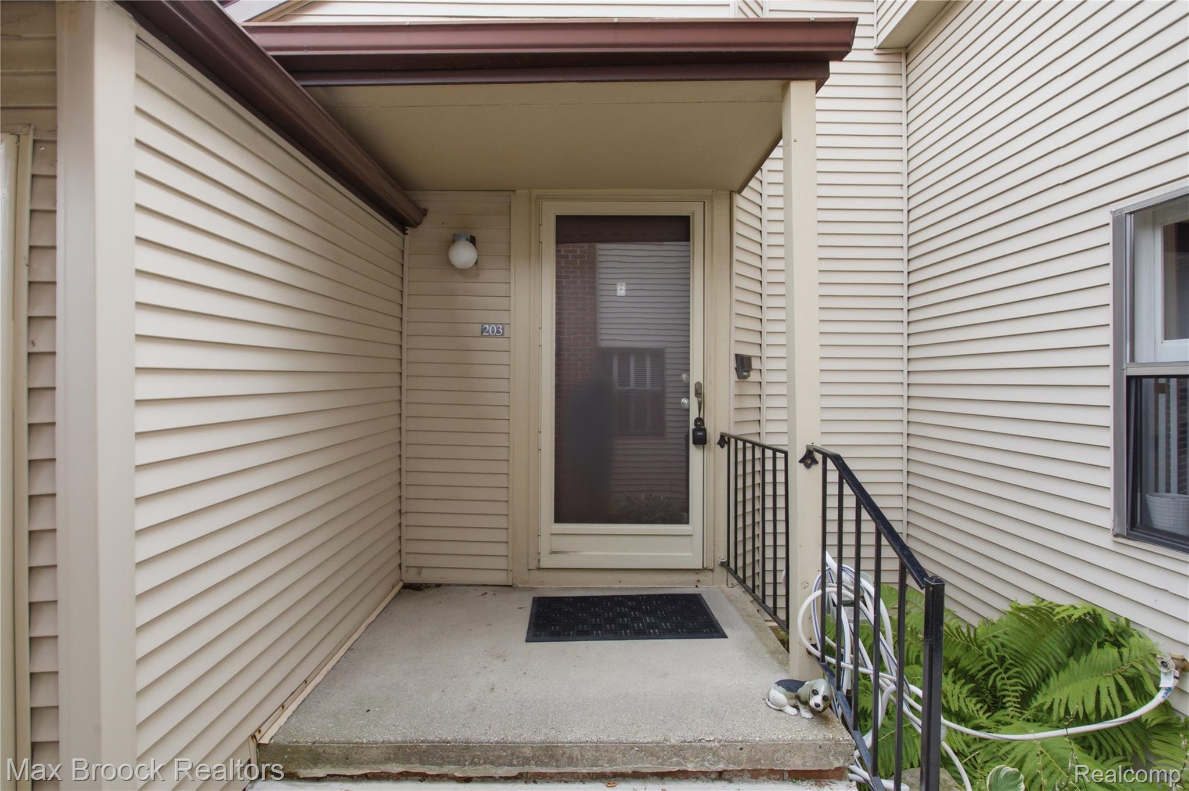
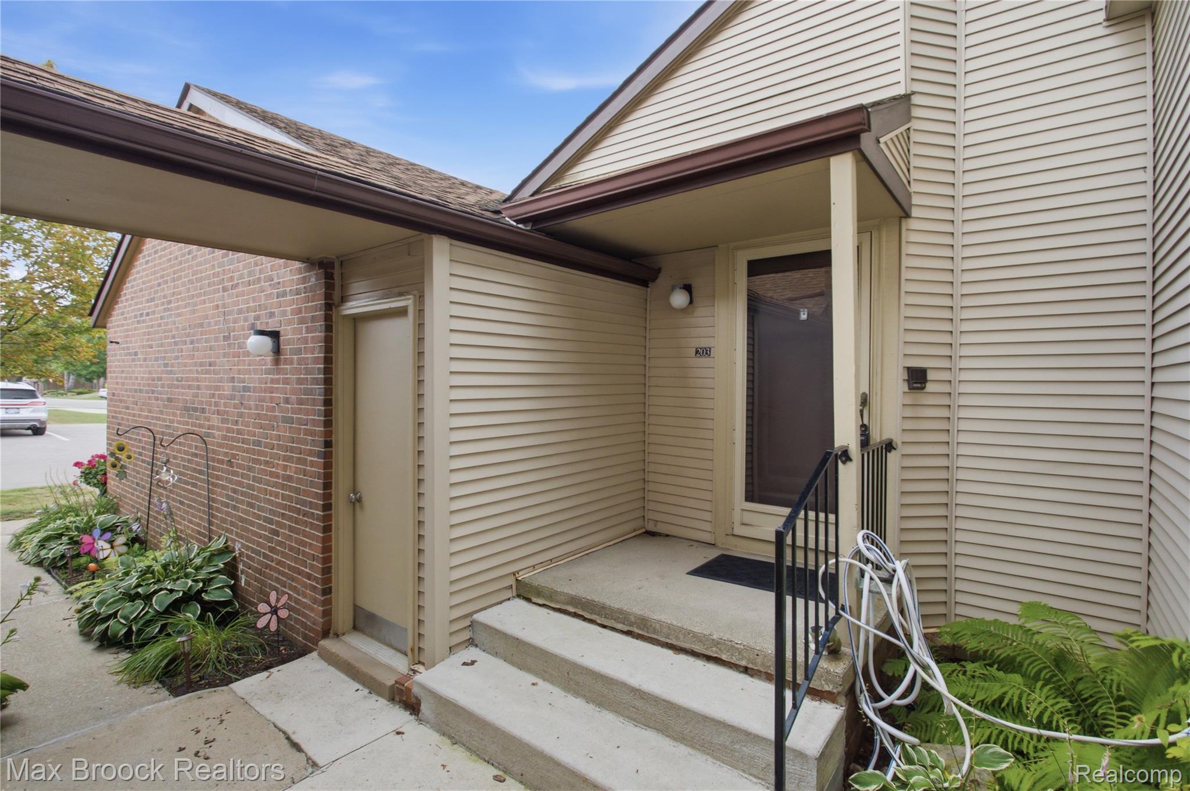
Welcome home to this bright and inviting two-bedroom, two-bath condominium in a highly desirable West Bloomfield location. The soaring ceilings in the spacious living and dining area creates an open, airy feel, while large windows and a private balcony offer peaceful treetop views of the private rear yard. A sun filled well equipped eat-in kitchen provides plenty of space for casual meals with a large pantry for extra storage. The spacious primary suite features a walk-in closet and ensuite bath. A secondary bedroom and full bath make this space ideal for guests, a home office or den. All with new carpet and kitchen flooring making this home move in ready! Enjoy resort-style amenities, including a community pool and pickleball courts, all within this beautifully maintained property. If you are looking for a low-maintenance lifestyle in a great area near shopping and restaurants, this condominium is a unique opportunity!

Save
Ask
Tour
Hide
Share
Listing Snapshot
Price 
$216,500
Days On Site 
0 Days
Bedrooms 
2
Inside Area (SqFt) 
1,370 sqft
Total Baths 
2
Full Baths 
2
Partial Baths 
N/A
Lot Size 
N/A
Year Built 
1986
MLS® Number 
20261059579
Status 
Active
Property Tax 
$1,299.54
HOA/Condo/Coop Fees 
$455 monthly
Sq Ft Source 
Public Records
Friends & Family
Recent Activity
17 hours agoListing first seen on site
17 hours agoListing updated with changes from the MLS®
General Features
Attached Garage 
Yes
Cross Street 
Maple and Drake
Disclosures 
Taxes Homestead Exempt
Foundation 
Slab
Garage 
Yes
Garage Spaces 
1
Levels 
One
Parking 
AttachedGarage Faces FrontGarage Door Opener
Pets 
Yes
Property Sub Type 
Condominium
Security 
Smoke Detector(s)
Sewer 
Public Sewer
Special Circumstances 
Standard
SqFt Above 
1370
Style 
Other
Utilities 
Cable Available
Water Source 
Public
Interior Features
Appliances 
Gas Water HeaterDishwasherDisposalDryerFree-Standing Electric OvenFree-Standing Electric RangeFree-Standing RefrigeratorMicrowaveWasher
Cooling 
Ceiling Fan(s)Central Air
Heating 
Forced AirNatural Gas
Interior 
High Speed Internet
Laundry Features 
Electric Dryer HookupLaundry RoomWasher Hookup
BathFull 
Dimensions - 8 X 8Level - Second
Bedroom 
Dimensions - 14 X 11Level - Second
Dining Room 
Dimensions - 13 X 8Level - Second
Kitchen 
Dimensions - 14 X 10Level - Second
Laundry 
Dimensions - 8 X 6Level - Second
Living Room 
Dimensions - 22 X 13Level - Second
Master Bathroom 
Dimensions - 8 X 5Level - Second
Master Bedroom 
Dimensions - 18 X 12Level - Second
Save
Ask
Tour
Hide
Share
Exterior Features
Construction Details 
Aluminum SidingVinyl Siding
Exterior 
BalconyLightingPrivate Entrance
Lot Features 
Wooded
Patio And Porch 
Porch
Pool Features 
CommunityIn Ground
Road Frontage 
Private Road
Roof 
Asphalt
Community Features
Association Dues 
455
Building Access 
GroundLevelwSteps
Community Features 
Pool
Financing Terms Available 
CashConventional
HOA Fee Frequency 
Monthly
MLS Area 
Area02181WestBloomfieldTwp
Roads 
Paved
School District 
WalledLake
Schools
School District
WalledLake
Elementary School
Unknown
Middle School
Unknown
High School
Unknown
Listing courtesy of Max Broock, REALTORS®-Bloomfield Hills: [email protected]


IDX provided courtesy of Realcomp II Ltd. via RealcompIILtd. Copyright © 2026 Realcomp II Ltd. Shareholders.

IDX information is provided exclusively for consumers' personal, non-commercial use and may not be used for any purpose other than to identify prospective properties consumers may be interested in purchasing and that the data is deemed reliable but not guaranteed accurate by the MLS.

Neighborhood & Commute
Source: Walkscore
Disclosure: Community information and market data powered by Constellation Data Labs. Information is deemed reliable but not guaranteed.
Save
Ask
Tour
Hide
Share