
1349 Joliet PlaceDetroit City, MI 48207
Due to the health concerns created by Coronavirus we are offering personal 1-1 online video walkthough tours where possible.
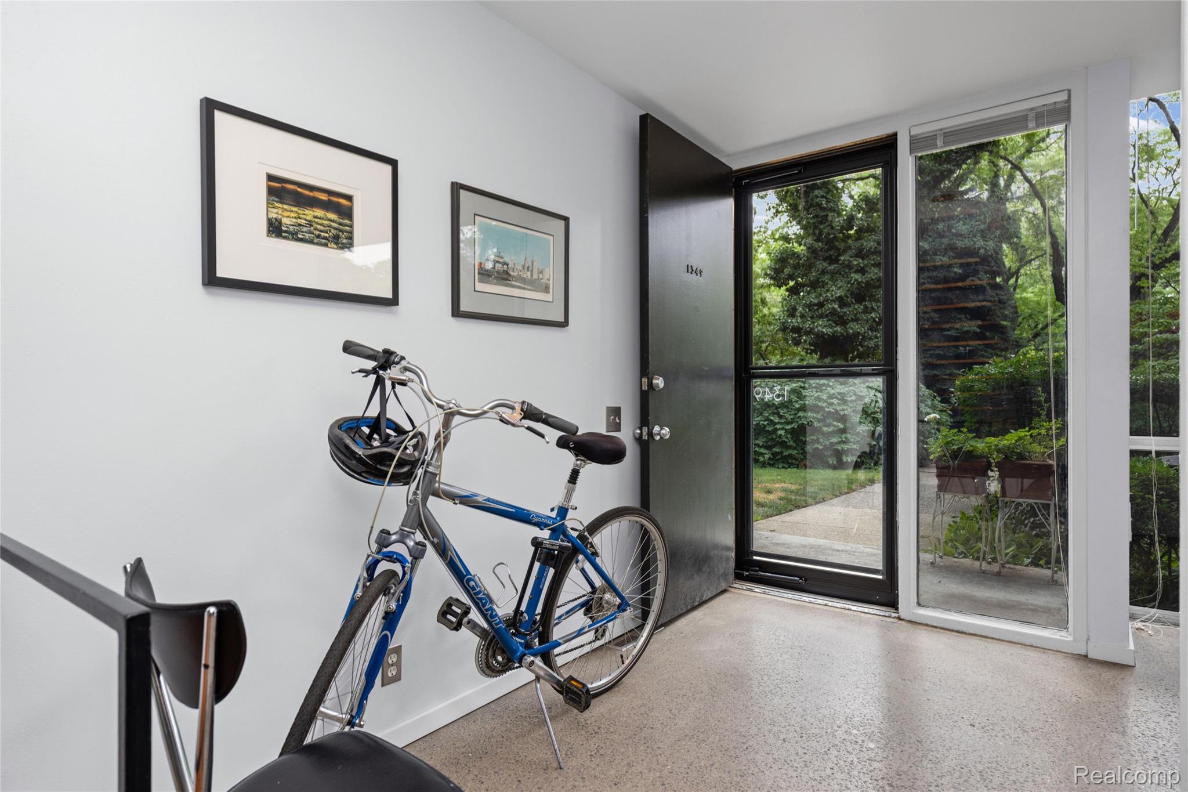
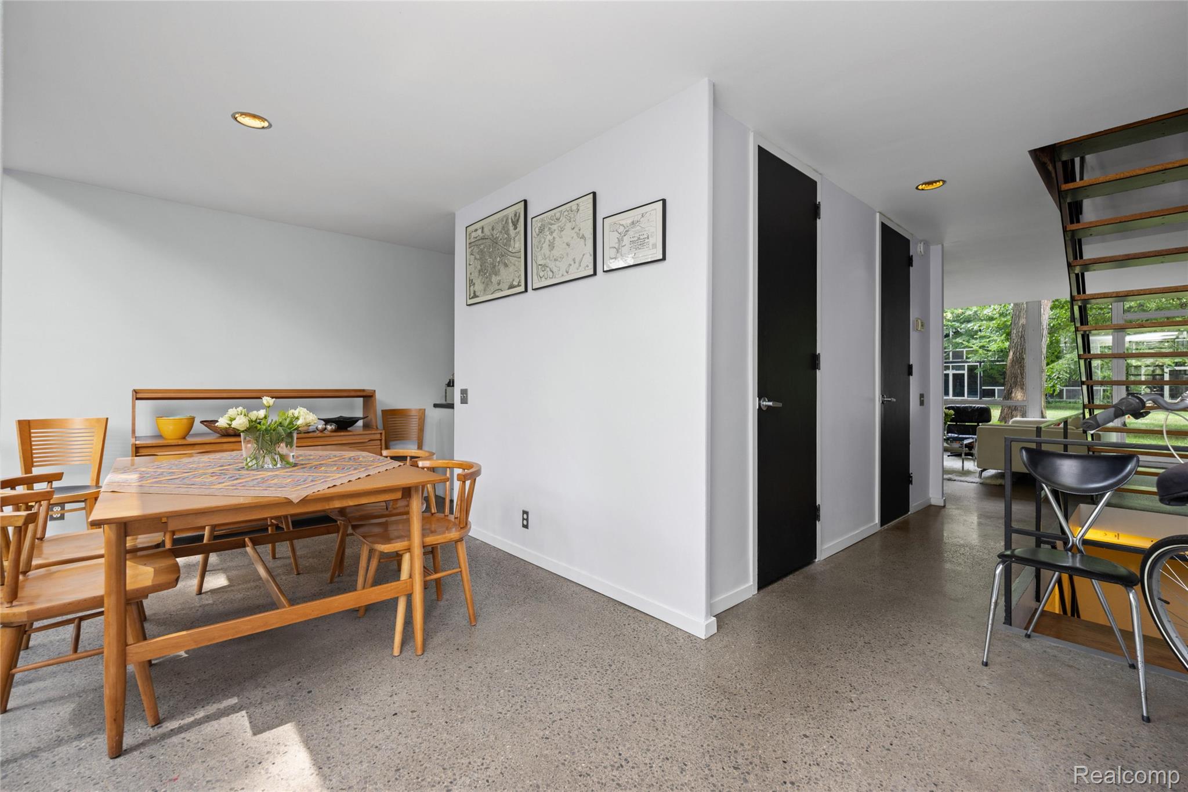
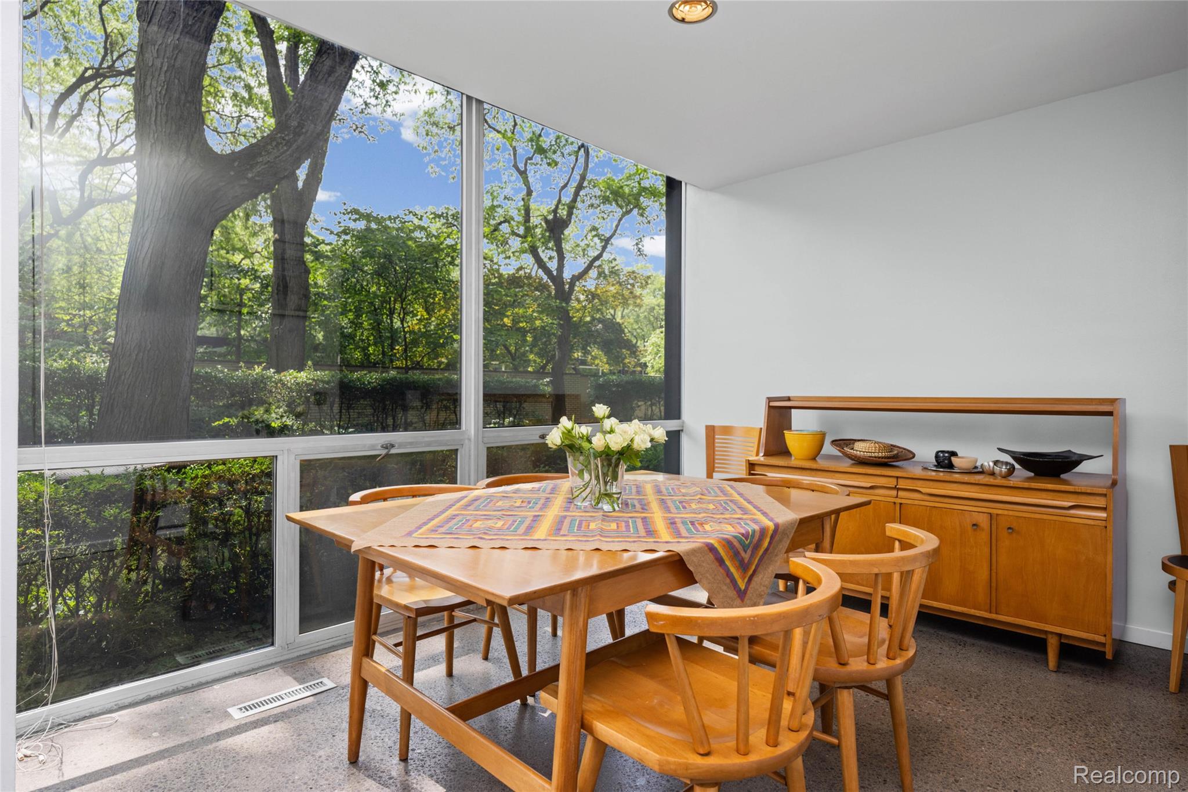
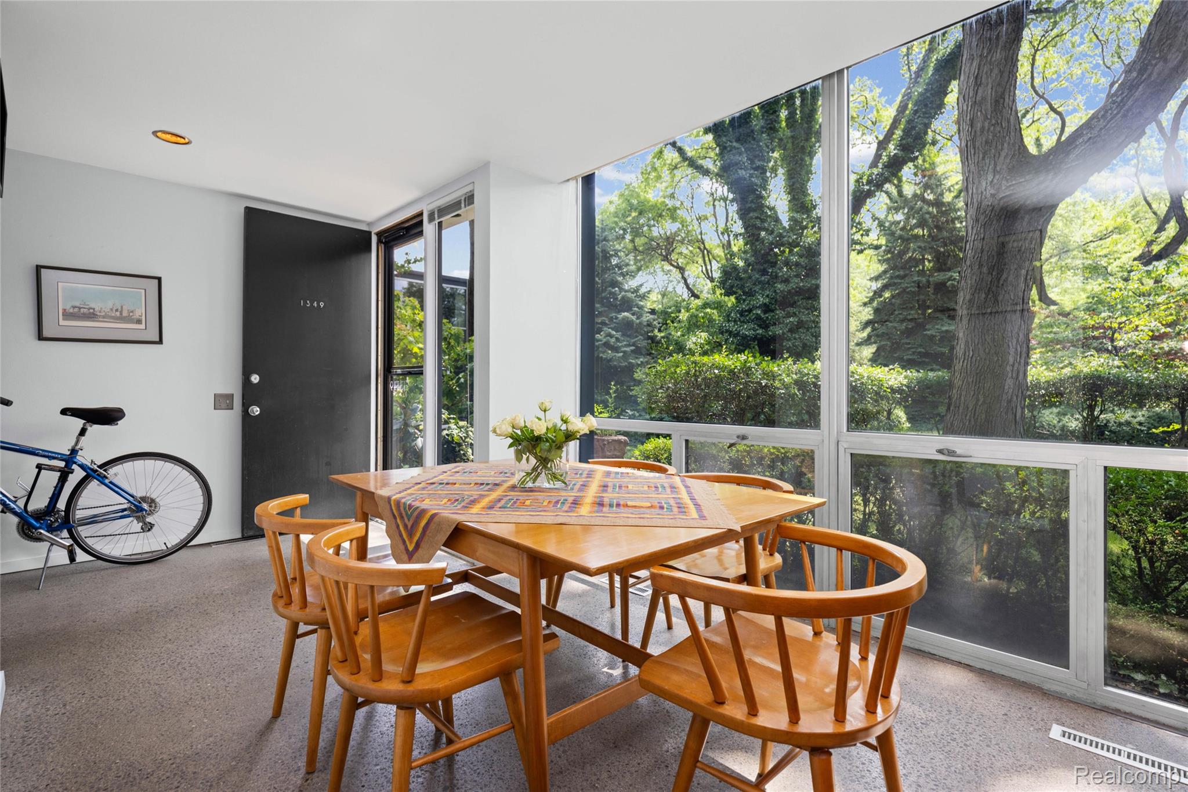
Have you always wanted to live in the Lafayette Park Historic District (Detroit's most architecturally significant neighborhood)? This beautiful Mies van der Rohe designed Townhouse is now on the market: 3 Bedrooms; Updated Kitchen with high end Appliances and 1.5 Baths; Original/Restored Concrete floors; Full Basement with Laundry; Gated/Dedicated and Guest Parking Spaces; Rear Perennial Garden and Deck. Desirable location: Mies' full glass curtain walls provide wonderous light and open onto Caldwell's Meadow and a 4-season, mature landscape. Nearby: mass transit options, MoGo bikes, the Plaisance (19-Acre Park), Eastern Market, two Grocery Stores, the Detroit River and Riverwalk, Dequindre Cut and Dennis Archer Greenways, and downtown shopping, restaurants, arts, and sports venues. Perfectly located for easy access to all amenities for city living! Carefree Living: Ownership and Monthly Fee include: Utilities (Water, high speed internet, cable TV - Electric and Gas by Owner) and all Services (Property taxes, private security patrol, snow removal, all landscape and grounds maintenance, weekly trash and recycling services, parking). Serious inquiries only, please! Prospective Buyers must successfully apply and complete a Board process, including: application, interview, verification of employment and bank deposits, and credit check. Encourage prospective Buyers to search the web for more info on the benefits of being a resident of Detroit's National Historic Landmark Mies Townhouses.
| 18 hours ago | Listing first seen on site | |
| 18 hours ago | Listing updated with changes from the MLS® |

IDX provided courtesy of Realcomp II Ltd. via RealcompIILtd. Copyright © 2026 Realcomp II Ltd. Shareholders.
IDX information is provided exclusively for consumers' personal, non-commercial use and may not be used for any purpose other than to identify prospective properties consumers may be interested in purchasing and that the data is deemed reliable but not guaranteed accurate by the MLS.