
21613 Wallace DriveSouthfield City, MI 48075
Due to the health concerns created by Coronavirus we are offering personal 1-1 online video walkthough tours where possible.
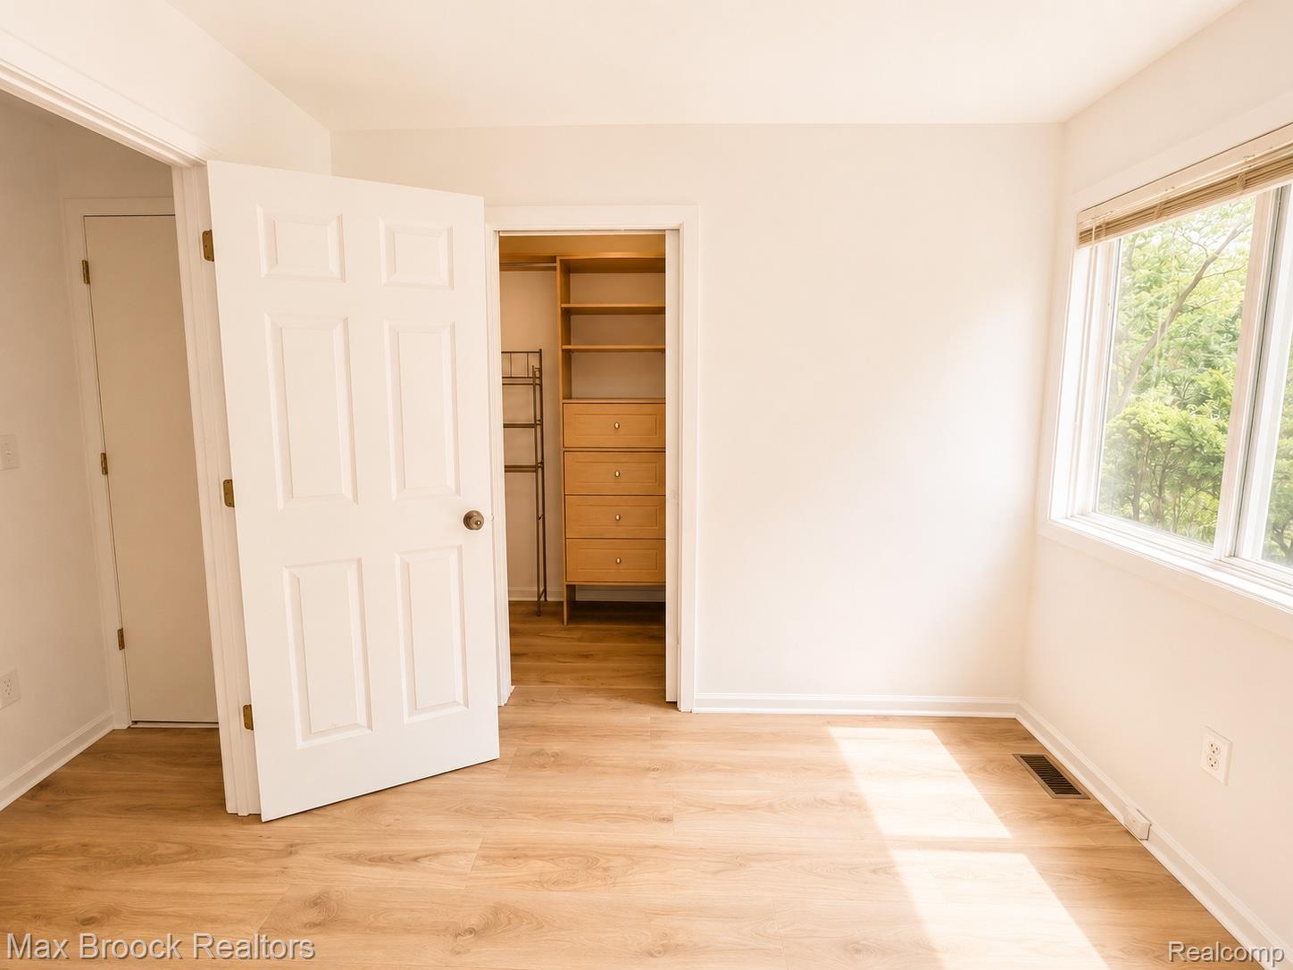
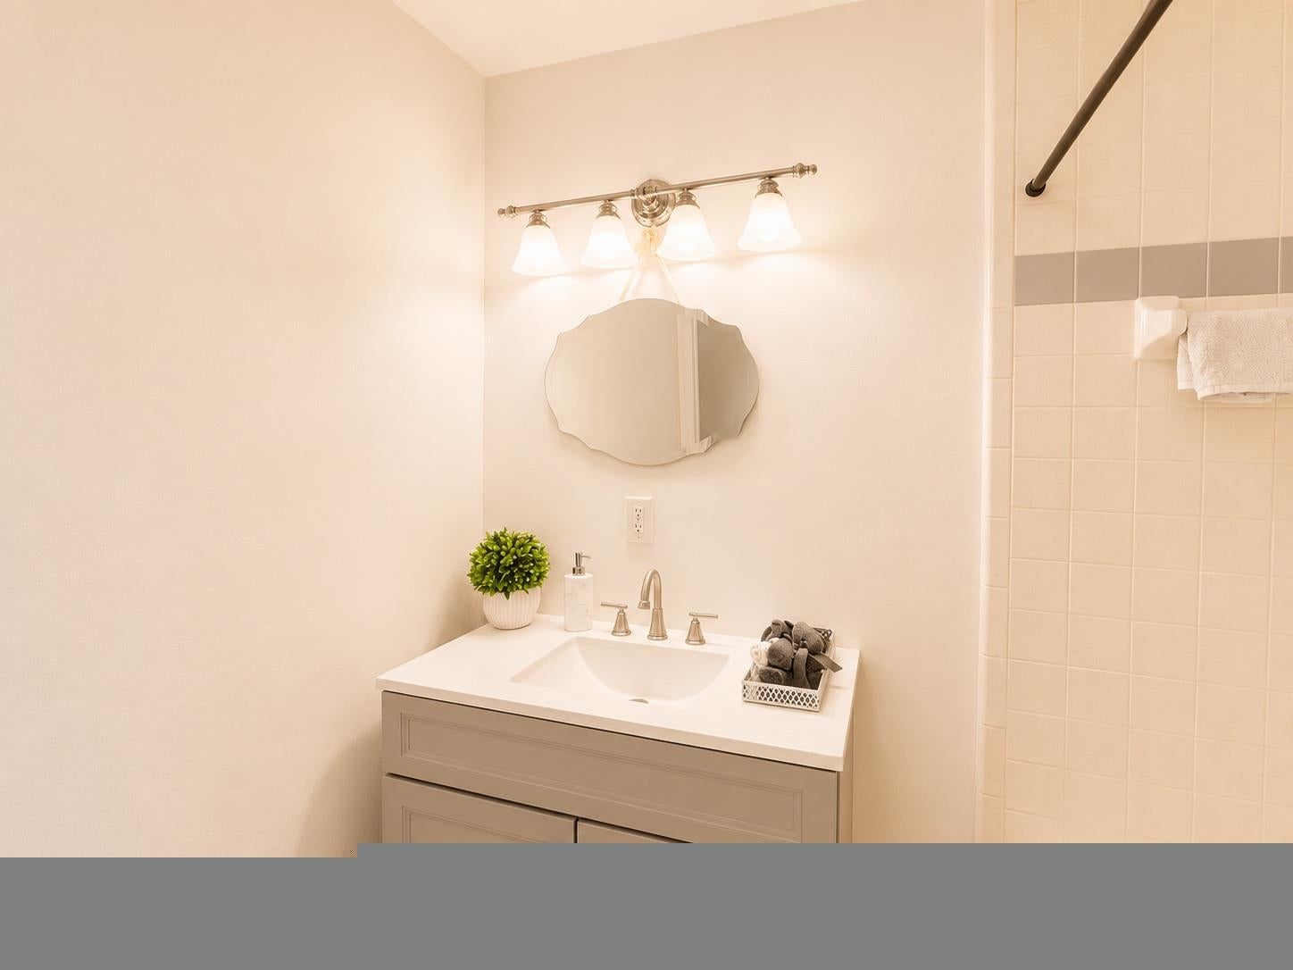
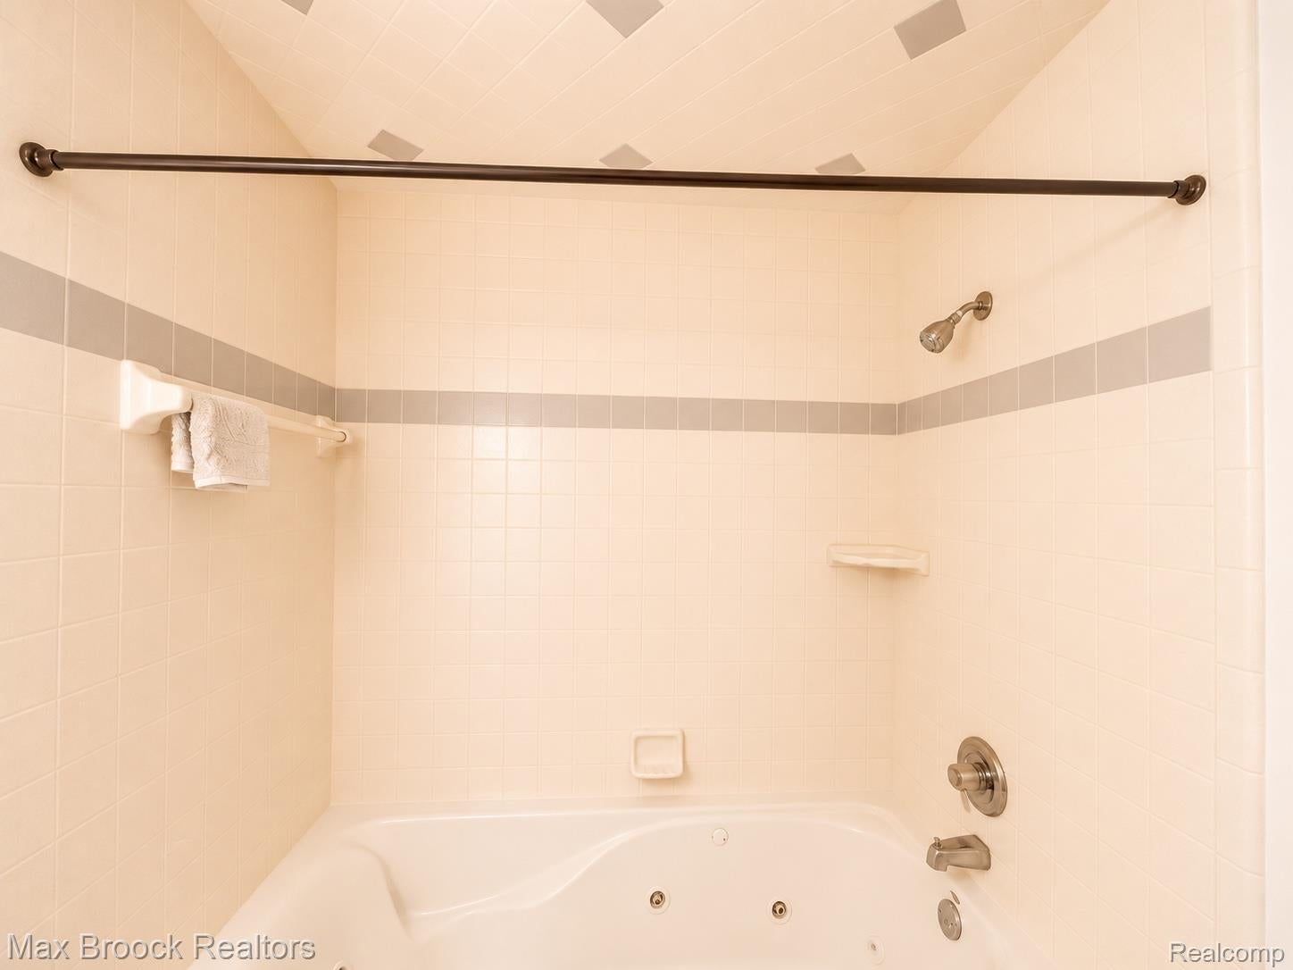
Welcome to this beautifully renovated 4-bedroom, 2.5-bath home offering modern updates, flexible living space, and immediate occupancy! Renovated in 2026, this turnkey home features a stunning new kitchen with stylish cabinetry, quartz countertops, stainless steel appliances, new flooring throughout, fresh interior paint, updated lighting, and beautifully refreshed bathrooms with new vanities, toilets, faucets, and fixtures. The finished lower level includes a second kitchen, creating exceptional flexibility for multi-generational living, extended guests, entertaining, or additional living space. Major improvements include updated plumbing, new electrical completed to current city code, two new hot water heaters, new smoke and carbon monoxide detectors, and four City of Southfield inspections completed, including plumbing, electrical, heating & cooling, and Certificate of Final Occupancy. A circular driveway provides abundant parking, while the spacious layout offers room to fit a variety of lifestyles. Conveniently located just minutes from Plum Hollow Country Club, the Southfield Public Library, shopping, dining, parks, major freeways, and everyday amenities. Move right in and start enjoying everything this beautifully updated home has to offer! Photos had some A.I. enhancements although home is nicely updated, so flooring appears a little brighter than may be in person and some plants and other small items pictured aren't present. Watch video to see better. Information is deemed reliable but not guaranteed.
| 15 hours ago | Listing first seen on site | |
| 15 hours ago | Listing updated with changes from the MLS® |

IDX provided courtesy of Realcomp II Ltd. via RealcompIILtd. Copyright © 2026 Realcomp II Ltd. Shareholders.
IDX information is provided exclusively for consumers' personal, non-commercial use and may not be used for any purpose other than to identify prospective properties consumers may be interested in purchasing and that the data is deemed reliable but not guaranteed accurate by the MLS.
Did you know? You can invite friends and family to your search. They can join your search, rate and discuss listings with you.