
3460 Ramada DriveHighland Charter Township, MI 48356
Due to the health concerns created by Coronavirus we are offering personal 1-1 online video walkthough tours where possible.
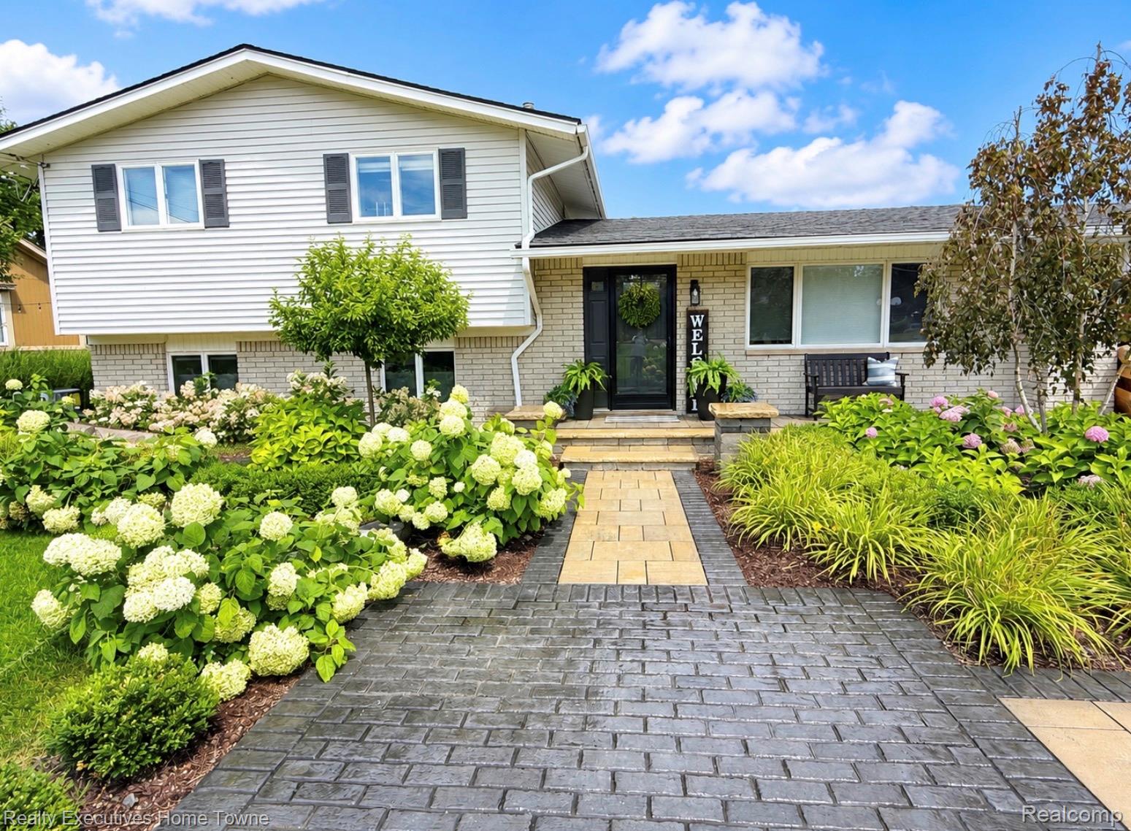
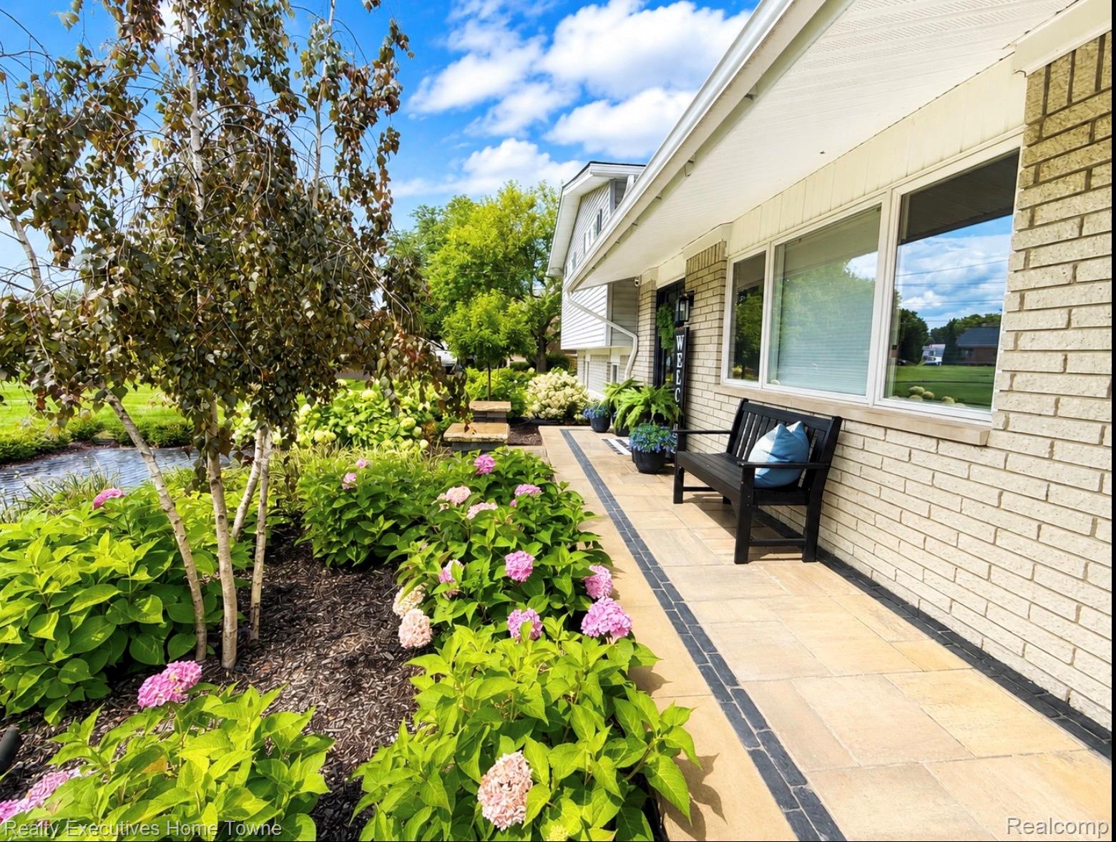
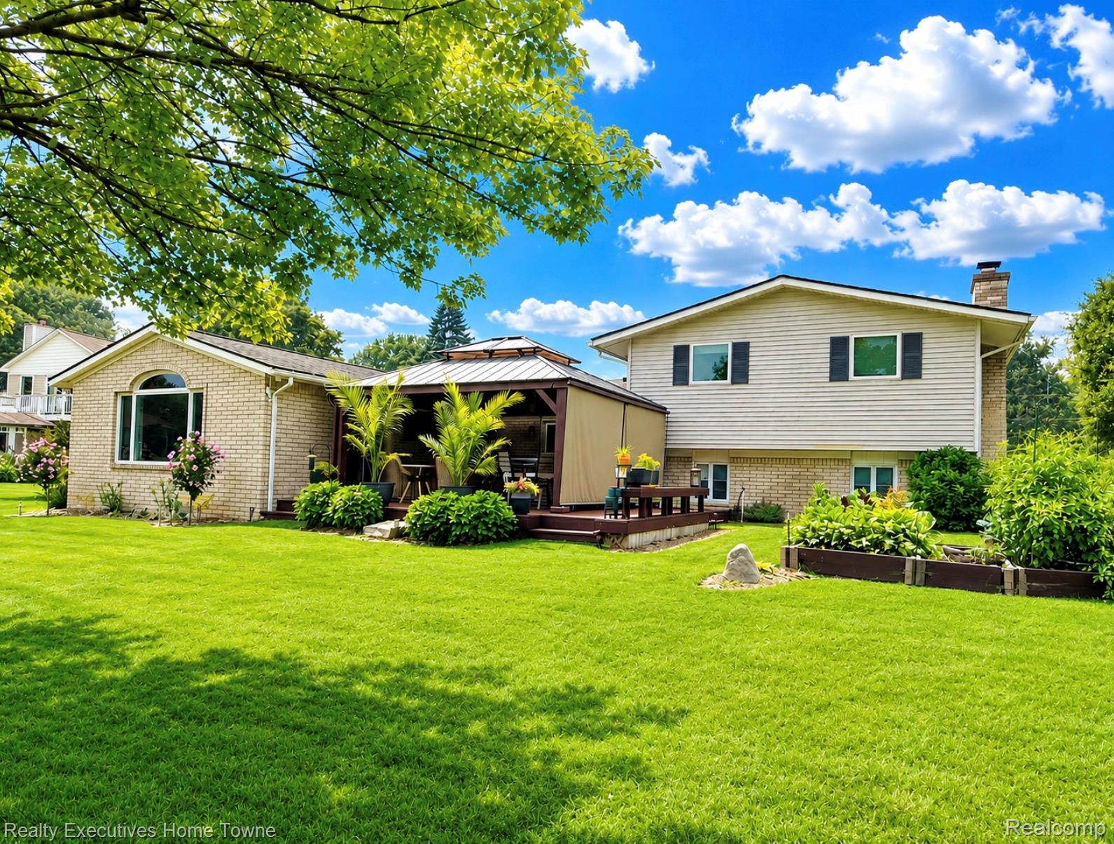
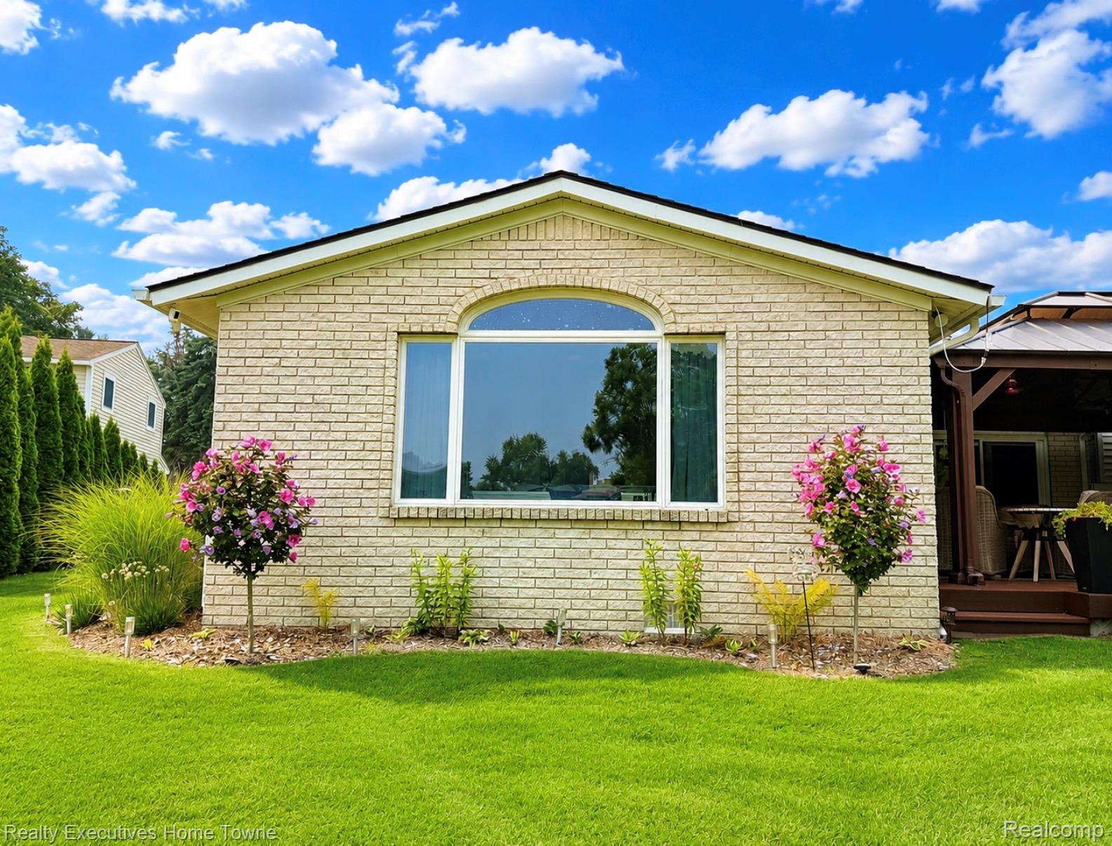
Don’t miss out on this beautifully maintained 4-bedroom home located on the highly desirable All-Sports Duck Lake. Offering stunning water views, exceptional outdoor living, and numerous recent updates. This home is perfect for year-round living as well as entertaining family and friends both inside and out. Enough parking for a dozen cars. The home is on a huge lot, so don't forget to bring all the lawn games. The spacious floor plan features a large primary bedroom overlooking the lake. This room can be used as a family room as well. Watch the sunrise from the comfort of your bed. New carpet and new vinyl flooring throughout the entire home, and a bright welcoming living space. The home includes all new appliances including a stackable washer and dryer, refrigerator, induction range, slimline microwave, and dishwasher—making it truly move-in ready. You will never be without power as a 24kw generator was installed 8 months ago. The home also has a newer hot water tank, furnace, and 200 amp service just in case you want a hot tub!. Step outside to your backyard oasis featuring a brand-new 18’ x 16’ gazebo on the 24x20 trex deck, a newly constructed beach, complete with bonfire pit, fresh professional landscaping, a massive raised organic garden, and direct access to beautiful Duck Lake. Whether you’re boating, kayaking, fishing for a walleye or largemouth bass, or simply enjoying sunrises from the master bedroom or sunsets on the water, this property offers the lake lifestyle you’ve been dreaming of. The lakefront comes to life in the winter as well. A full size ice rink has been maintained out on the ice for years. Don't forget snowmobiling, cross-country skiing, and ice fishing to name a few. Minutes to Highland Rd/M59 with shopping and great restaurants. An Elementary School in the neighborhood and just inutes from Downtown Milford. Please make your offer today! SEE, DREAMS DO COME TRUE!
| 4 hours ago | Listing first seen on site | |
| 4 hours ago | Listing updated with changes from the MLS® |

IDX provided courtesy of Realcomp II Ltd. via RealcompIILtd. Copyright © 2026 Realcomp II Ltd. Shareholders.
IDX information is provided exclusively for consumers' personal, non-commercial use and may not be used for any purpose other than to identify prospective properties consumers may be interested in purchasing and that the data is deemed reliable but not guaranteed accurate by the MLS.
Did you know? You can invite friends and family to your search. They can join your search, rate and discuss listings with you.