
12051 BramellDetroit City, MI 48239
Due to the health concerns created by Coronavirus we are offering personal 1-1 online video walkthough tours where possible.
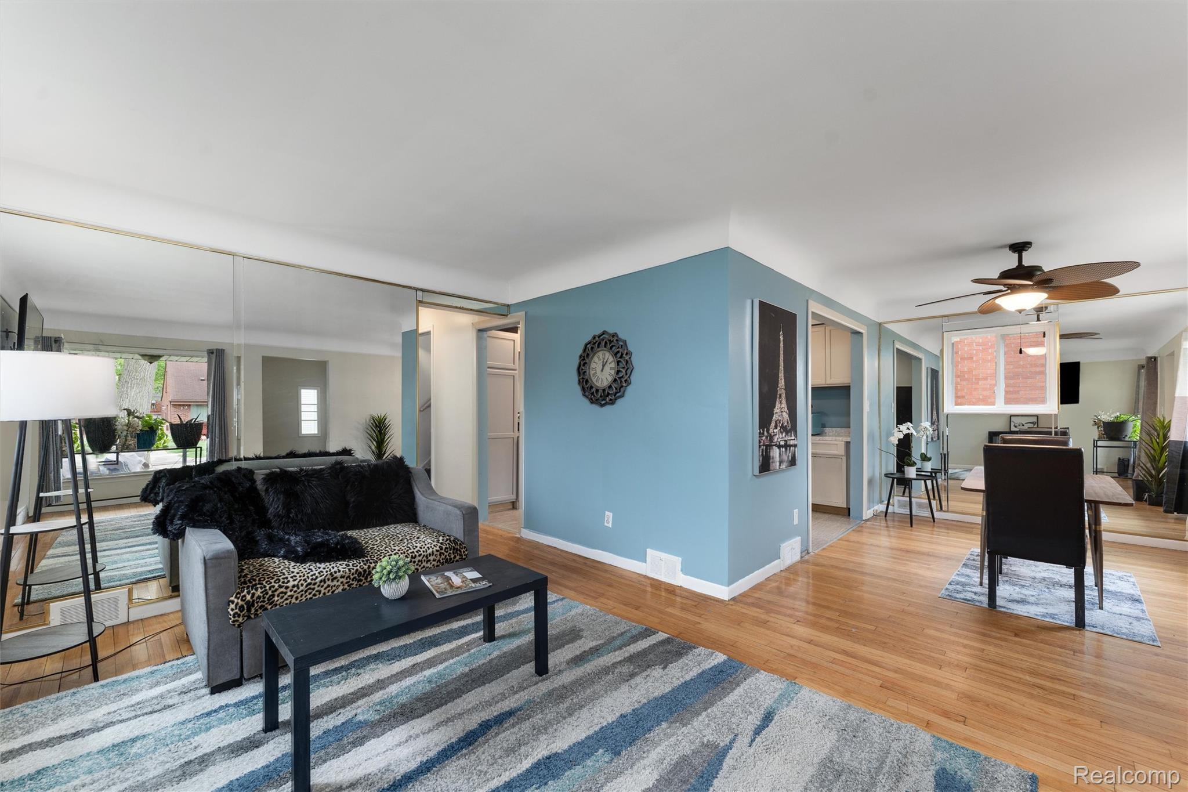
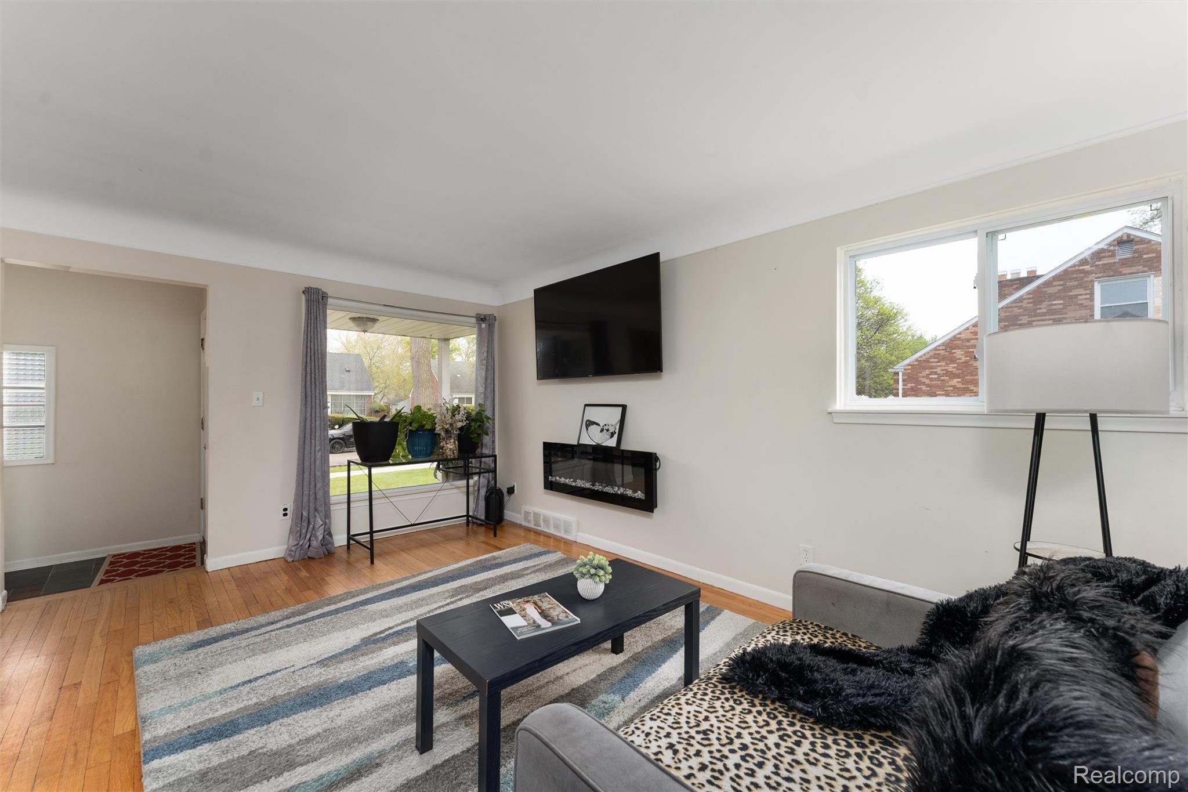
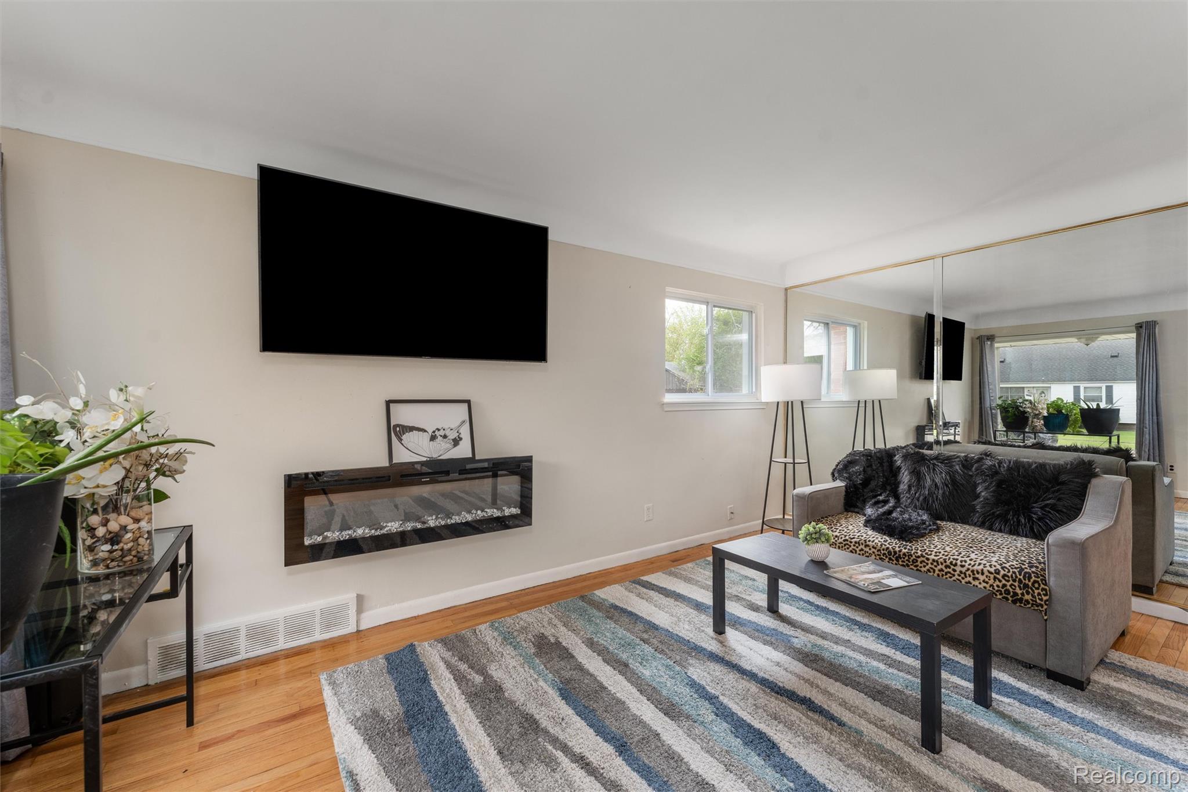
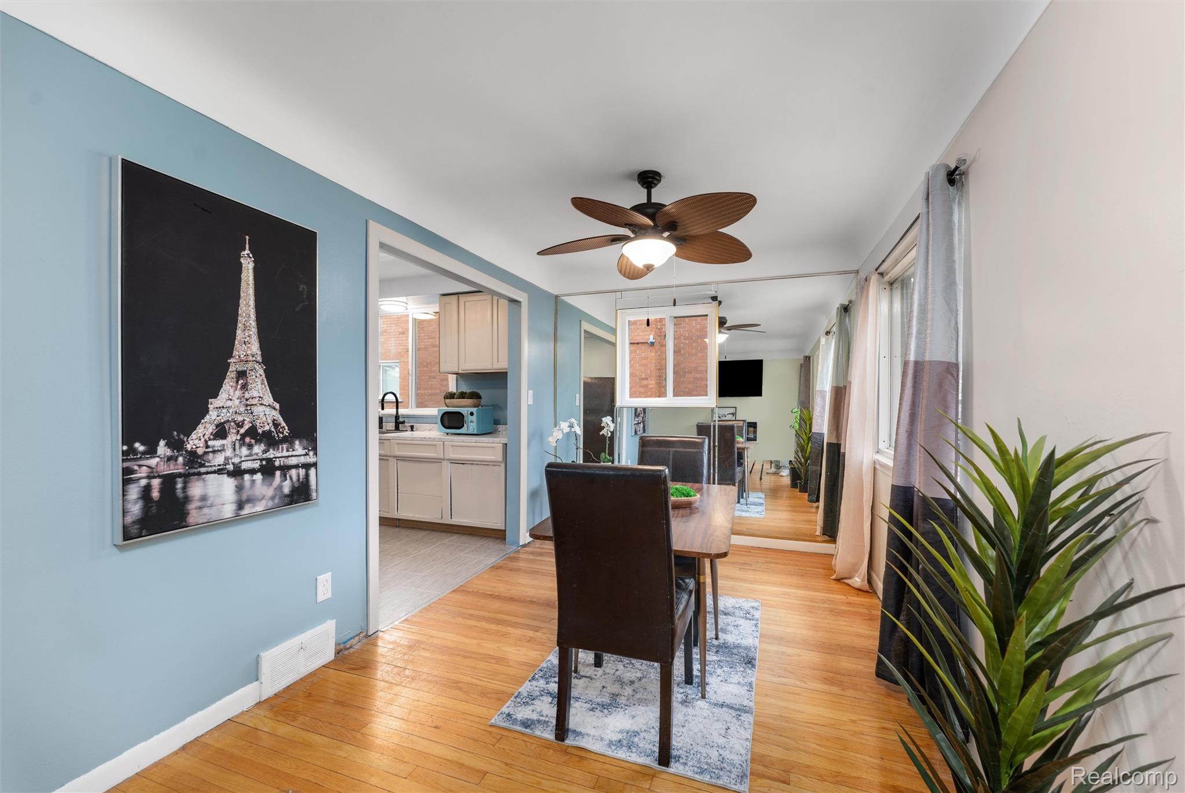
Now including a double lot! Welcome home to this stunning 3-bedroom brick beauty, perfectly situated in a highly desirable neighborhood with exceptional curb appeal! From the moment you arrive, you’ll be captivated by the home’s charming architecture, manicured exterior, spacious 2.5-car garage, and large, beautiful lot. Step inside to discover a warm and inviting open-concept layout designed for both comfortable living and effortless entertaining. The expansive living room flows seamlessly into the formal dining area, where abundant natural light fills the space and creates an airy, welcoming atmosphere. The oversized kitchen is truly the heart of the home, featuring new flooring, newer appliances, generous counter space, and an abundance of cabinetry to meet all your culinary and storage needs. Whether you’re enjoying meals indoors or hosting gatherings outdoors, the transition to the incredible backyard makes entertaining a breeze. The main level also offers two spacious bedrooms with new on-trend carpeting and a beautifully sized full bathroom. Upstairs, retreat to your private oversized primary suite complete with its own attached bath, creating the perfect sanctuary at the end of the day. The finished lower level provides endless possibilities with flexible space ideal for a home office, gym, media room, playroom, or guest area. A second full bathroom downstairs adds convenience and tremendous potential for future customization. Brand-new windows throughout the home provide energy efficiency and picturesque outdoor views. Ideally located near shopping, dining, major freeways, and beautiful Rouge Park, this move-in-ready home combines comfort, style, space, and convenience in one exceptional package. Don’t miss the opportunity to make this dream home your own! Agent is related to seller.
| 3 hours ago | Listing first seen on site | |
| 3 hours ago | Listing updated with changes from the MLS® |

IDX provided courtesy of Realcomp II Ltd. via RealcompIILtd. Copyright © 2026 Realcomp II Ltd. Shareholders.
IDX information is provided exclusively for consumers' personal, non-commercial use and may not be used for any purpose other than to identify prospective properties consumers may be interested in purchasing and that the data is deemed reliable but not guaranteed accurate by the MLS.
Did you know? You can invite friends and family to your search. They can join your search, rate and discuss listings with you.