
437 Deland RoadFlushing City, MI 48433
Due to the health concerns created by Coronavirus we are offering personal 1-1 online video walkthough tours where possible.
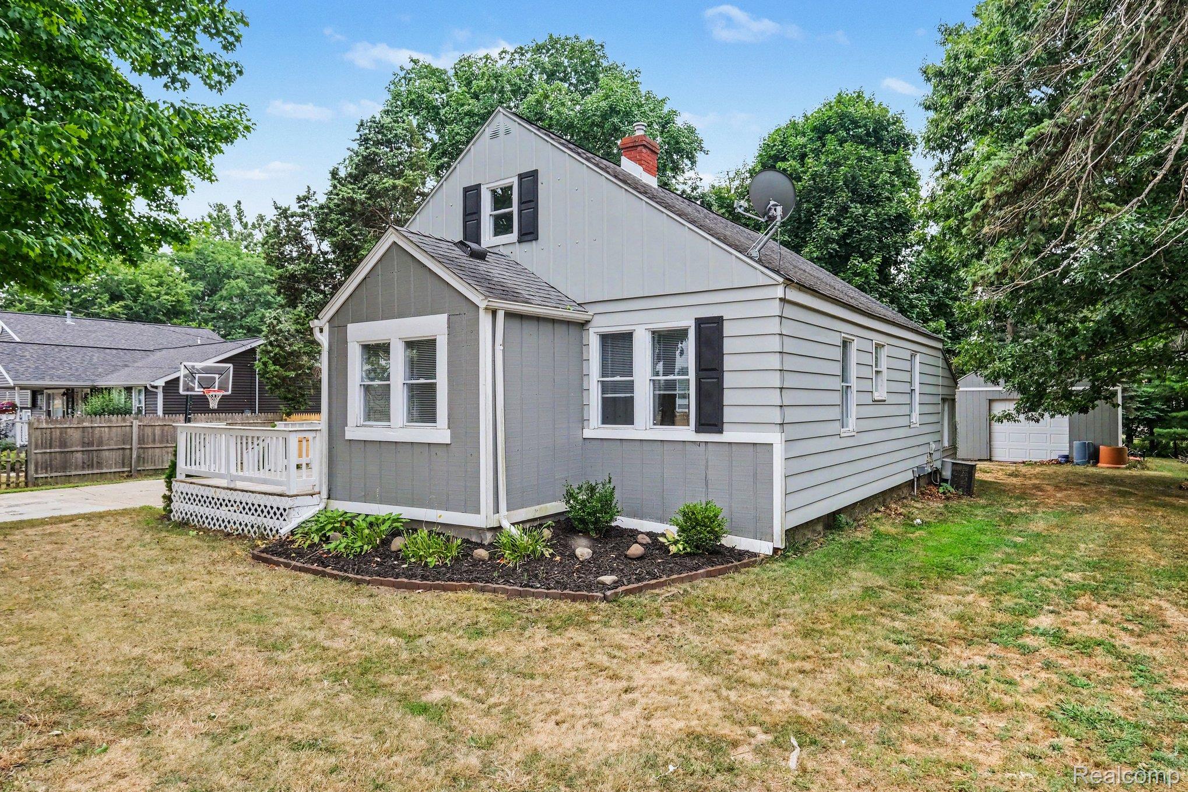
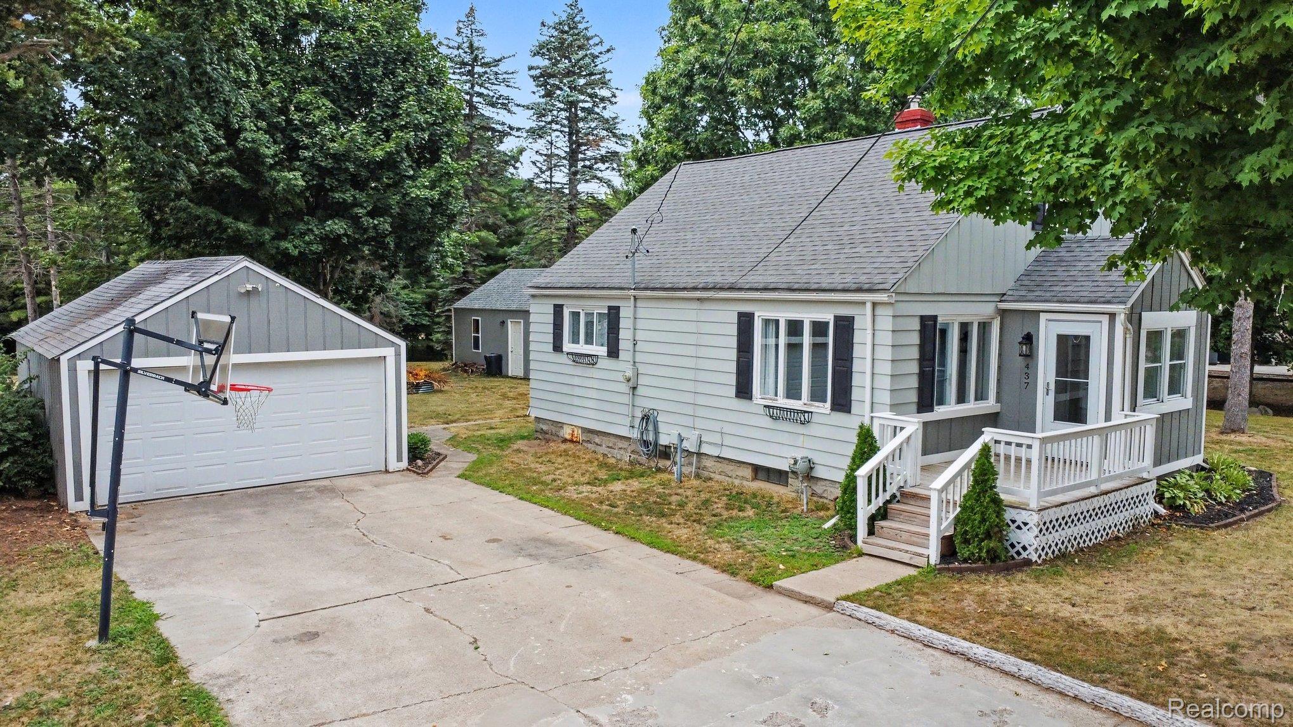
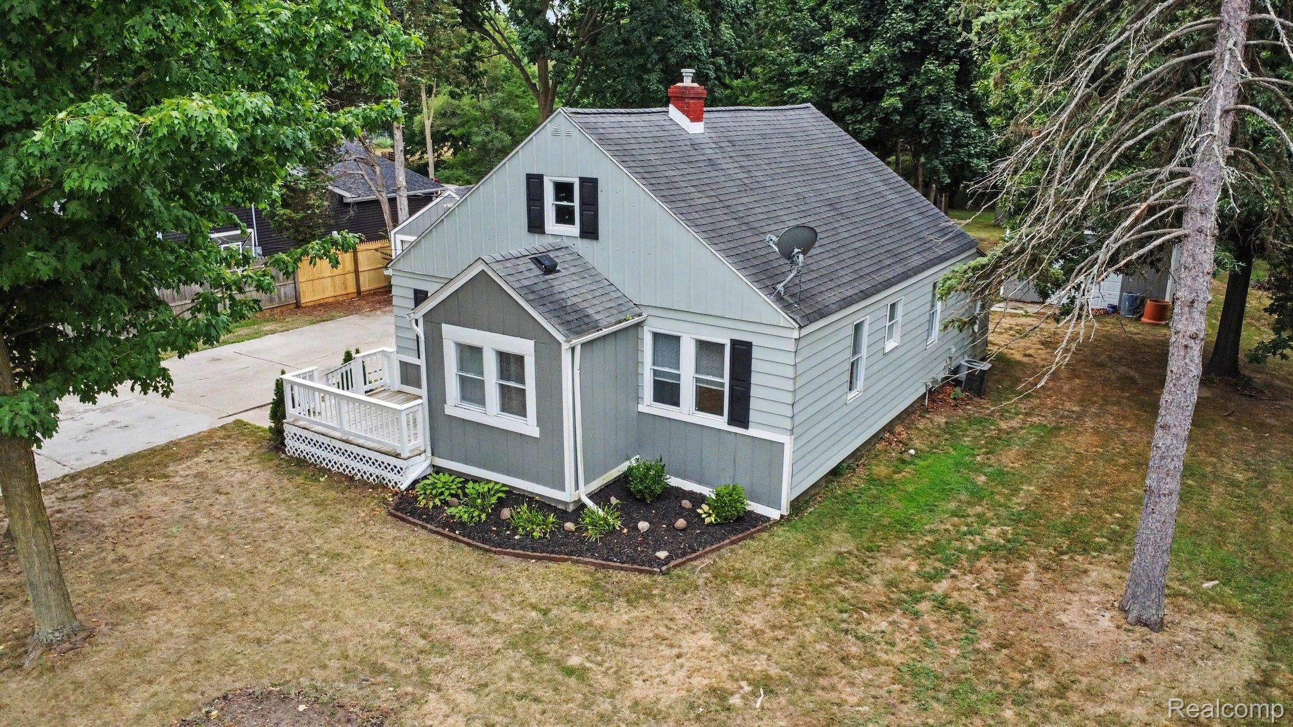
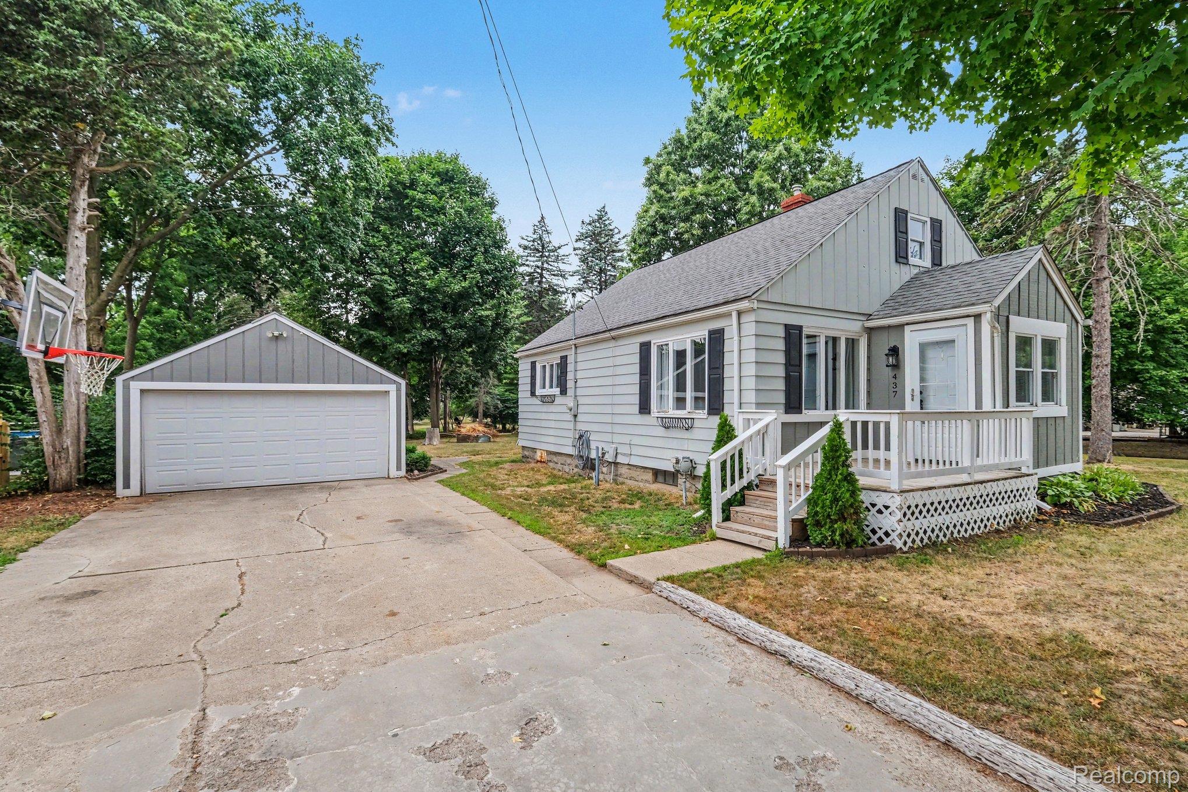
Charmingly-remodeled 3 - 4 bedroom farmhouse-inspired 1.5 story home feels like being 'up north' on 1.22 acres yet this location is within walking distance to town and to schools! With 2 detached garage/barn outbuildings ~ the possibilities are endless! A welcoming enclosed porch area greets guests and provides plenty of storage as well. This home was remodeled from top to bottom in 2019 including refinished wood floors, new fixtures, updated kitchen, laundry + mud room area and much more! Freshly painted and many newer windows , new sewer line in 2025 and a full bathroom modeled down to studs in 2023 are just a few more noteworthy updates! Cozy eat-in kitchen offers built-in seating and the living room is spacious and filled with natural light. A 1st floor bedroom with gleaming hardwood floors offers 1st floor living along with a huge 1st floor laundry/mud room area. A 'flex' room could serve as an office, playroom and leads to upstairs with 2 large bedrooms. There are many combinations of ways to make this floorplan work including making the upstairs a large primary suite instead of 2 bedrooms. The unfinished basement has framed in storage room and workshop area. A 1.5 car second garage/barn has new windows, new man door, new roll up door along with insulation, outlets and recessed lights. The oversized 2 car garage also has a new roll-up door. Situated on 1.22 acres with no HOA restrictions, this is the perfect home for the outdoor/car enthusiast or small business owner needing onsite storage for equipment/supplies. Sorry but no FHA or VA offers or rent-to-own/land contract terms. Some photos may have been virtually staged FYI. Audio-visual equip may be in use. BATVAI IDRBNG (excludes washer and dryer- all kitchen appliances included)
| 4 hours ago | Listing first seen on site | |
| 4 hours ago | Listing updated with changes from the MLS® |

IDX provided courtesy of Realcomp II Ltd. via RealcompIILtd. Copyright © 2026 Realcomp II Ltd. Shareholders.
IDX information is provided exclusively for consumers' personal, non-commercial use and may not be used for any purpose other than to identify prospective properties consumers may be interested in purchasing and that the data is deemed reliable but not guaranteed accurate by the MLS.
Did you know? You can invite friends and family to your search. They can join your search, rate and discuss listings with you.