
12043 ShenandoahGreen Oak Township, MI 48178
Due to the health concerns created by Coronavirus we are offering personal 1-1 online video walkthough tours where possible.
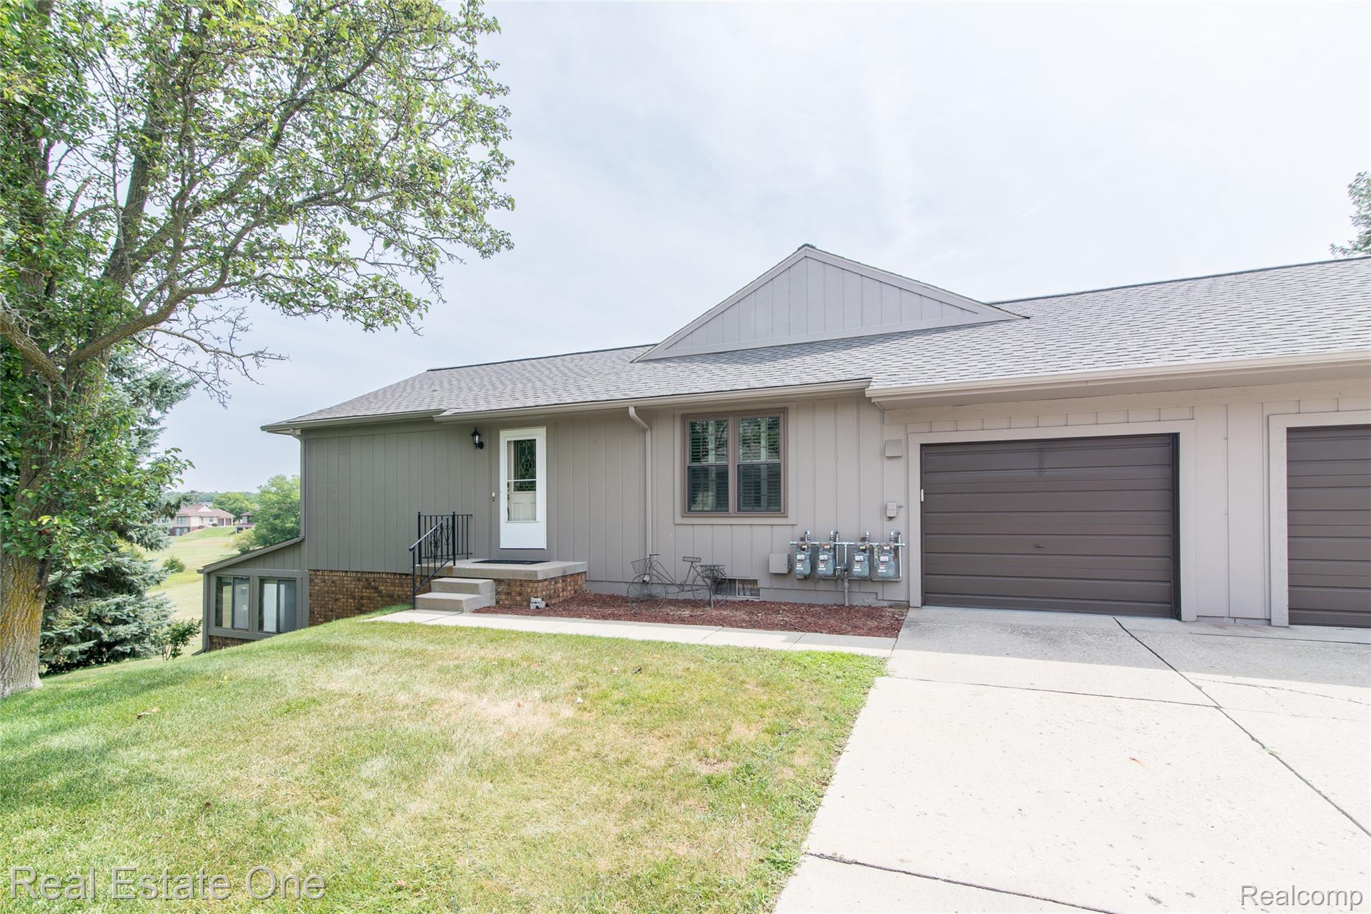
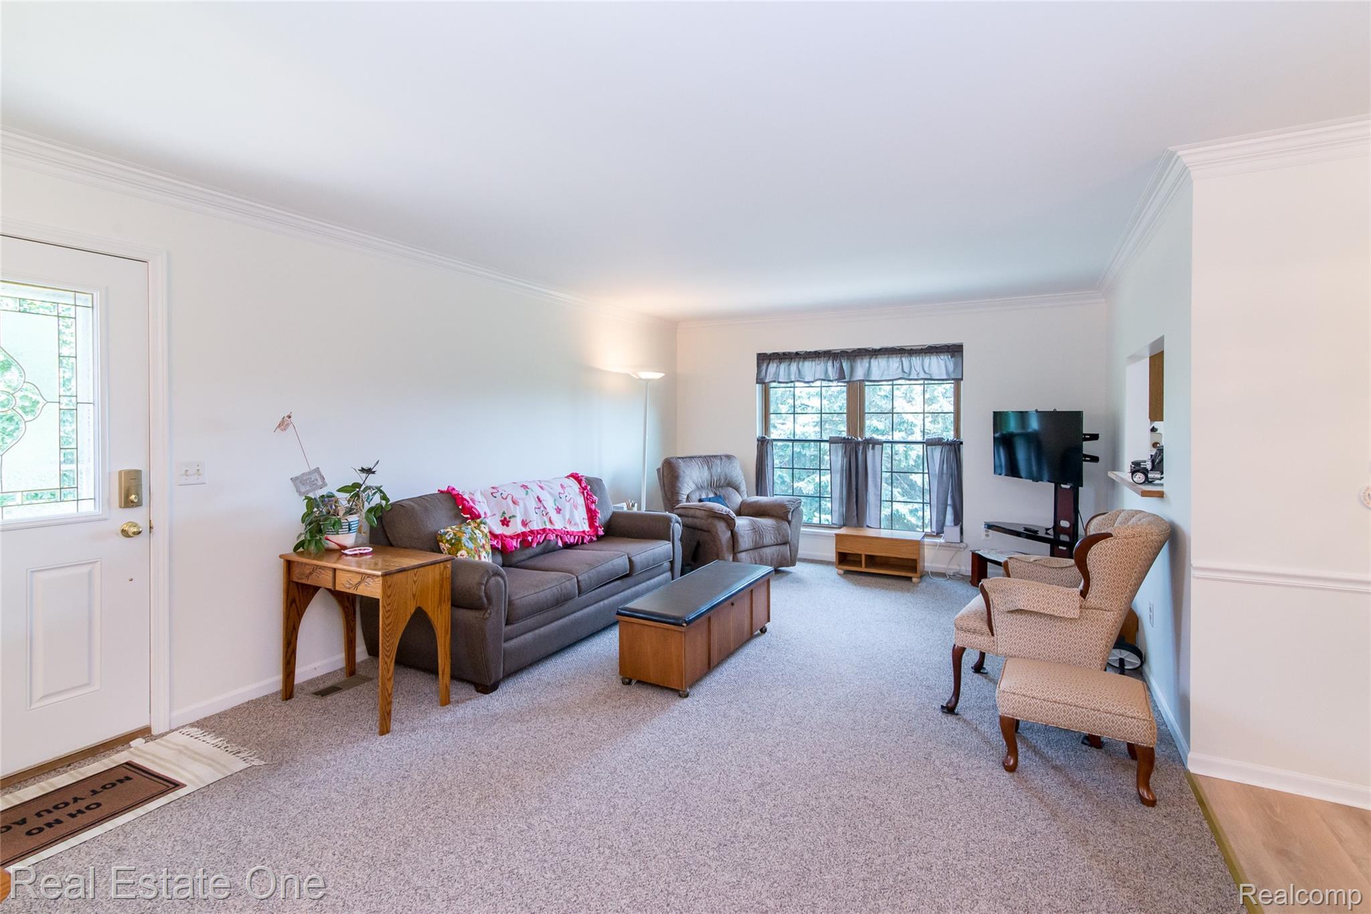
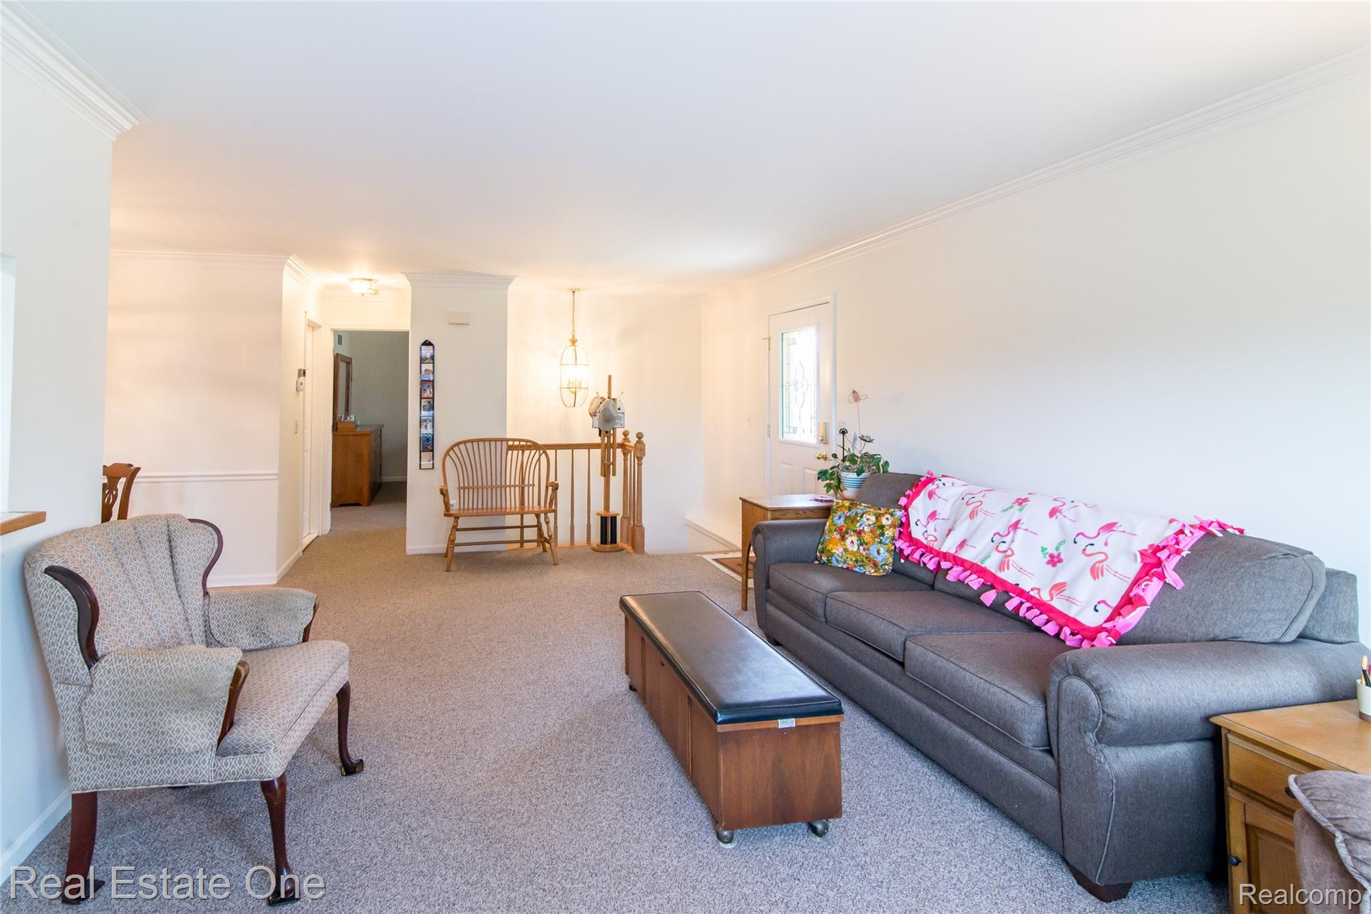

Well-maintained 2-bedroom, 2 full bath ranch-style co-op located in an 55+ community in Green Oak Township. The main level features a living room with central air conditioning, neutral interior paint, and an open pass-through to the galley kitchen. Kitchen includes wood cabinetry, tile countertops, dishwasher, new range and refrigerator. Recent improvements also include all new carpet and fresh interior paint. The finished basement expands usable living space and includes a full bathroom, additional bedroom, and flexible finished rooms. An enclosed sunroom with surrounding windows provides additional seasonal living space with views open space and nature. Attached 1-car garage with private driveway, garage door opener. Monthly co-op fee of $595 includes lawn care, snow removal, trash, water, sewer, building insurance, exterior maintenance, and grounds maintenance. One dog permitted with breed restrictions (buyer to verify with co-op). Residents enjoy lake privileges to nearby all-sports lakes including Limekiln Lake, Sandy Bottom Lake, and Crooked Lake, with access to docks, picnic areas, and community outdoor spaces per co-op rules. Community amenities also include a clubhouse with full kitchen, library, meeting room, game room, pool tables, and TVs. Convenient location near shopping, dining, and major roadways. Buyer to be approved by co-op board. Cash purchase required per co-op guidelines.
| 3 hours ago | Listing first seen on site | |
| 3 hours ago | Listing updated with changes from the MLS® |

IDX provided courtesy of Realcomp II Ltd. via RealcompIILtd. Copyright © 2026 Realcomp II Ltd. Shareholders.
IDX information is provided exclusively for consumers' personal, non-commercial use and may not be used for any purpose other than to identify prospective properties consumers may be interested in purchasing and that the data is deemed reliable but not guaranteed accurate by the MLS.
Did you know? You can invite friends and family to your search. They can join your search, rate and discuss listings with you.