Save
Ask
Tour
Hide
Share
$289,900
New Listing

632 Clairmount Street
Detroit City, MI 48202

For Sale|Multi Family|Active
4
Beds
2
Total Baths
2
Full Baths
2,262
SqFt
$128
/SqFt
1905
Built
Subdivision:
HUBBARD & DINGWALLS SUB OF LT 8
County:
Wayne

Due to the health concerns created by Coronavirus we are offering personal 1-1 online video walkthough tours where possible.
Call Now: 1-248-228-6711
Is this the listing for you? We can help make it yours.
1-248-228-6711
632 Clairmount Street632 Clairmount Street632 Clairmount Street632 Clairmount Street
Save
Ask
Tour
Hide
Share

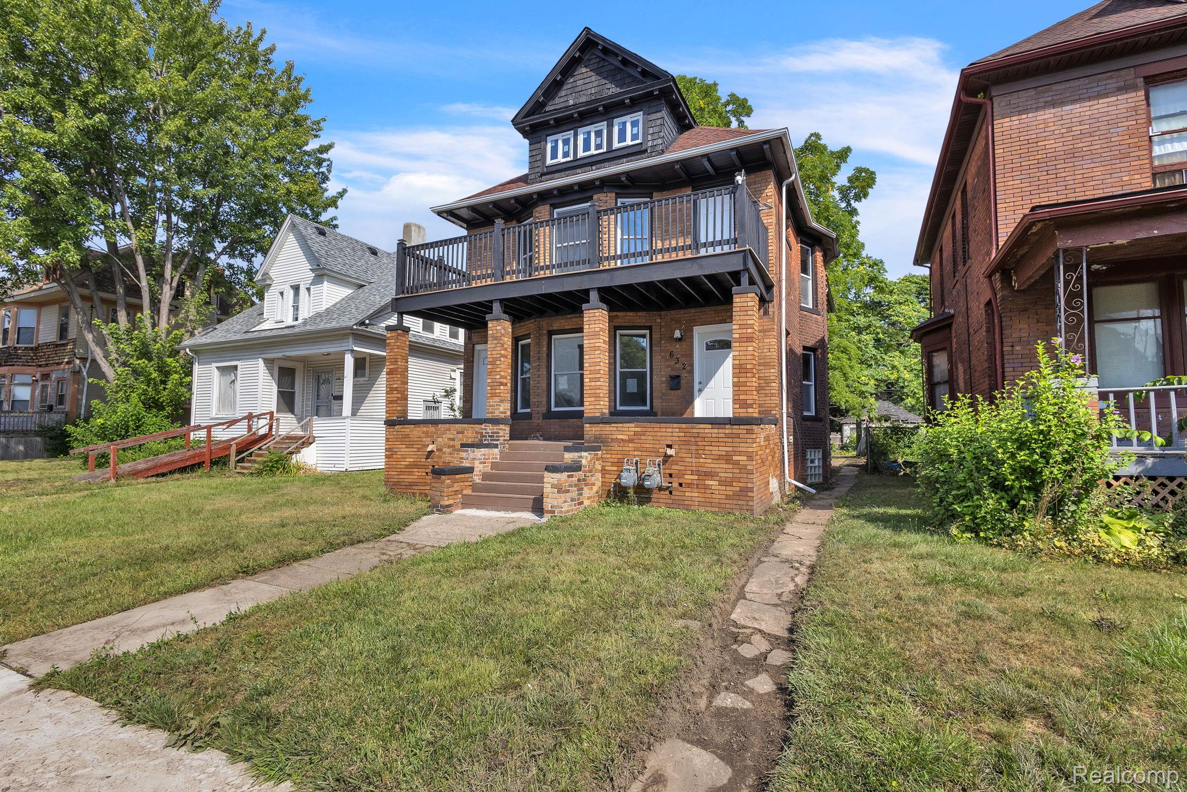
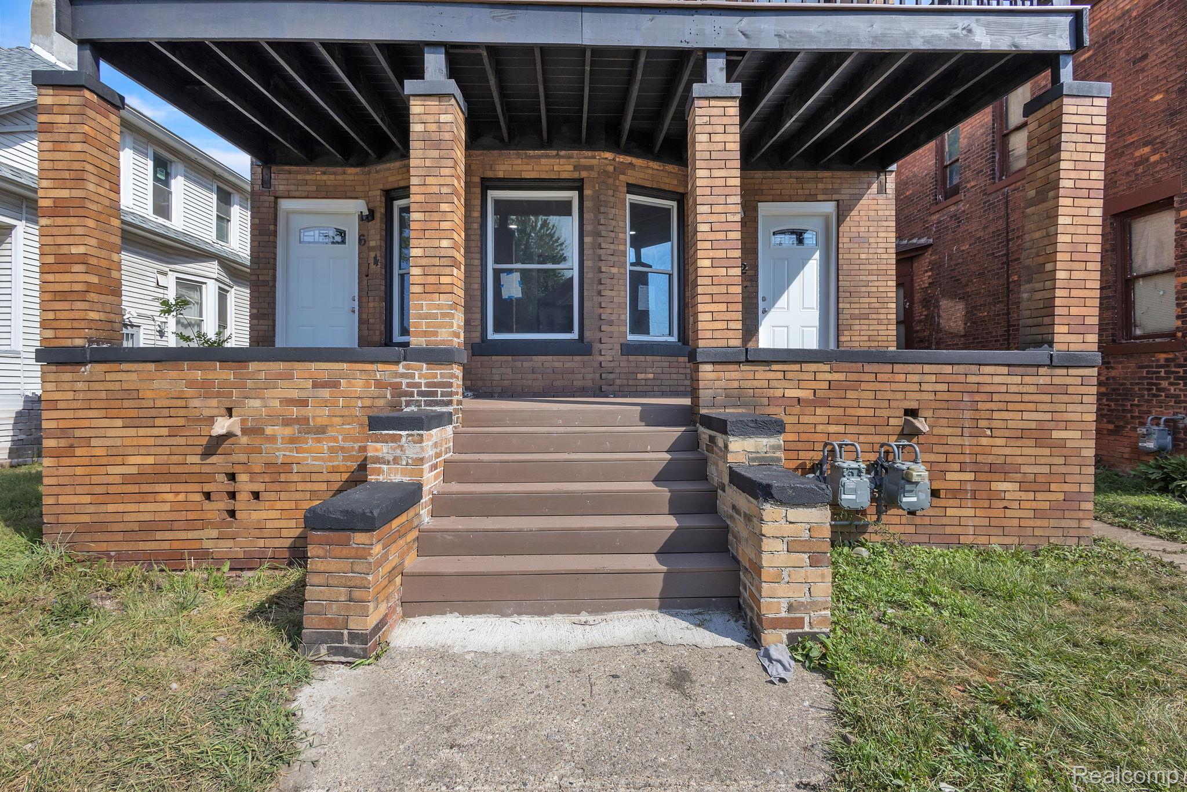
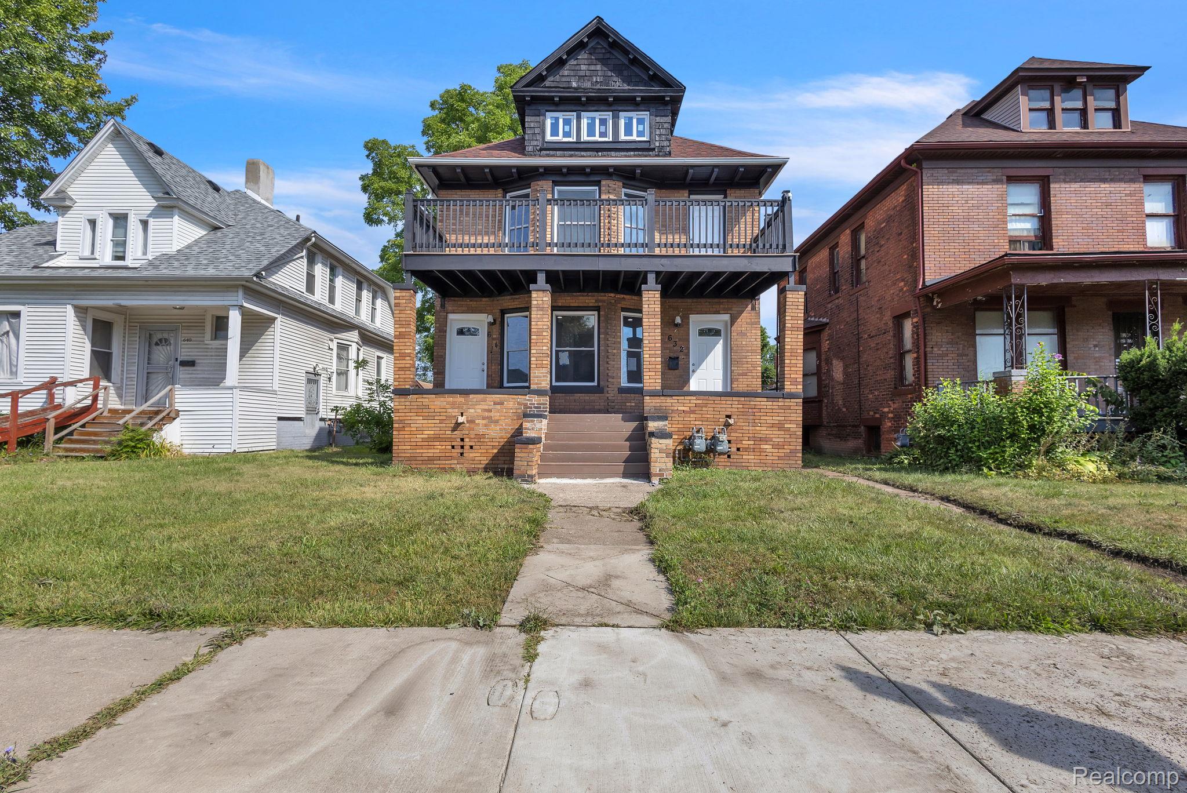
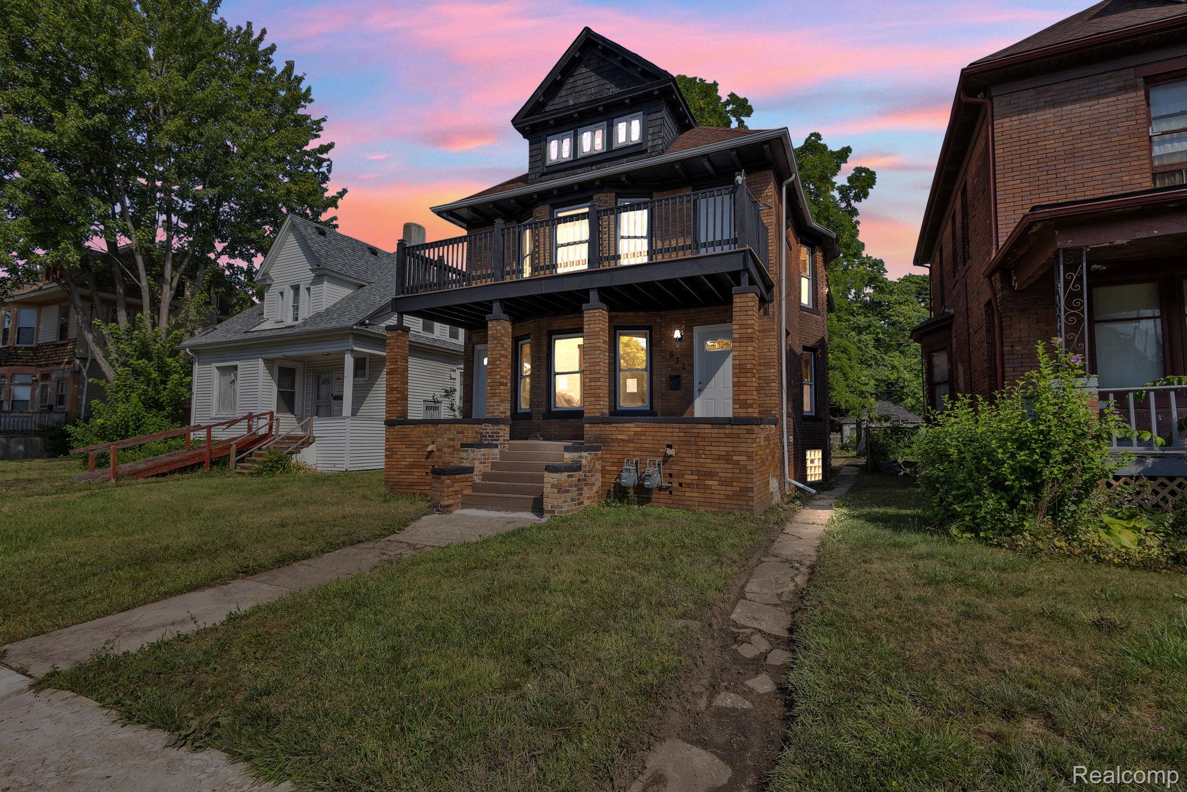
Welcome to this beautifully renovated, move-in-ready two-unit multifamily home in Detroit! Each unit features 2 spacious bedrooms and 1 full bathroom, making this an excellent opportunity for owner-occupants. Step inside to bright and inviting living rooms filled with natural light. The updated kitchens offer ample cabinet and counter space, featuring crisp white cabinetry that's perfect for meal prep and everyday living. With modern updates throughout and both units ready for immediate occupancy, this property offers the perfect blend of comfort, style, and income potential. Whether you're looking to expand your investment portfolio or live in one unit while generating rental income from the other, this turnkey duplex is a must-see!

Save
Ask
Tour
Hide
Share
Listing Snapshot
Price 
$289,900
Days On Site 
0 Days
Bedrooms 
4
Inside Area (SqFt) 
2,262 sqft
Total Baths 
2
Full Baths 
2
Partial Baths 
N/A
Lot Size 
0.1 Acres
Year Built 
1905
MLS® Number 
20261060674
Status 
Active
Property Tax 
$1,899
HOA/Condo/Coop Fees 
N/A
Sq Ft Source 
Public Records
Friends & Family
Recent Activity
16 hours agoListing first seen on site
16 hours agoListing updated with changes from the MLS®
General Features
Acres 
0.1
Cross Street 
S of Chicago / E of Lodge
Disclosures 
Actual Income, Taxes Not Homestead Exempt
Foundation 
Block
Levels 
Two
Pets 
Call
Property Sub Type 
Multi Family
Sewer 
Public Sewer
Special Circumstances 
Standard
SqFt Above 
2262
Style 
UpperLowerApartment
Water Source 
Public
Zoning 
Residential
Interior Features
Appliances 
Gas Water Heater
Basement 
Unfinished
Heating 
Forced AirNatural Gas
Save
Ask
Tour
Hide
Share
Exterior Features
Construction Details 
Brick
Exterior 
Balcony
Patio And Porch 
Porch
Pool Features 
None
Community Features
Financing Terms Available 
CashConventionalFHA
MLS Area 
Area05043DetLivernoisI756GdRiver
Roads 
Paved
School District 
Detroit
Schools
School District
Detroit
Elementary School
Unknown
Middle School
Unknown
High School
Unknown
Listing courtesy of RE/MAX Leading Edge: [email protected]


IDX provided courtesy of Realcomp II Ltd. via RealcompIILtd. Copyright © 2026 Realcomp II Ltd. Shareholders.

IDX information is provided exclusively for consumers' personal, non-commercial use and may not be used for any purpose other than to identify prospective properties consumers may be interested in purchasing and that the data is deemed reliable but not guaranteed accurate by the MLS.

Neighborhood & Commute
Source: Walkscore
Disclosure: Community information and market data powered by Constellation Data Labs. Information is deemed reliable but not guaranteed.
Save
Ask
Tour
Hide
Share