Save
Ask
Tour
Hide
Share
$425,000
New Listing

58670 River Heights Drive
Three Rivers City, MI 49093

For Sale|Single Family Residence|Active
4
Beds
3
Total Baths
3
Full Baths
2,760
SqFt
$154
/SqFt
1957
Built
Subdivision:
BERGERS RIVER HEIGHTS SUB
County:
StJoseph

Due to the health concerns created by Coronavirus we are offering personal 1-1 online video walkthough tours where possible.
Call Now: 1-248-228-6711
Is this the listing for you? We can help make it yours.
1-248-228-6711
58670 River Heights Drive58670 River Heights Drive58670 River Heights Drive58670 River Heights Drive
Save
Ask
Tour
Hide
Share

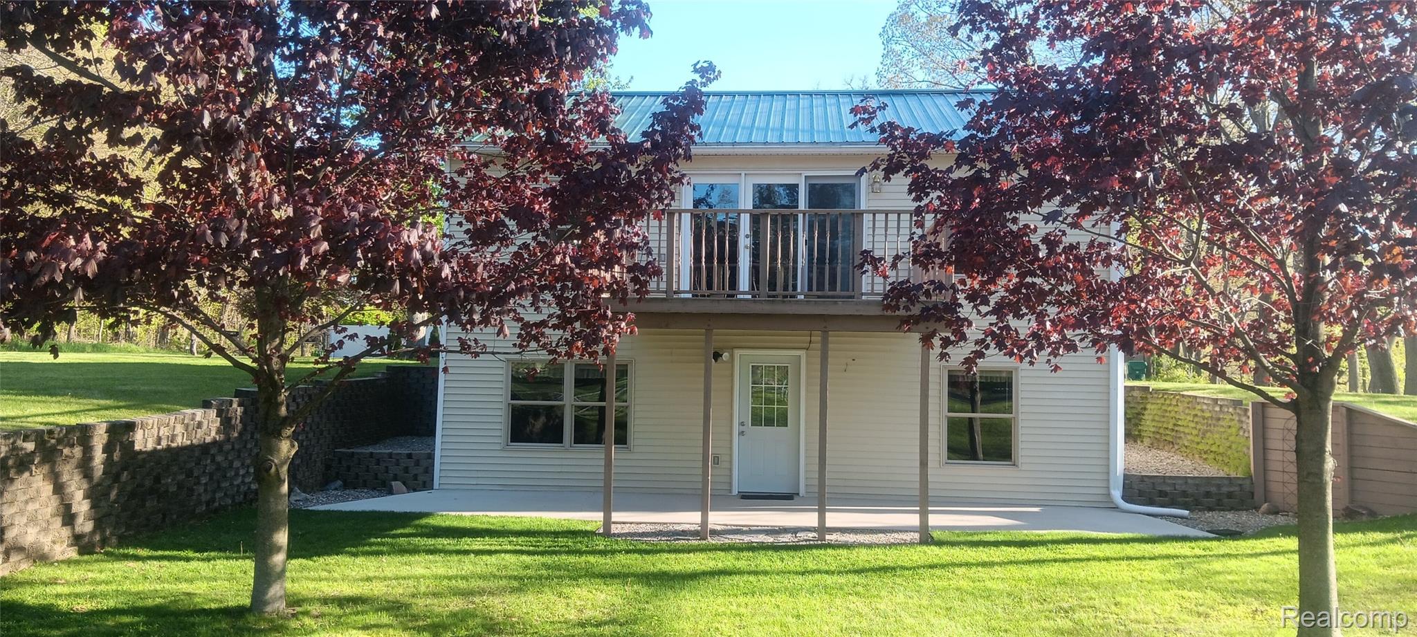
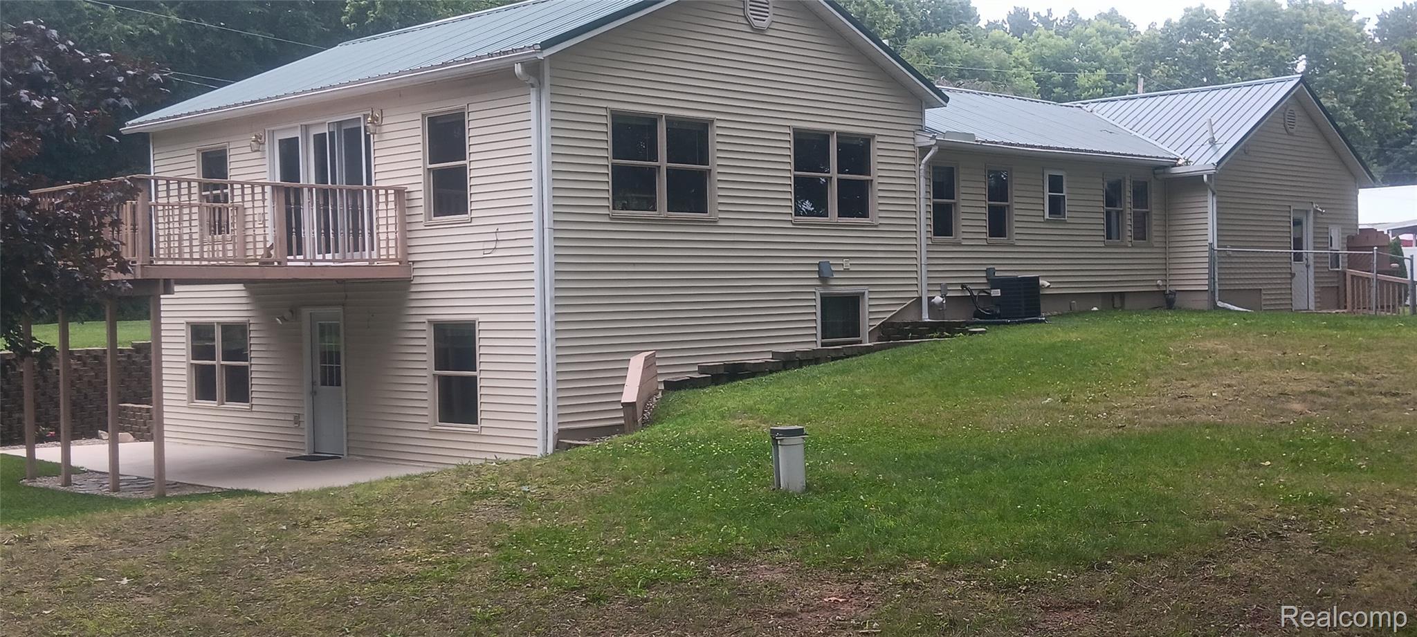
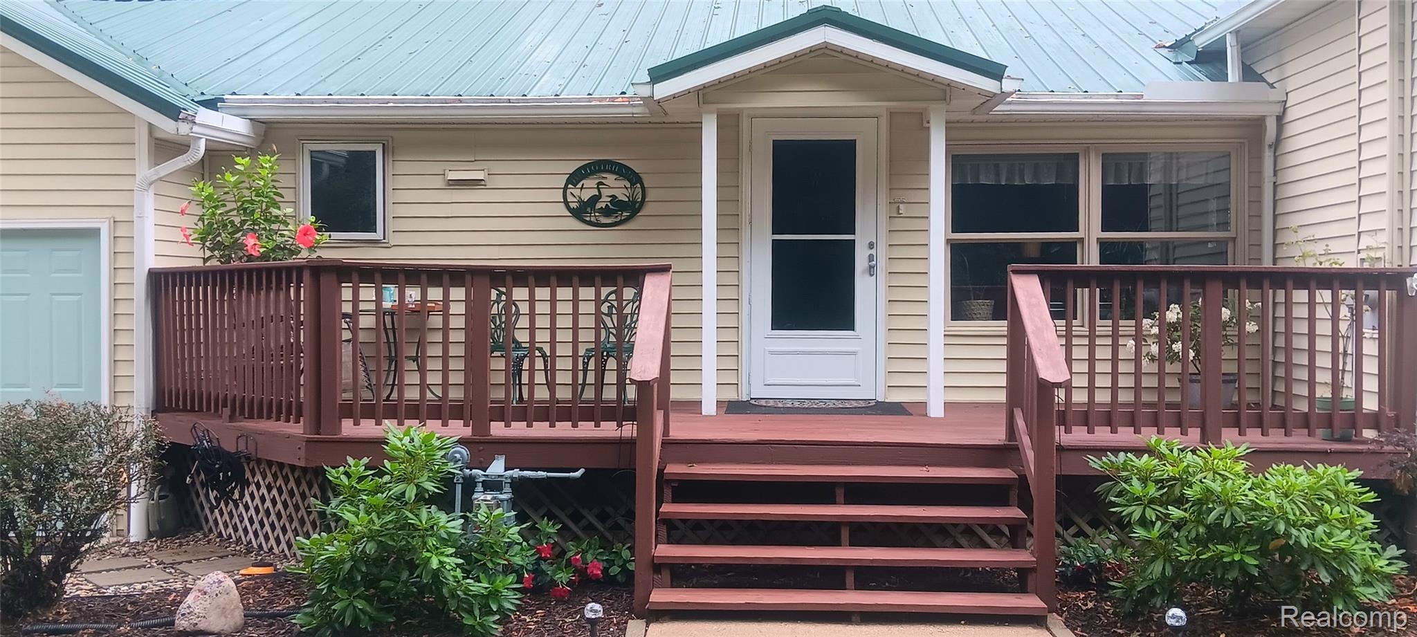
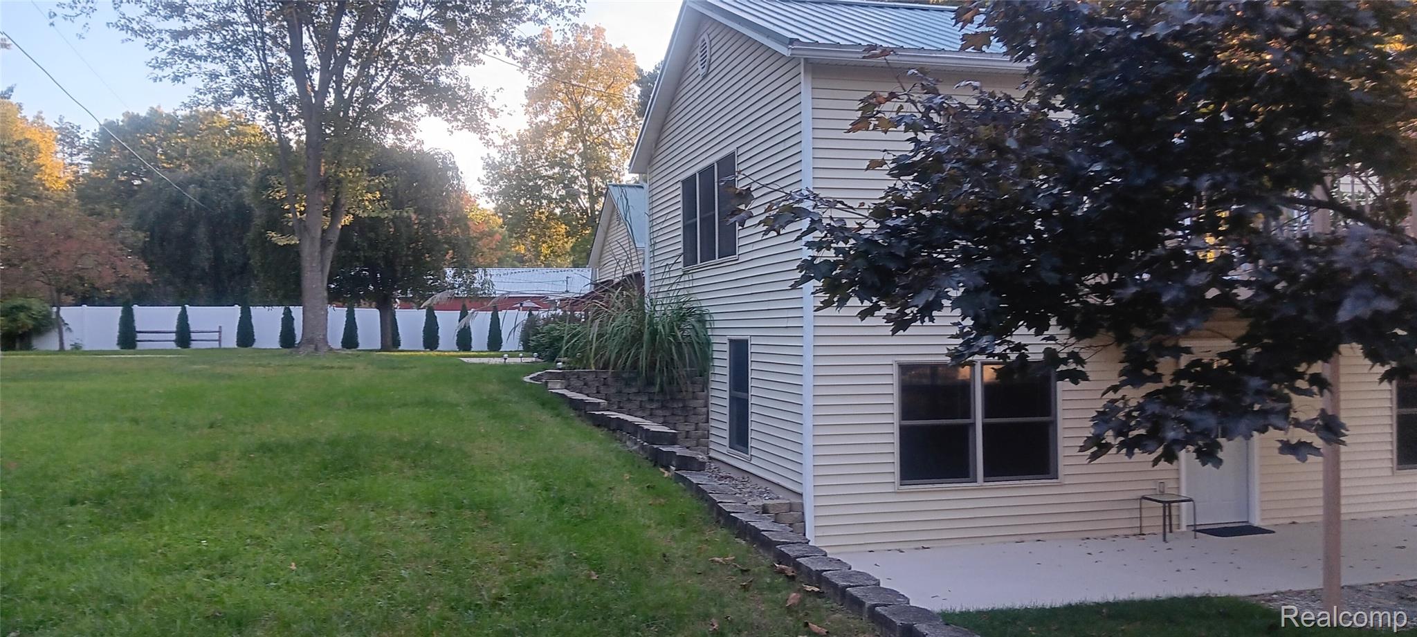
Beautiful sprawling walkout country ranch on high ground with 300' feet of private sandy St Joe River frontage with stairs and dock for your boat from the 400 sf detached beachhouse/garage. Separate driveway for RV and basketball court. Spectacular sunsets views from most rooms, especially the oversized great room. Also included in SF is an attached 660 sf Art Studio/Rec Rm (garage conversion). This home is particularly designed for entertainment with family and friends. Many updates and improvements since last purchased including new well & pressure tank, gas furnace, water heater, gutter guards, updated plumbing, bsmt waterproofing, boundary survey, landscaping, privacy fencing, paint, and much more. Located just outside of town on a private drive with many acres of woods and a horse ranch across the road. Home Warranty included.

Save
Ask
Tour
Hide
Share
Listing Snapshot
Price 
$425,000
Days On Site 
0 Days
Bedrooms 
4
Inside Area (SqFt) 
2,760 sqft
Total Baths 
3
Full Baths 
3
Partial Baths 
N/A
Lot Size 
1 Acre
Year Built 
1957
MLS® Number 
20261060716
Status 
Active
Property Tax 
$3,952
HOA/Condo/Coop Fees 
N/A
Sq Ft Source 
Owner
Friends & Family
Recent Activity
3 hours agoListing first seen on site
3 hours agoListing updated with changes from the MLS®
General Features
Acres 
1
Attached Garage 
Yes
Cross Street 
Mechanic St,
Disclosures 
Exclusions Do Not Exist, Taxes Homestead Exempt
Garage 
Yes
Garage Spaces 
1.5
Home Warranty 
Yes
Levels 
One
Parking 
Attached
Pets 
Yes
Property Sub Type 
Single Family Residence
Sewer 
Septic Tank
Special Circumstances 
Standard
SqFt Above 
2028
SqFt Below 
732
Style 
Ranch
Utilities 
Cable Available
Water Source 
PrivateWell
Interior Features
Appliances 
Gas Water HeaterDishwasherDisposalDryerFree-Standing Gas RangeFree-Standing RefrigeratorMicrowaveWasher
Basement 
PartialPartially FinishedSump Pump
Cooling 
Ceiling Fan(s)Central Air
Heating 
ElectricForced AirHeat PumpNatural Gas
BathFull 
Dimensions - 12 X 7
Bedroom 
Dimensions - 12 X 11Level - Basement
Family Room 
Dimensions - 14 X 14Level - Basement
Great Room 
Dimensions - 32 X 24
Kitchen 
Dimensions - 13 X 25
Laundry 
Dimensions - 16 X 12Level - Basement
Other 
Dimensions - 11 X 10
Save
Ask
Tour
Hide
Share
Exterior Features
Construction Details 
Vinyl Siding
Exterior 
Lighting
Fencing 
Fenced
Other Structures 
Shed(s)
Patio And Porch 
DeckPatio
Pool Features 
None
Road Frontage 
Private Road
View 
Water
Waterfront 
Yes
Waterfront Features 
River AccessRiver FrontWaterfront
Waterview 
Water
Community Features
Building Access 
GroundLevel
Financing Terms Available 
CashConventional
MLS Area 
Area75061LockportTwp
Roads 
Gravel
School District 
ThreeRivers
Schools
School District
ThreeRivers
Elementary School
Unknown
Middle School
Unknown
High School
Unknown
Listing courtesy of NEXGEN Realty: [email protected]


IDX provided courtesy of Realcomp II Ltd. via RealcompIILtd. Copyright © 2026 Realcomp II Ltd. Shareholders.

IDX information is provided exclusively for consumers' personal, non-commercial use and may not be used for any purpose other than to identify prospective properties consumers may be interested in purchasing and that the data is deemed reliable but not guaranteed accurate by the MLS.

Neighborhood & Commute
Source: Walkscore
Disclosure: Community information and market data powered by Constellation Data Labs. Information is deemed reliable but not guaranteed.
Save
Ask
Tour
Hide
Share