Save
Ask
Tour
Hide
Share
$3,000,000
New Listing

34901 Woodward Avenue 5th Floor
Birmingham City, MI 48009

For Sale|Condominium|Active
3
Beds
4
Total Baths
3
Full Baths
1
Partial Bath
3,300
SqFt
$909
/SqFt
2015
Built
County:
Oakland

Due to the health concerns created by Coronavirus we are offering personal 1-1 online video walkthough tours where possible.
Call Now: 1-248-228-6711
Is this the listing for you? We can help make it yours.
1-248-228-6711
34901 Woodward Avenue 5th Floor34901 Woodward Avenue 5th Floor34901 Woodward Avenue 5th Floor34901 Woodward Avenue 5th Floor
Save
Ask
Tour
Hide
Share

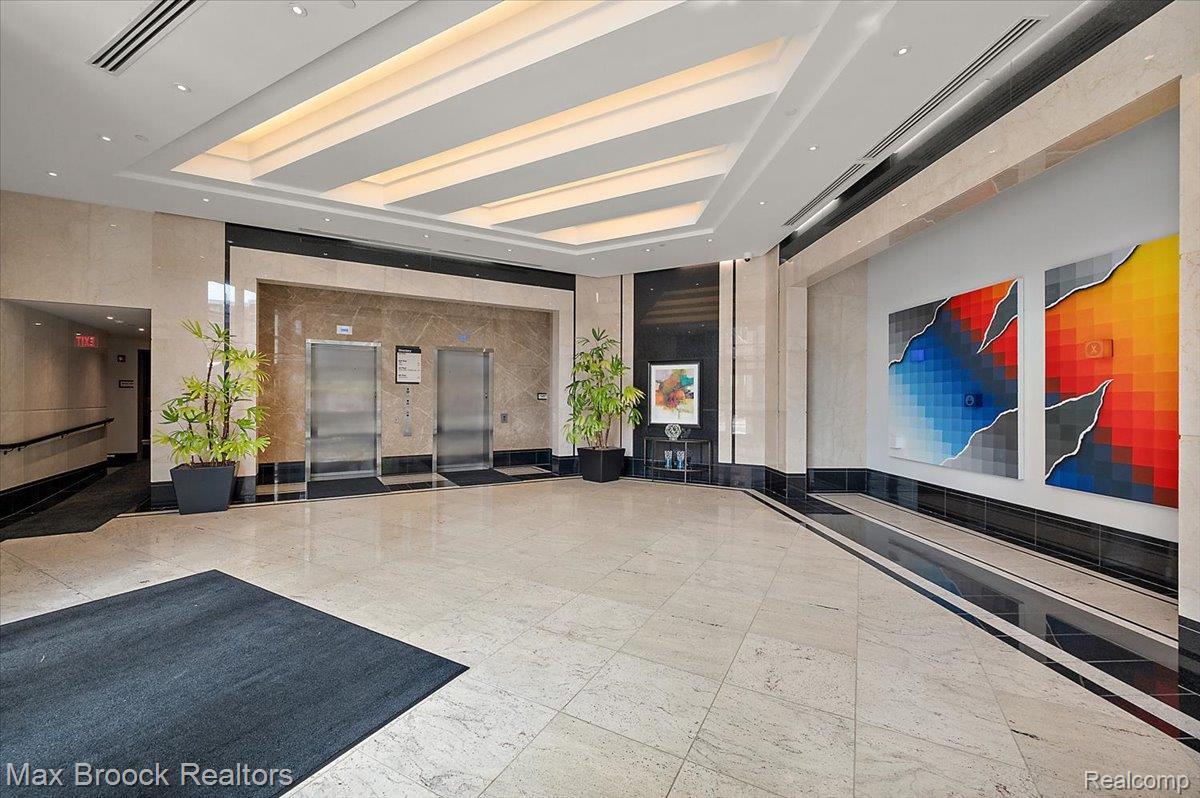
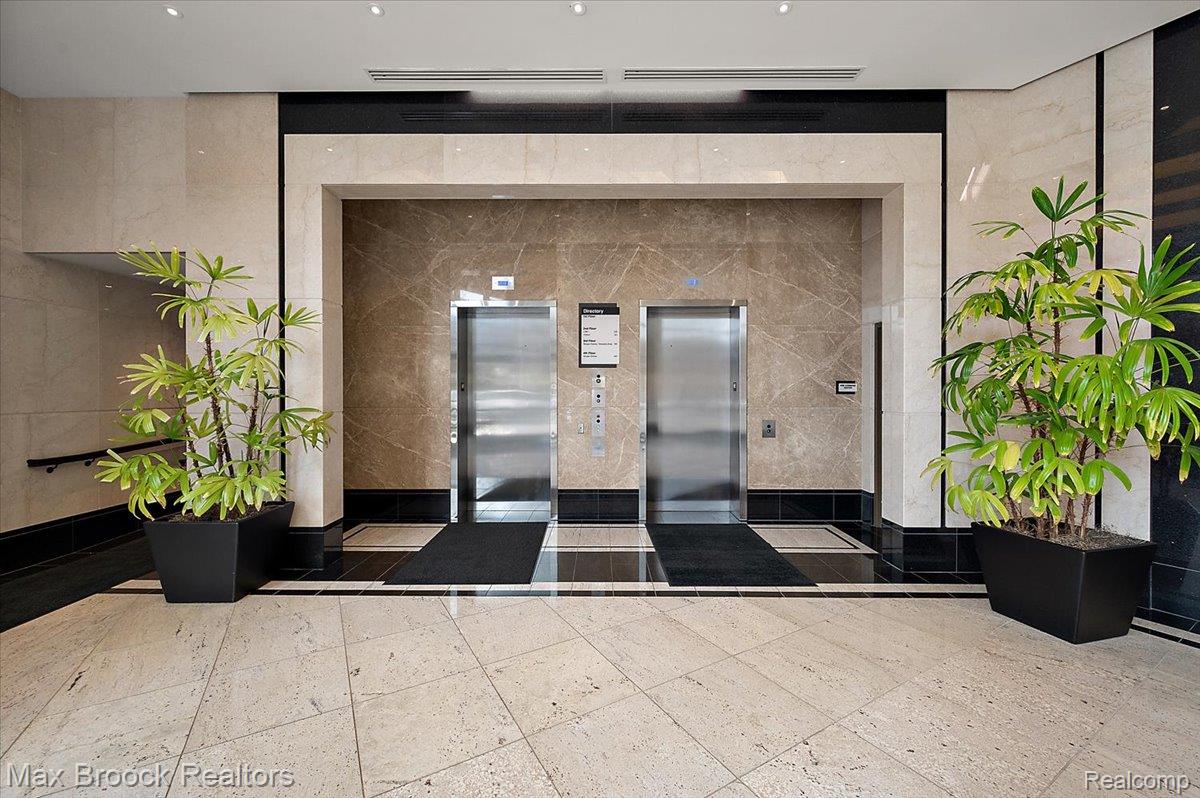
DOWNTOWN BIRMINGHAM PENTHOUSE designed by renowned architect Lou DesRosier offers the best in LUXURY and LOCATION + 3 Bedrooms + 3.5 Baths + Expansive Private Roof-Top Terrace + High-End Finishes + Secured-Access Elevator opens directly into the unit with stunning open-concept living space, anchored by a dramatic 80-inch water vapor FIREPLACE + CUSTOM CHEF's KITCHEN features island, motorized, soft-close cabinetry and premium Wolf appliances + Black Venato slab flooring + Impressive PRIMARY SUITE serves as a true retreat with floor-to-ceiling glass shower walls, remote window treatments, a freestanding 12-jet soaking tub, and striking 120” x 60” Bianco wall slabs + IDEAL FOR ENTERTAINING approximately 2,000-square-foot private rooftop terrace offers unobstructed 5th floor views stretching all the way to the Detroit skyline on a clear day + Fully integrated with state-of-the-art smart technology, including a Sonos sound system, multiple 75” framed 4K LED TVs, Lutron Caseta switches, Nest thermostats and remote-access security cameras + Complete with a rare, attached subterranean garage featuring direct-to-unit elevator access, this Penthouse is the ultimate statement of refinement and prestige.

Save
Ask
Tour
Hide
Share
Listing Snapshot
Price 
$3,000,000
Days On Site 
0 Days
Bedrooms 
3
Inside Area (SqFt) 
3,300 sqft
Total Baths 
4
Full Baths 
3
Partial Baths 
1
Lot Size 
N/A
Year Built 
2015
MLS® Number 
20261060787
Status 
Active
Property Tax 
$99,169
HOA/Condo/Coop Fees 
$804 monthly
Sq Ft Source 
N/A
Friends & Family
Recent Activity
19 hours agoListing first seen on site
19 hours agoListing updated with changes from the MLS®
General Features
Attached Garage 
Yes
Cross Street 
Woodward & Maple
Disclosures 
Taxes Not Homestead Exempt
Foundation 
Slab
Garage 
Yes
Garage Spaces 
2
Levels 
One
Parking 
AttachedHeated GarageGarage Door Opener
Pets 
Call
Property Sub Type 
Condominium
Security 
Smoke Detector(s)Carbon Monoxide Detector(s)Closed Circuit Camera(s)Fire AlarmFire Sprinkler System
Sewer 
Public Sewer
Special Circumstances 
Standard
SqFt Above 
3300
Style 
CommonEntryBuilding
Utilities 
Cable Available
Water Source 
Public
Interior Features
Appliances 
RefrigeratorGas Water HeaterBuilt-In Electric OvenBuilt-In RefrigeratorDishwasherDisposalDryerElectric CooktopMicrowaveWasher
Cooling 
Ceiling Fan(s)Central Air
Fireplace 
Yes
Fireplace Features 
Great Room
Furnished 
Negotiable
Heating 
Forced AirNatural Gas
Interior 
High Speed InternetSmart Thermostat
Laundry Features 
In UnitLaundry Room
BathFull 
Dimensions - 9 X 6
BathLav 
Dimensions - 7 X 6
Bedroom 
Dimensions - 18 X 16
Dining Room 
Dimensions - 16 X 21
Great Room 
Dimensions - 35 X 30
Kitchen 
Dimensions - 16 X 11
Laundry 
Dimensions - 8 X 6
Living Room 
Dimensions - 15 X 14
Master Bathroom 
Dimensions - 16 X 12
Master Bedroom 
Dimensions - 16 X 12
Save
Ask
Tour
Hide
Share
Exterior Features
Construction Details 
OtherStone
Exterior 
BalconyLighting
Patio And Porch 
Terrace
Community Features
Association Amenities 
Maintenance Grounds
Association Dues 
804
Building Access 
GroundLevel
Financing Terms Available 
CashConventional
HOA Fee Frequency 
Monthly
MLS Area 
Area02192Birmingham
Roads 
Paved
School District 
Birmingham
Schools
School District
Birmingham
Elementary School
Unknown
Middle School
Unknown
High School
Unknown
Listing courtesy of Max Broock, REALTORS®-Birmingham: [email protected]


IDX provided courtesy of Realcomp II Ltd. via RealcompIILtd. Copyright © 2026 Realcomp II Ltd. Shareholders.

IDX information is provided exclusively for consumers' personal, non-commercial use and may not be used for any purpose other than to identify prospective properties consumers may be interested in purchasing and that the data is deemed reliable but not guaranteed accurate by the MLS.

Neighborhood & Commute
Source: Walkscore
Disclosure: Community information and market data powered by Constellation Data Labs. Information is deemed reliable but not guaranteed.
Save
Ask
Tour
Hide
Share