Save
Ask
Tour
Hide
Share
$349,900
New Listing

2765 Carina Drive
Deerfield Township, MI 48461

For Sale|Single Family Residence|Active
3
Beds
3
Total Baths
2
Full Baths
1
Partial Bath
3,165
SqFt
$111
/SqFt
2000
Built
County:
Lapeer

Due to the health concerns created by Coronavirus we are offering personal 1-1 online video walkthough tours where possible.
Call Now: 1-248-228-6711
Is this the listing for you? We can help make it yours.
1-248-228-6711
2765 Carina Drive2765 Carina Drive2765 Carina Drive2765 Carina Drive
Save
Ask
Tour
Hide
Share

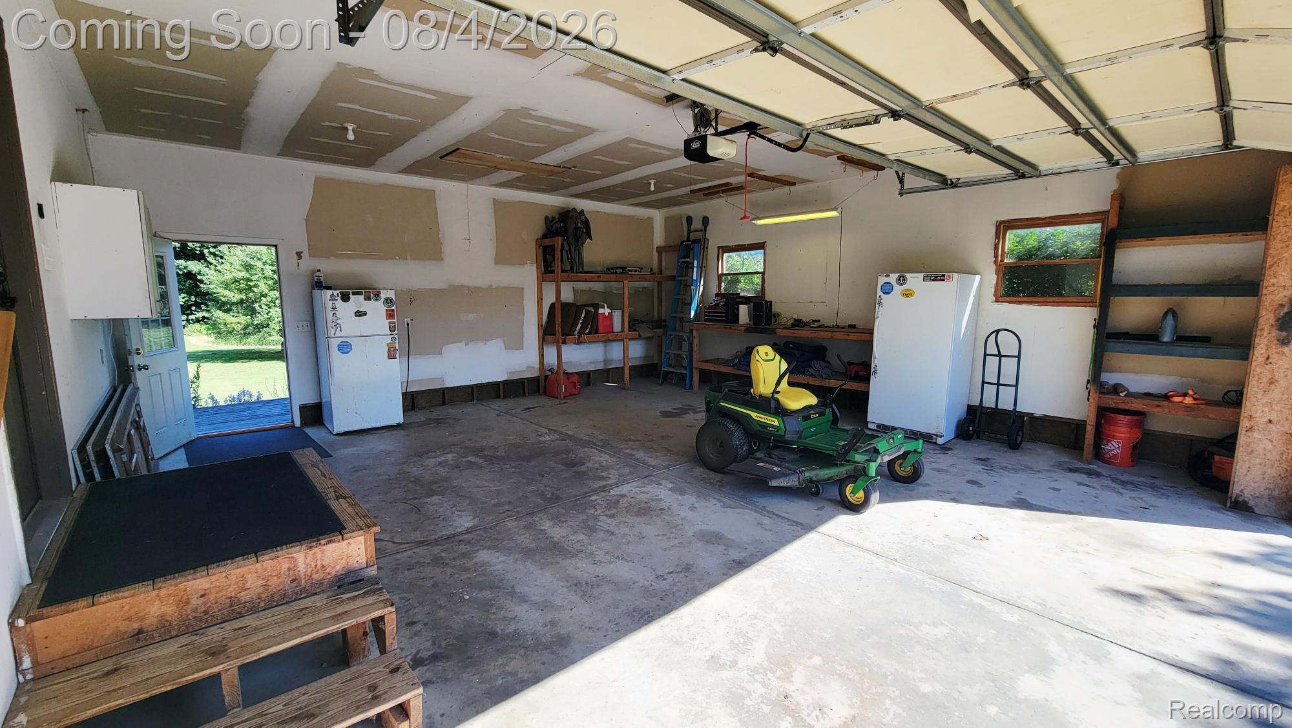
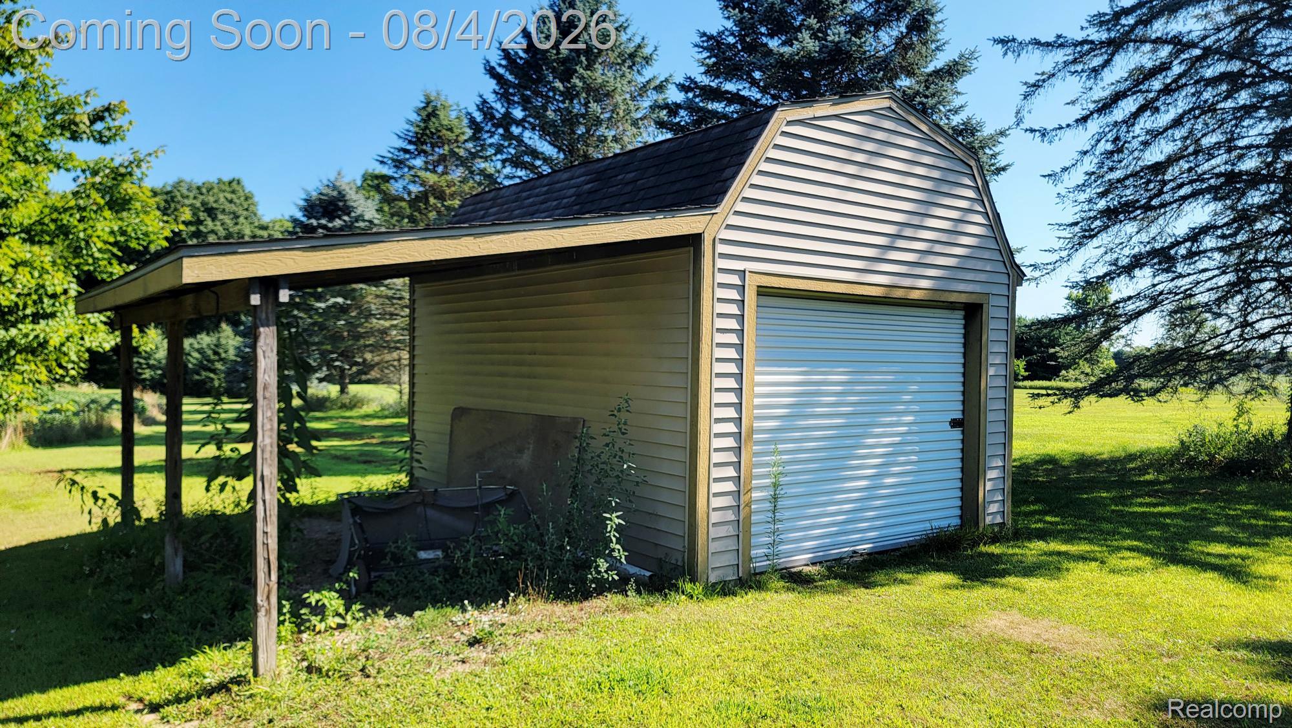
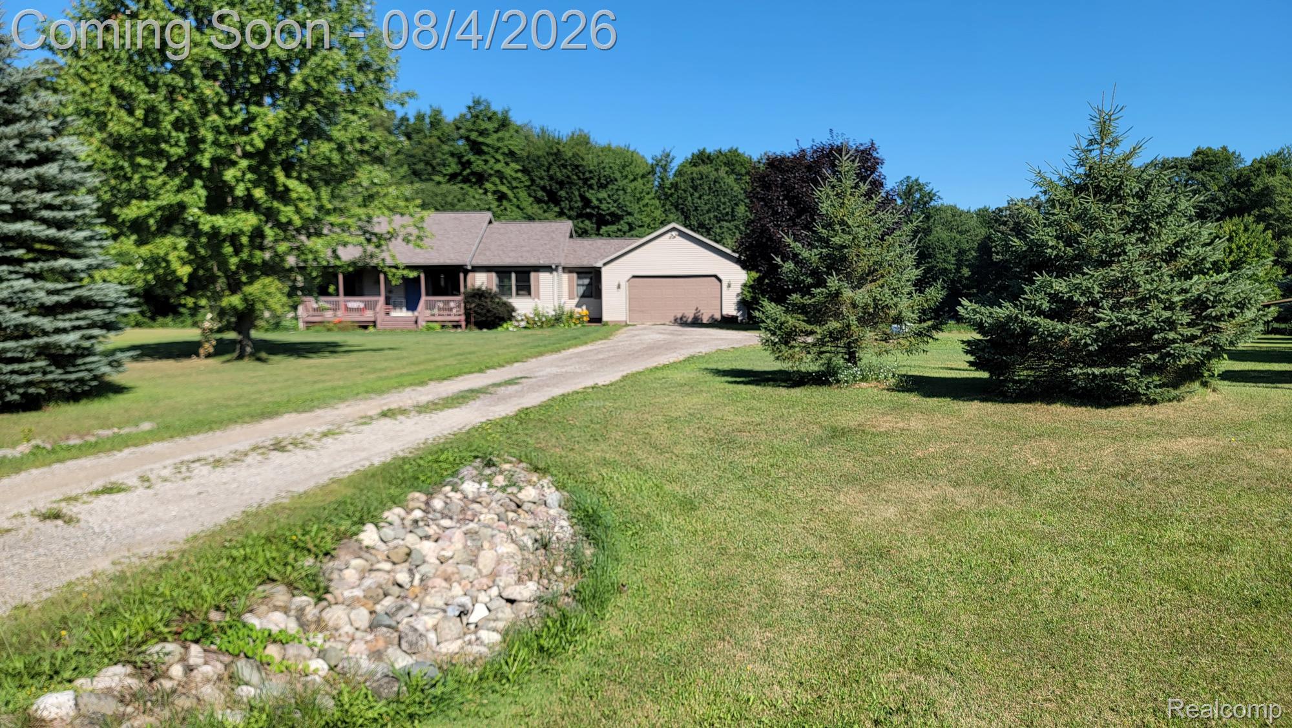
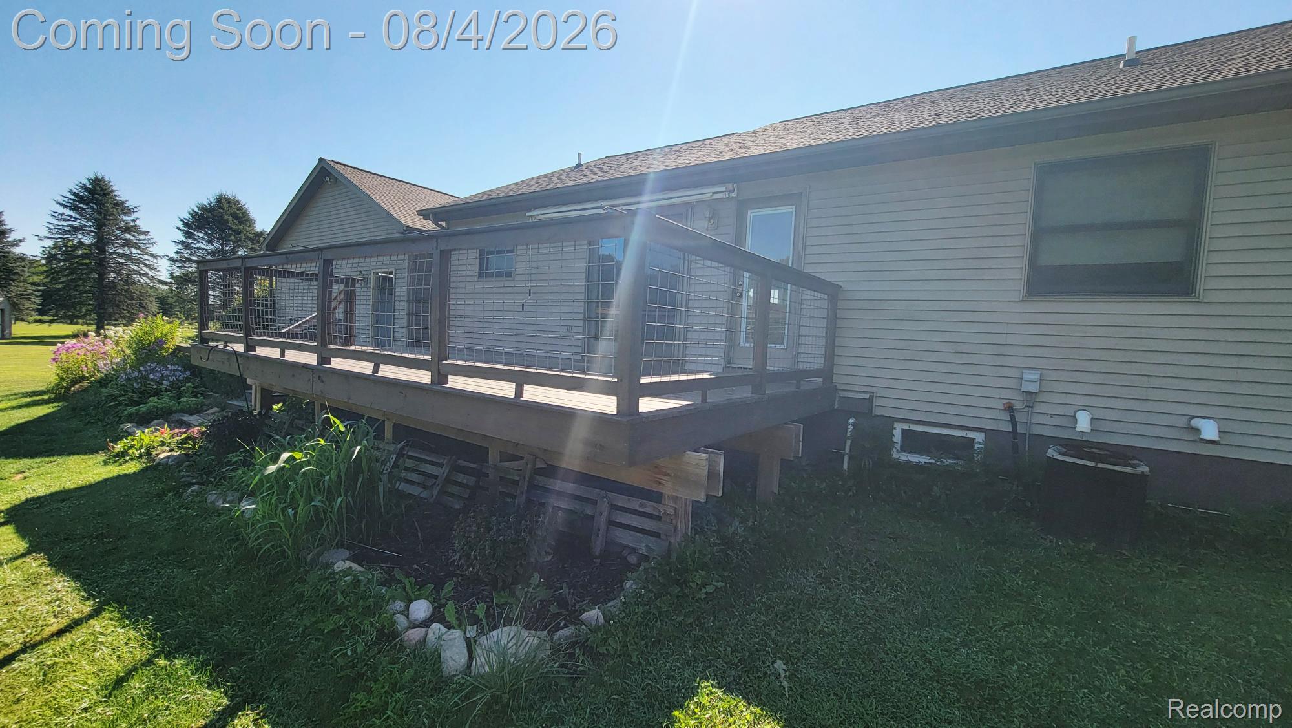
You're going to love this turn-key open-concept 3 bedroom 2.1 bath ranch on over 5 acres of property, located within the North Branch school district! Open kitchen and dining area with oak kitchen cabinets and all new (2023) Slate appliances included. Large (25x14) living room with cathedral ceilings and an abundance of natural light. Three spacious bedrooms with a master suite, featuring a large bathroom with a jet tub and separate shower. The master also includes a large walk-in closet. The full finished basement is perfect for entertaining, with a speakeasy-style bar area, insulated walls with drywall, two storage rooms with shelving, and a utility room featuring a new furnace (2021), hot water tank (2024), and water softener with a Reverse Osmosis system for drinking water. First floor laundry room comes with newer (2018) front-loading washer and gas dryer. Full two-car attached garage with a multi-tier deck off the back overlooking a huge private backyard. Outside features a 12x16 shed, 2 acres of tillable property and about an acre of woods. Updates include a brand new roof in 2020, lots of extra insulation in attic, Risers on septic tank (no digging), and all new Life Proof vinyl flooring throughout most of the house.

Save
Ask
Tour
Hide
Share
Listing Snapshot
Price 
$349,900
Days On Site 
0 Days
Bedrooms 
3
Inside Area (SqFt) 
3,165 sqft
Total Baths 
3
Full Baths 
2
Partial Baths 
1
Lot Size 
5.04 Acres
Year Built 
2000
MLS® Number 
20261060818
Status 
Active
Property Tax 
$3,552
HOA/Condo/Coop Fees 
N/A
Sq Ft Source 
Public Records
Friends & Family
Recent Activity
13 hours agoStatus changed to Active
13 hours agoListing updated with changes from the MLS®
16 hours agoListing first seen on site
General Features
Acres 
5.04
Attached Garage 
Yes
Cross Street 
Five Lakes/Oak Grove
Disclosures 
Exclusions Do Not Exist, Taxes Homestead Exempt
Garage 
Yes
Garage Spaces 
2
Levels 
One
Parking 
Attached
Property Sub Type 
Single Family Residence
Sewer 
Septic Tank
Special Circumstances 
Standard
SqFt Above 
1765
SqFt Below 
1400
Style 
Ranch
Water Source 
PrivateWell
Interior Features
Appliances 
RefrigeratorDishwasherDryerENERGY STAR Qualified RefrigeratorFree-Standing Gas RangeFree-Standing RefrigeratorWasherWater Purifier OwnedWater Softener Owned
Basement 
FinishedFullSump Pump
Cooling 
Ceiling Fan(s)Central Air
Electric 
Circuit Breakers220 Volts
Heating 
Forced AirPropane
Laundry Features 
Gas Dryer HookupLaundry RoomWasher Hookup
BathDualEntryLav 
Dimensions - 8 X 4
BathFull 
Dimensions - 9 X 6
Bedroom 
Dimensions - 13 X 12
Dining Room 
Dimensions - 14 X 10
Kitchen 
Dimensions - 14 X 10
Laundry 
Dimensions - 9 X 8
Living Room 
Dimensions - 25 X 14
Master Bathroom 
Dimensions - 12 X 9
Master Bedroom 
Dimensions - 18 X 14
Save
Ask
Tour
Hide
Share
Exterior Features
Construction Details 
Vinyl Siding
Lot Features 
Cul-De-Sac
Other Structures 
Shed(s)
Pool Features 
None
Road Frontage 
Private Road
Roof 
Asphalt
Community Features
Building Access 
GroundLevelwSteps
Financing Terms Available 
CashConventionalFHAUSDA LoanVA Loan
MLS Area 
Area09051DeerfieldTwp
Roads 
Gravel
School District 
NorthBranch
Schools
School District
NorthBranch
Elementary School
Unknown
Middle School
Unknown
High School
Unknown
Listing courtesy of Movement Realty, LLC: [email protected]


IDX provided courtesy of Realcomp II Ltd. via RealcompIILtd. Copyright © 2026 Realcomp II Ltd. Shareholders.

IDX information is provided exclusively for consumers' personal, non-commercial use and may not be used for any purpose other than to identify prospective properties consumers may be interested in purchasing and that the data is deemed reliable but not guaranteed accurate by the MLS.

Neighborhood & Commute
Source: Walkscore
Disclosure: Community information and market data powered by Constellation Data Labs. Information is deemed reliable but not guaranteed.
Save
Ask
Tour
Hide
Share