
1421 Camden StreetFerndale City, MI 48220
Due to the health concerns created by Coronavirus we are offering personal 1-1 online video walkthough tours where possible.
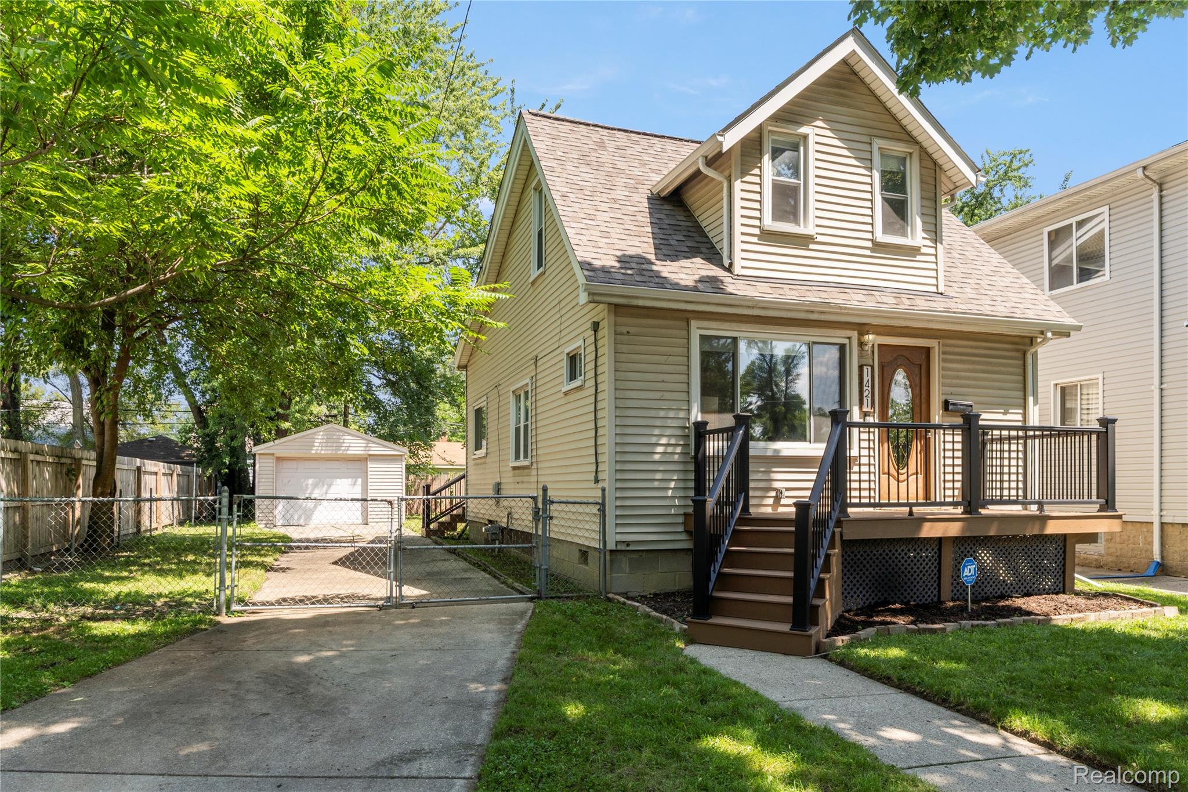
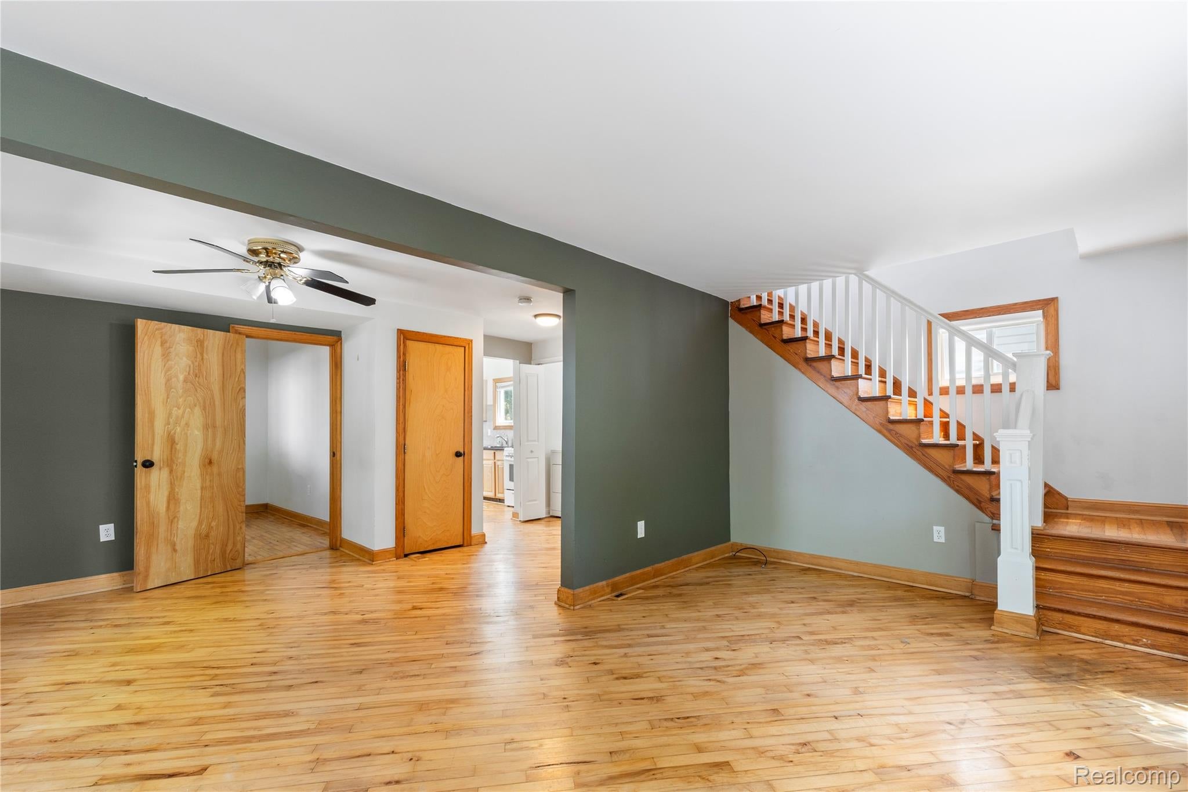
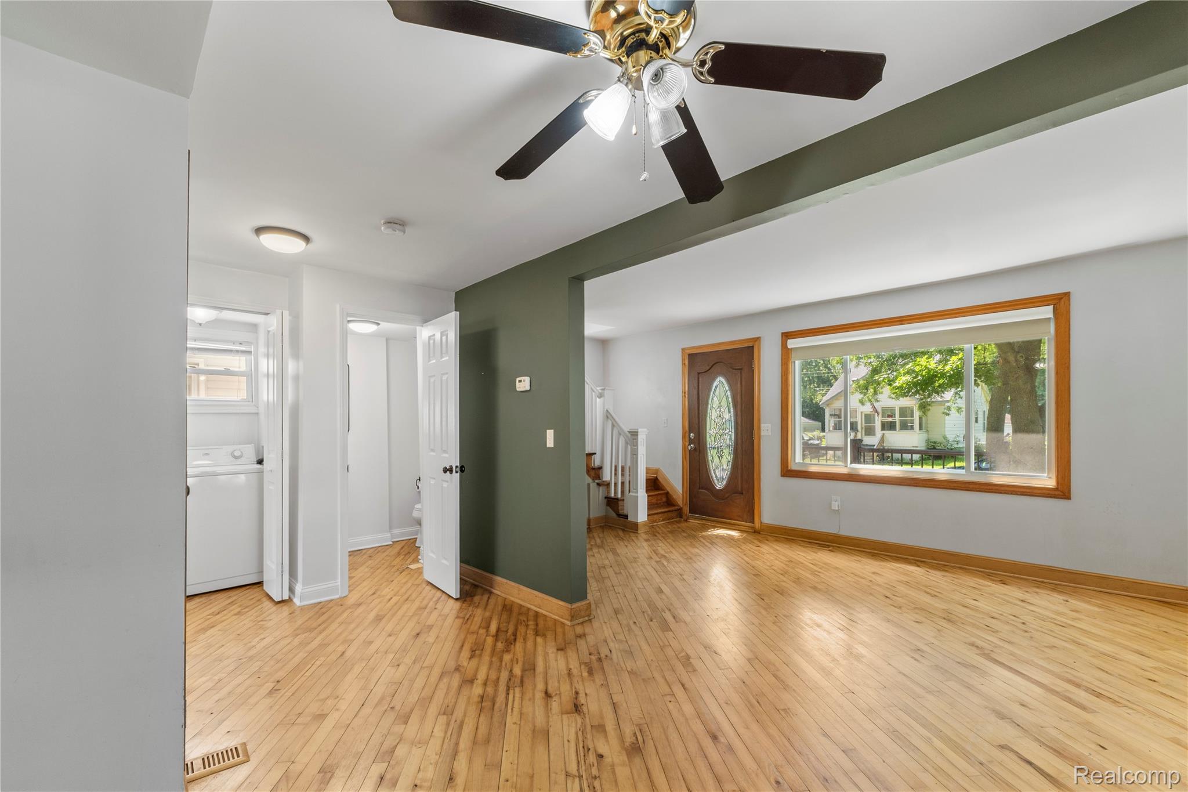
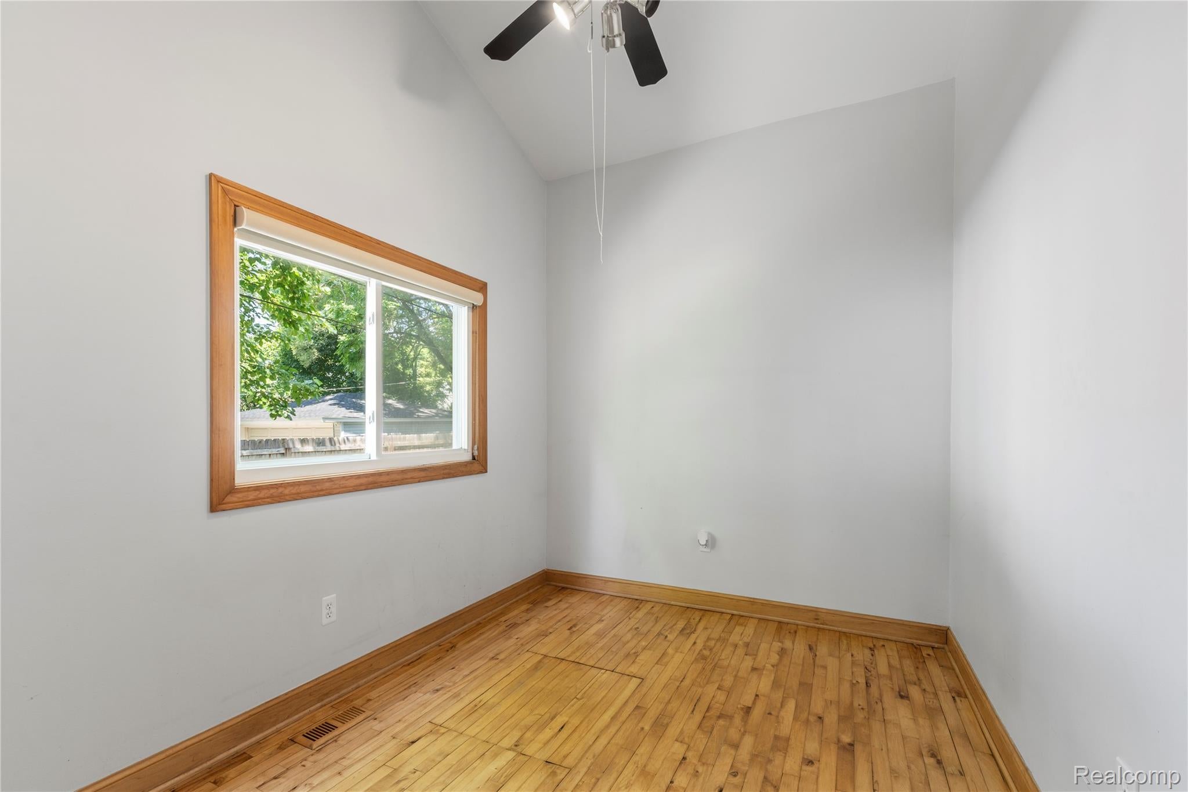
Move-in ready Ferndale bungalow offering classic charm with thoughtful modern updates. Natural hardwood floors flow throughout the home, while the spacious living room transitions seamlessly into a dedicated dining area and a kitchen featuring vaulted ceilings that create an open, airy feel rarely found in homes of this size. A versatile bonus room on the main level offers the flexibility for a home office, reading nook, or additional living space to fit your needs. Both bedrooms are privately situated upstairs alongside an updated full bath, while a convenient main-floor bathroom enhances everyday functionality. Recent improvements include updated bathrooms (2022), central air (2018), a sealed crawl space (2016), a new water heater (2024), a new house and garage roof (2024), new gutters (2024), a new sun window (2024), and a new front and rear porch (2024). This provides added peace of mind for the next owner. Outside, enjoy a fully fenced backyard, a detached one-car garage, and a private driveway. Conveniently located just minutes from Downtown Ferndale, Royal Oak, major freeways, parks, shopping, and dining, this well-maintained home offers an excellent opportunity to enjoy one of Metro Detroit's most desirable communities.
| 16 hours ago | Listing first seen on site | |
| 16 hours ago | Listing updated with changes from the MLS® |

IDX provided courtesy of Realcomp II Ltd. via RealcompIILtd. Copyright © 2026 Realcomp II Ltd. Shareholders.
IDX information is provided exclusively for consumers' personal, non-commercial use and may not be used for any purpose other than to identify prospective properties consumers may be interested in purchasing and that the data is deemed reliable but not guaranteed accurate by the MLS.
Did you know? You can invite friends and family to your search. They can join your search, rate and discuss listings with you.