Save
Ask
Tour
Hide
Share
$999,900
1 Day On Site

2746 Pineview Trail
Brighton Township, MI 48114

For Sale|Single Family Residence|Active
4
Beds
4
Total Baths
3
Full Baths
1
Partial Bath
5,177
SqFt
$193
/SqFt
2000
Built
Subdivision:
WALK-IN-THE-WOODS CONDO
County:
Livingston

Due to the health concerns created by Coronavirus we are offering personal 1-1 online video walkthough tours where possible.
Call Now: 1-248-228-6711
Is this the listing for you? We can help make it yours.
1-248-228-6711
2746 Pineview Trail2746 Pineview Trail2746 Pineview Trail2746 Pineview Trail
Save
Ask
Tour
Hide
Share

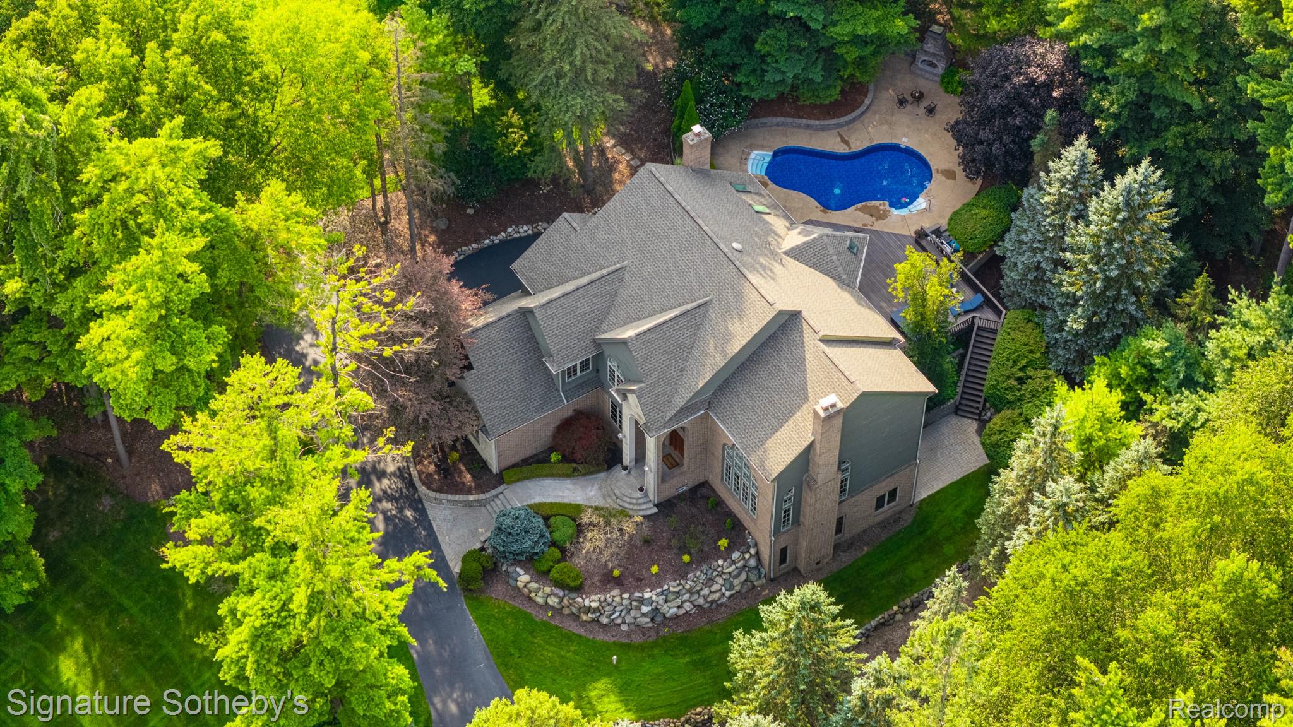
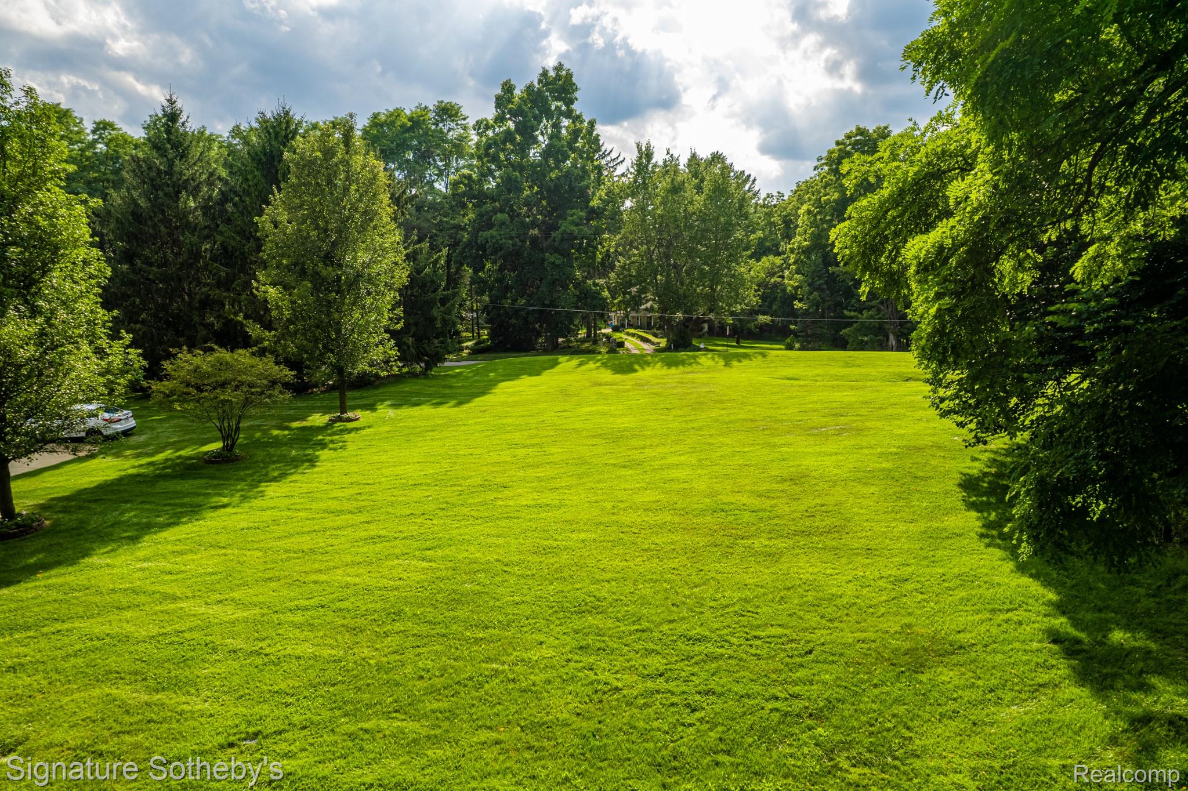
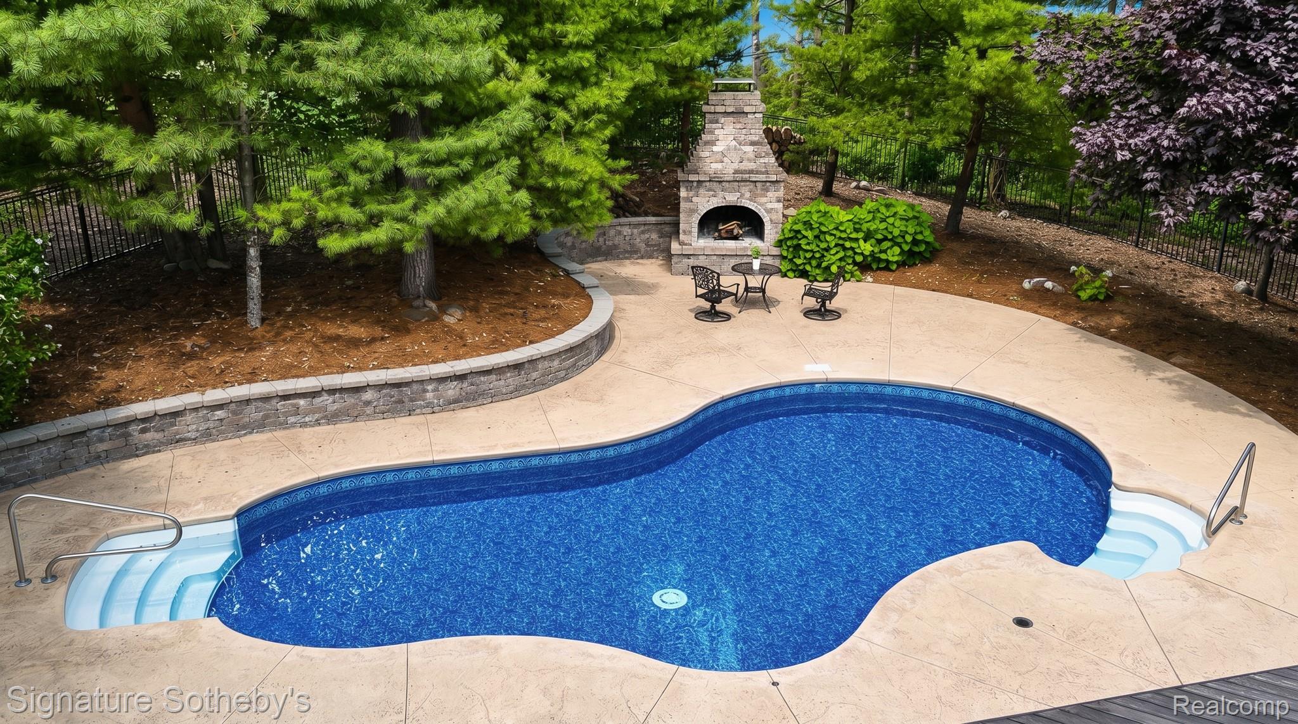
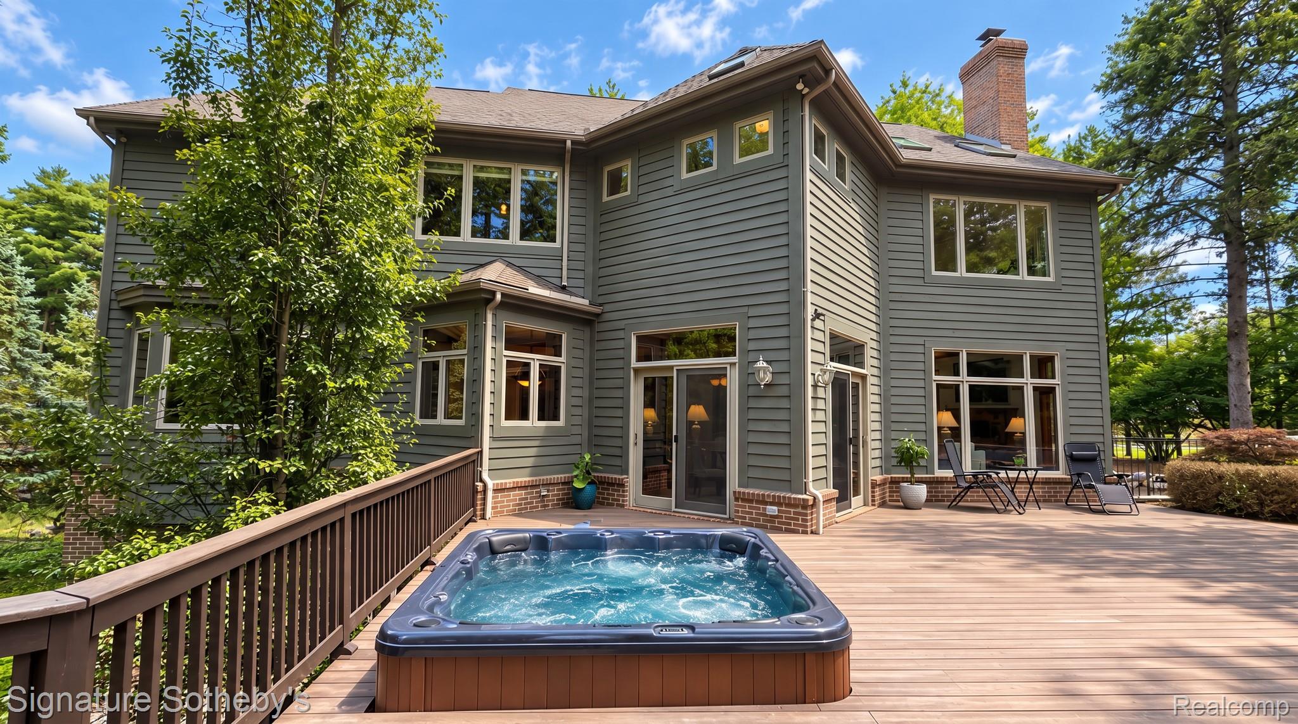
Custom-Built Brighton Estate with Exceptional Outdoor Living. Nestled at the end of a quiet cul-de-sac surrounded by mature trees, this fully custom-built brick Colonial offers an exceptional combination of timeless craftsmanship, generous living spaces, and resort-style outdoor amenities. Built in 2000 and lovingly maintained by its original owner, the residence offers 4 bedrooms, 3 full and 1 half baths, and immediate occupancy. A gracious foyer welcomes you into a home defined by quality and detail. The library is richly appointed with elaborate custom millwork, while soaring ceilings, multiple fireplaces, and thoughtfully designed living spaces create an inviting sense of scale and warmth. At the heart of the home, the fully custom kitchen features Viking stainless steel appliances and opens naturally to the surrounding living and entertaining spaces. Upstairs, four generously sized bedrooms are complemented by a versatile flex room, ideal for a playroom, home office, or additional retreat. The finished daylight lower level significantly expands the living space, offering a full bath, secondary kitchen, and multiple flexible rooms perfect for recreation, guests, hobbies, or additional office space. The outdoor setting is equally impressive. A heated pool provides a private backdrop for summer entertaining, complemented by an outdoor fireplace and hot tub for year-round enjoyment. The expansive, level side yard offers plenty of room for sports, outdoor games, and recreation, while mature trees provide privacy and a beautiful natural setting. A rare opportunity to own a meticulously cared-for custom home in a peaceful Brighton setting, offering the space, craftsmanship, and amenities to accommodate both everyday living and effortless entertaining.

Save
Ask
Tour
Hide
Share
Listing Snapshot
Price 
$999,900
Days On Site 
1 Day
Bedrooms 
4
Inside Area (SqFt) 
5,177 sqft
Total Baths 
4
Full Baths 
3
Partial Baths 
1
Lot Size 
1.65 Acres
Year Built 
2000
MLS® Number 
20261061147
Status 
Active
Property Tax 
$5,656
HOA/Condo/Coop Fees 
$70.83 monthly
Sq Ft Source 
Public Records
Friends & Family
Recent Activity
15 hours agoStatus changed to Active
15 hours agoListing updated with changes from the MLS®
yesterdayListing first seen on site
General Features
Acres 
1.65
Cross Street 
East of Van Amberg S of Newman
Disclosures 
Taxes Homestead Exempt
Garage 
Yes
Garage Spaces 
3
Levels 
Two
Parking 
AttachedDirect Access
Pets 
Yes
Property Sub Type 
Single Family Residence
Sewer 
Septic Tank
Special Circumstances 
Standard
SqFt Above 
3977
SqFt Below 
1200
Style 
Colonial
Water Source 
PrivateWell
Interior Features
Appliances 
RefrigeratorGas Water HeaterBuilt-In Gas RangeBuilt-In RefrigeratorDishwasherDisposalDryerMicrowaveStainless Steel Appliance(s)WasherWater Softener Owned
Basement 
Walk-Out AccessDaylightFinishedSump Pump
Cooling 
Central Air
Fireplace 
Yes
Fireplace Features 
BasementFamily RoomLiving Room
Heating 
Forced AirNatural GasRadiant
Interior 
Central VacuumEntrance FoyerHigh Speed Internet
Laundry Features 
Laundry Room
Spa 
Yes
BathFull 
Dimensions - 7 X 9Level - Basement
BathLav 
Dimensions - 5 X 7
Bedroom 
Dimensions - 12 X 13Level - Second
BreakfastNookRoom 
Dimensions - 11 X 12
Dining Room 
Dimensions - 13 X 13
Family Room 
Dimensions - 18 X 14
FlexRoom 
Dimensions - 18 X 14Level - Second
Great Room 
Dimensions - 16 X 16
Kitchen 
Dimensions - 15 X 18
Laundry 
Dimensions - 7 X 12
Library 
Dimensions - 11 X 14
Master Bathroom 
Dimensions - 13 X 13Level - Second
Master Bedroom 
Dimensions - 13 X 16Level - Second
Save
Ask
Tour
Hide
Share
Exterior Features
Construction Details 
BlockWood Siding
Exterior 
Lighting
Lot Features 
Irregular LotLevelWooded
Other Structures 
Shed(s)
Patio And Porch 
DeckPatio
Pool Features 
In Ground
Roof 
Asphalt
Spa 
Yes
Community Features
Accessibility Features 
Therapeutic Whirlpool
Association Dues 
850
Building Access 
GroundLevelwSteps
Financing Terms Available 
CashConventional
HOA Fee Frequency 
Annually
MLS Area 
Area01122BrightonTwp
Roads 
Paved
School District 
Brighton
Schools
School District
Brighton
Elementary School
Unknown
Middle School
Unknown
High School
Unknown
Listing courtesy of Signature Sotheby's International Realty Nvl: [email protected]


IDX provided courtesy of Realcomp II Ltd. via RealcompIILtd. Copyright © 2026 Realcomp II Ltd. Shareholders.

IDX information is provided exclusively for consumers' personal, non-commercial use and may not be used for any purpose other than to identify prospective properties consumers may be interested in purchasing and that the data is deemed reliable but not guaranteed accurate by the MLS.

Neighborhood & Commute
Source: Walkscore
Disclosure: Community information and market data powered by Constellation Data Labs. Information is deemed reliable but not guaranteed.
Save
Ask
Tour
Hide
Share