Save
Ask
Tour
Hide
Share
$1,449,000
New Listing

612 7th Street
Rochester City, MI 48307

For Sale|Single Family Residence|Active
4
Beds
5
Total Baths
3
Full Baths
2
Partial Baths
4,062
SqFt
$357
/SqFt
2015
Built
Subdivision:
SUPRVRS 3 - VILLAGE OF ROCH
County:
Oakland

Due to the health concerns created by Coronavirus we are offering personal 1-1 online video walkthough tours where possible.
Call Now: 1-248-228-6711
Is this the listing for you? We can help make it yours.
1-248-228-6711
612 7th Street612 7th Street612 7th Street612 7th Street
Save
Ask
Tour
Hide
Share

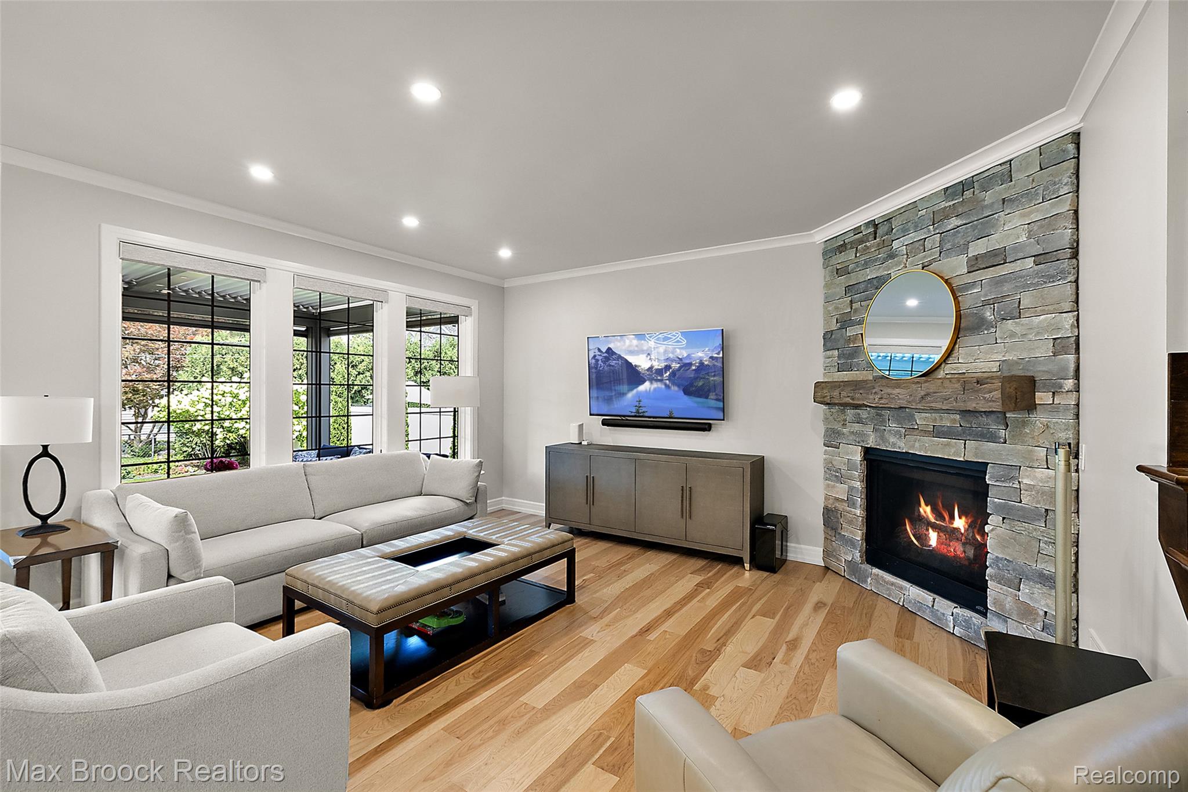
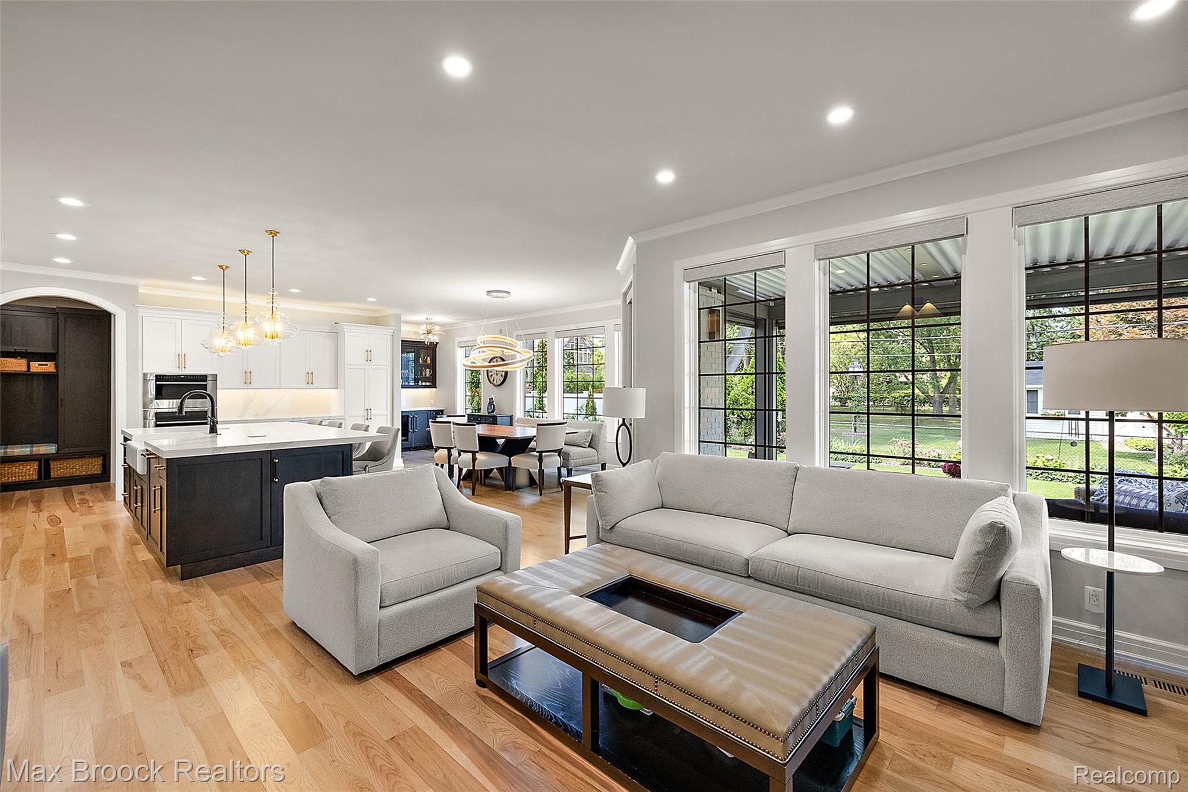
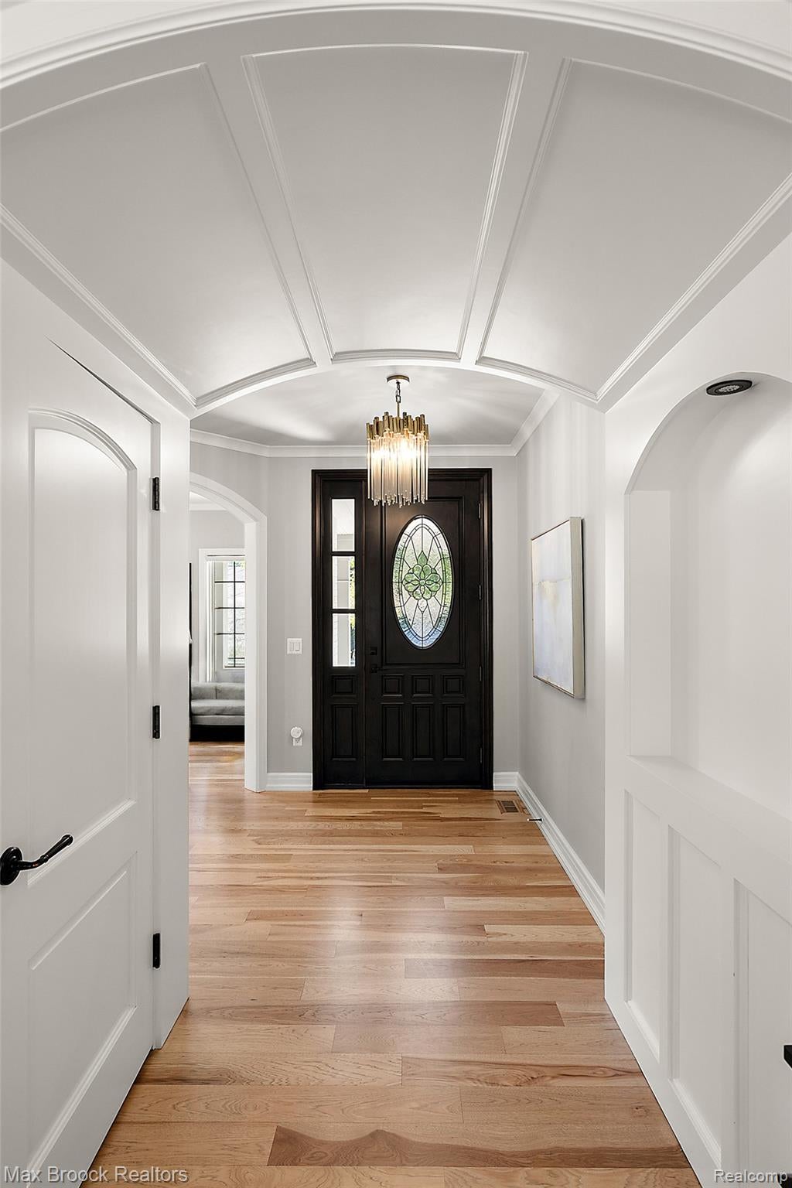
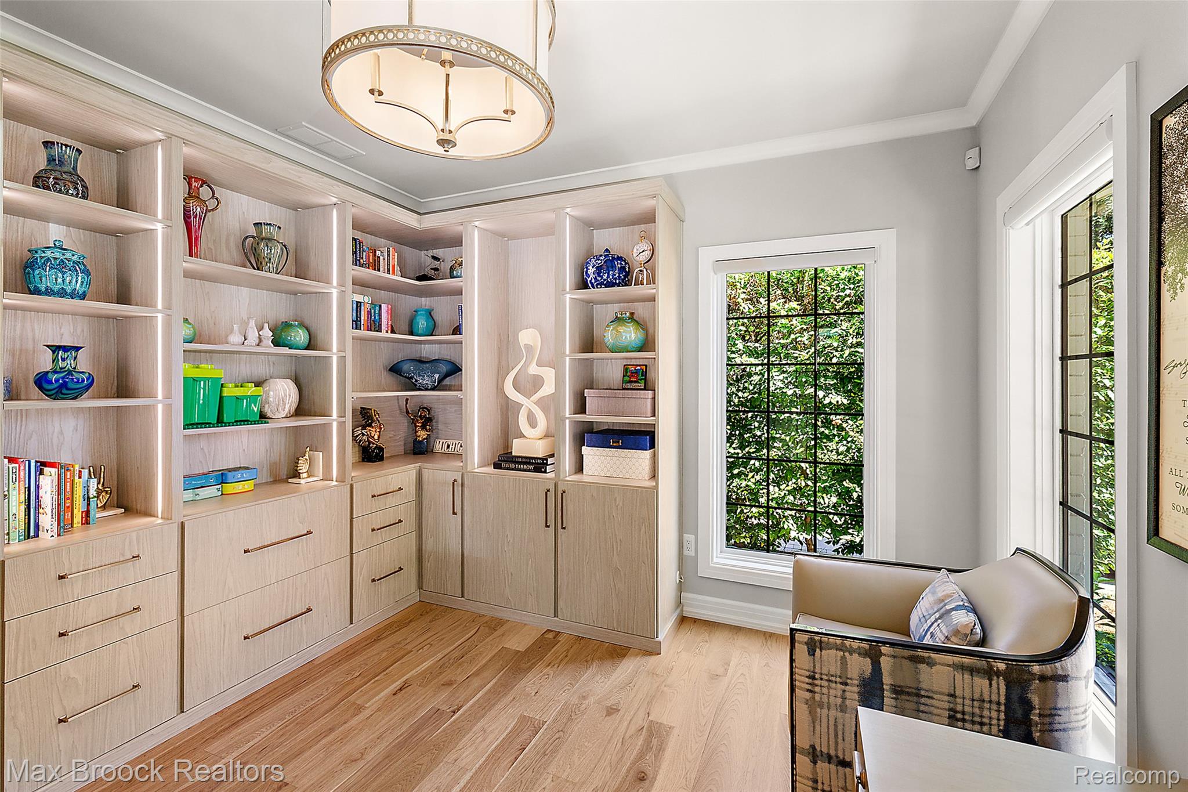
Welcome to this exceptional custom-built home in the heart of downtown Rochester. Just steps from boutique shopping, outstanding restaurants, year-round community events, the scenic Paint Creek Trail, and Rochester Municipal Park with its playgrounds, tennis courts, and walking paths, this is one of the area's most desirable locations. Spectacularly renovated in 2021 and meticulously maintained, this move-in-ready residence offers a dream kitchen with custom cabinetry, quartz countertops and premier appliances, all within an open, light-filled floor plan. Enjoy relaxing on the inviting covered front porch or the covered backyard patio with fully screened enclosure option. Convenience of an elevator serving all three floors, a whole-house generator, and numerous high-end upgrades throughout. One of the bedrooms has been transformed into a spectacular custom dressing room and can be converted back to a bedroom if desired. This remarkable home offers outstanding quality, exceptional craftsmanship, and an incredible downtown lifestyle. Please refer to the attached feature sheet for a complete list of upgrades and amenities.

Save
Ask
Tour
Hide
Share
Listing Snapshot
Price 
$1,449,000
Days On Site 
0 Days
Bedrooms 
4
Inside Area (SqFt) 
4,062 sqft
Total Baths 
5
Full Baths 
3
Partial Baths 
2
Lot Size 
0.13 Acres
Year Built 
2015
MLS® Number 
20261061608
Status 
Active
Property Tax 
$16,420
HOA/Condo/Coop Fees 
N/A
Sq Ft Source 
Public Records
Friends & Family
Recent Activity
2 hours agoListing first seen on site
3 hours agoListing updated with changes from the MLS®
General Features
Acres 
0.13
Attached Garage 
Yes
Cross Street 
University Drive and Rochester Road
Disclosures 
Exclusions Exist, Taxes Homestead Exempt
Garage 
Yes
Garage Spaces 
2
Levels 
Two
Parking 
AttachedGarage Faces Front
Property Sub Type 
Single Family Residence
Sewer 
Public Sewer
Special Circumstances 
Standard
SqFt Above 
3062
SqFt Below 
1000
Style 
Colonial
Water Source 
Public
Interior Features
Appliances 
RefrigeratorGas Water HeaterBuilt-In Electric OvenBuilt-In Gas RangeBuilt-In RefrigeratorDishwasherDisposalDryerMicrowaveStainless Steel Appliance(s)Washer
Basement 
Finished
Cooling 
Ceiling Fan(s)Central Air
Fireplace 
Yes
Fireplace Features 
Family RoomGas
Heating 
Forced AirNatural Gas
Interior 
Wet Bar
Laundry Features 
Laundry Room
BathFull 
Dimensions - 10 X 5Level - Second
BathLav 
Dimensions - 6 X 5Level - Basement
Bedroom 
Dimensions - 16 X 13Level - Second
BreakfastNookRoom 
Dimensions - 15 X 9
ButlersPantry 
Dimensions - 7 X 6
Family Room 
Dimensions - 16 X 14
Great Room 
Dimensions - 38 X 23Level - Basement
Kitchen 
Dimensions - 16 X 14
Laundry 
Dimensions - 9 X 7Level - Second
Master Bathroom 
Dimensions - 13 X 13Level - Second
Master Bedroom 
Dimensions - 18 X 14Level - Second
MudRoom 
Dimensions - 7 X 6
SittingRoom 
Dimensions - 12 X 12
Save
Ask
Tour
Hide
Share
Exterior Features
Construction Details 
BrickOther
Patio And Porch 
CoveredPatioPorch
Pool Features 
None
Community Features
Building Access 
GroundLevelwSteps
Financing Terms Available 
CashConventional
MLS Area 
Area02152Rochester
Roads 
Paved
School District 
Rochester
Schools
School District
Rochester
Elementary School
Unknown
Middle School
Unknown
High School
Unknown
Listing courtesy of Max Broock, REALTORS®-Birmingham: [email protected]


IDX provided courtesy of Realcomp II Ltd. via RealcompIILtd. Copyright © 2026 Realcomp II Ltd. Shareholders.

IDX information is provided exclusively for consumers' personal, non-commercial use and may not be used for any purpose other than to identify prospective properties consumers may be interested in purchasing and that the data is deemed reliable but not guaranteed accurate by the MLS.

Neighborhood & Commute
Source: Walkscore
Disclosure: Community information and market data powered by Constellation Data Labs. Information is deemed reliable but not guaranteed.
Save
Ask
Tour
Hide
Share