Save
Ask
Tour
Hide
Share
$365,000
New Listing

53261 Tundra Drive
Shelby Charter Township, MI 48316

For Sale|Single Family Residence|Active
3
Beds
2
Total Baths
1
Full Bath
1
Partial Bath
2,046
SqFt
$178
/SqFt
1963
Built
Subdivision:
TOWERING OAKS # 06
County:
Macomb

Due to the health concerns created by Coronavirus we are offering personal 1-1 online video walkthough tours where possible.
Call Now: 1-248-228-6711
Is this the listing for you? We can help make it yours.
1-248-228-6711
53261 Tundra Drive53261 Tundra Drive53261 Tundra Drive53261 Tundra Drive
Save
Ask
Tour
Hide
Share

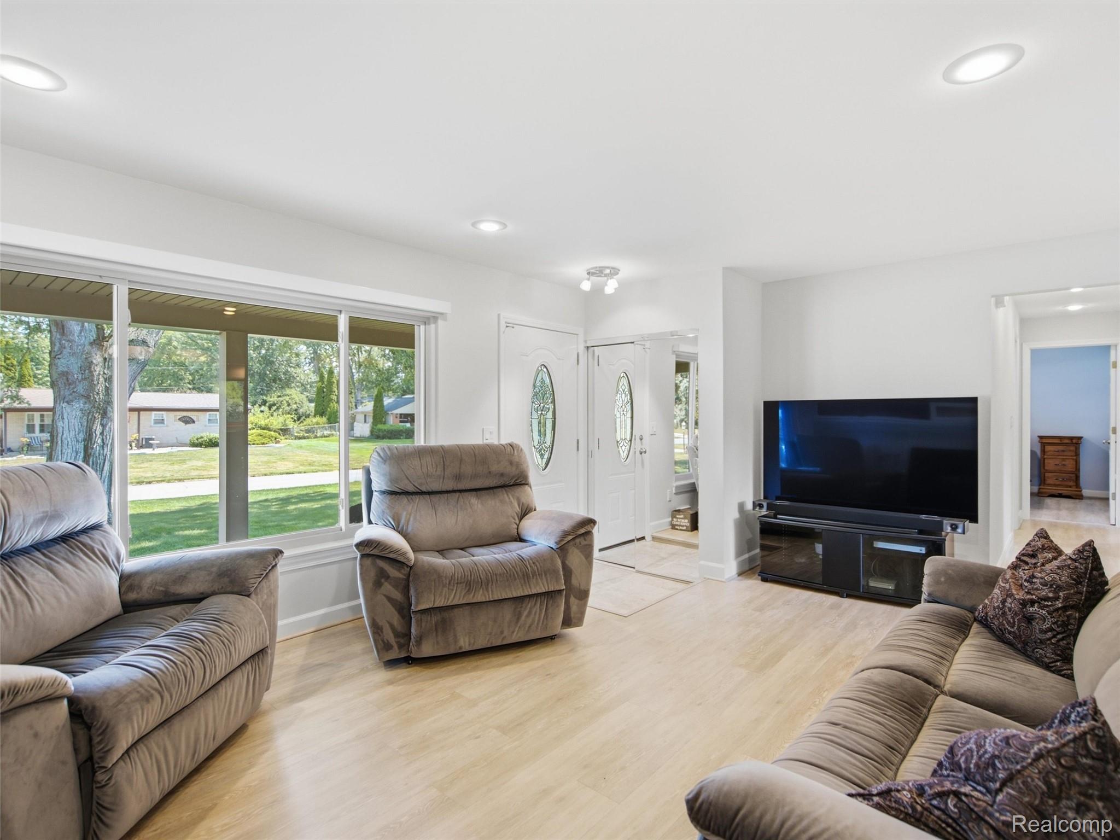
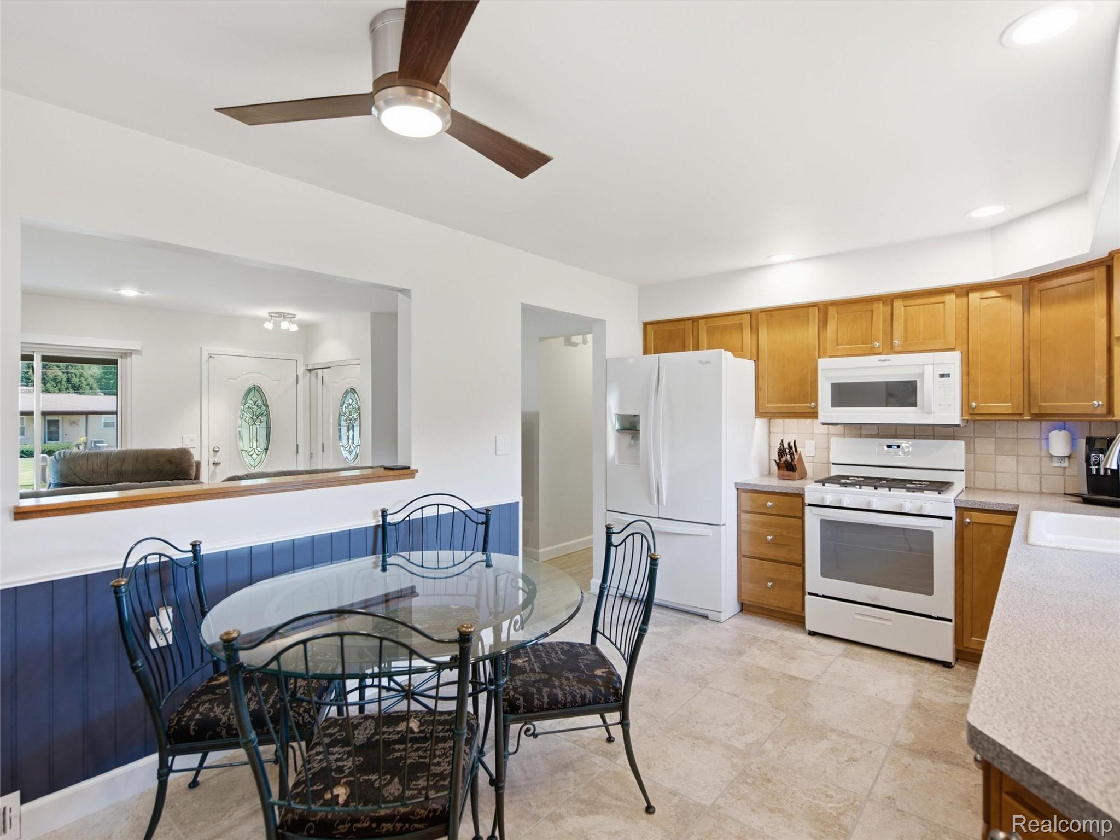
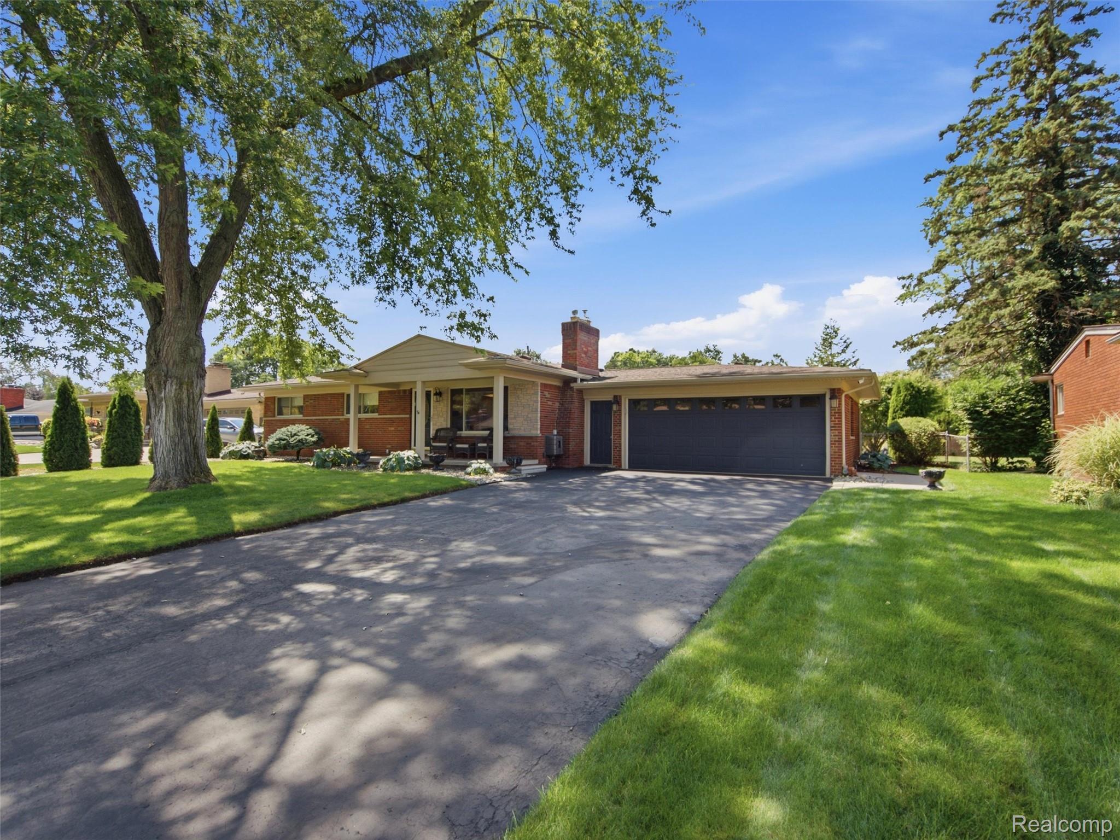
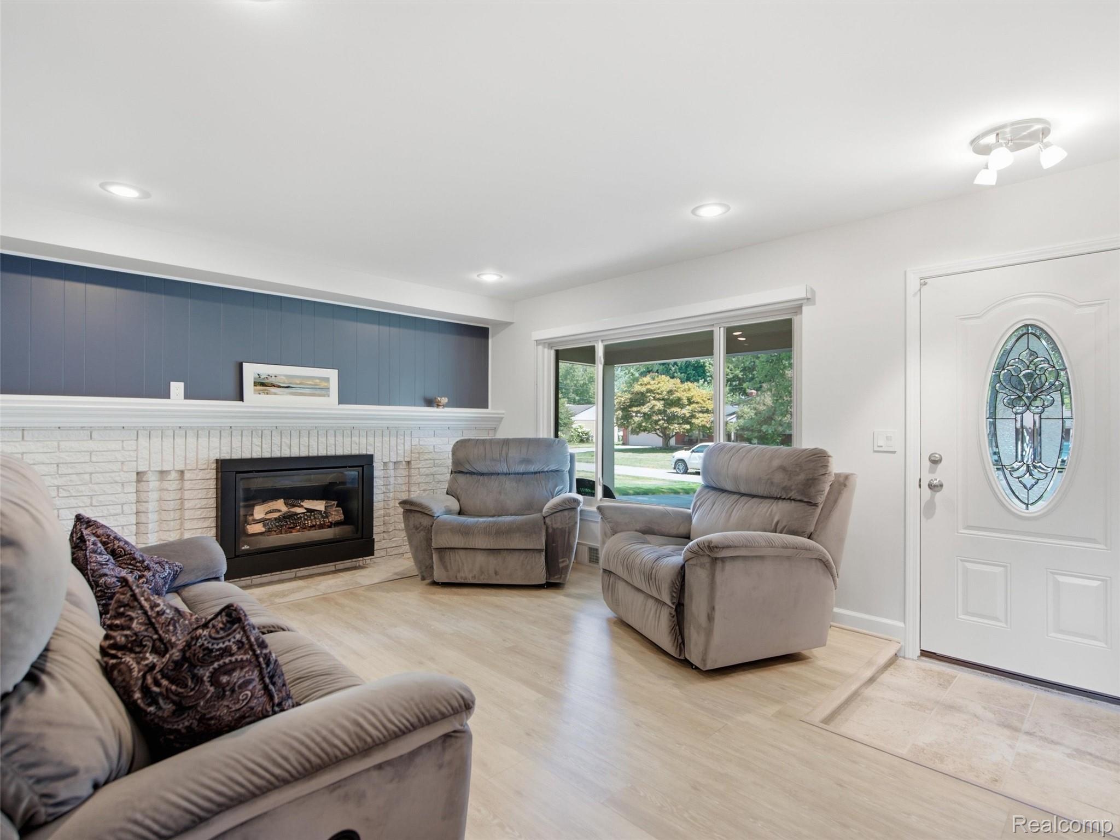
Hands down the prettiest house on the block! Welcome home to this light, bright, and beautifully updated turnkey gem in coveted Shelby Township, just one mile from Stony Creek Metropark and within the award-winning Utica Community Schools district. Bathed in natural light, the flowing interior features fresh paint, new custom shades, seamless LVT flooring, built-in closets throughout, and a remodeled kitchen with rich maple cabinets and newer appliances. Enjoy modern ease with updated bathrooms and a sought-after main-floor laundry room. The finished basement offers a spacious rec room, dedicated home office, and ample storage. Car enthusiasts will fall in love with the ginormous, insulated 2.5-car garage featuring a front-and-rear pass-through door and an extra-wide driveway. Relax or entertain on the large paver patio overlooking a peaceful, oversized yard complete with a 10x14 shed. With low-maintenance siding and major peace-of-mind updates—including a newer roof, new mechanicals, and newer septic system—this home is completely move-in ready!

Save
Ask
Tour
Hide
Share
Listing Snapshot
Price 
$365,000
Days On Site 
0 Days
Bedrooms 
3
Inside Area (SqFt) 
2,046 sqft
Total Baths 
2
Full Baths 
1
Partial Baths 
1
Lot Size 
0.27 Acres
Year Built 
1963
MLS® Number 
20261061666
Status 
Active
Property Tax 
$2,368
HOA/Condo/Coop Fees 
N/A
Sq Ft Source 
Public Records
Friends & Family
Recent Activity
2 hours agoListing first seen on site
2 hours agoListing updated with changes from the MLS®
General Features
Acres 
0.27
Attached Garage 
Yes
Cross Street 
N of 24 Mile Rd E of Shelby Rd
Disclosures 
Exclusions Exist, No Restrictions, Taxes Not Homestead Exempt
Garage 
Yes
Garage Spaces 
2.5
Levels 
One
Parking 
AttachedDirect AccessDrive ThroughGarage Door OpenerOversized
Pets 
Yes
Property Sub Type 
Single Family Residence
Security 
Smoke Detector(s)
Sewer 
Septic Tank
Special Circumstances 
Standard
SqFt Above 
1146
SqFt Below 
900
Style 
Ranch
Utilities 
Cable Available
Water Source 
Public
Interior Features
Appliances 
Gas Water HeaterDishwasherDisposalDryerFree-Standing Electric RangeFree-Standing RefrigeratorMicrowaveWasher
Basement 
FinishedSump Pump
Cooling 
Ceiling Fan(s)Central Air
Fireplace 
Yes
Fireplace Features 
GasLiving Room
Heating 
Forced AirNatural Gas
Interior 
High Speed InternetSmart Thermostat
Laundry Features 
Laundry Room
BathFull 
Dimensions - 10 X 7
BathLav 
Dimensions - 8 X 6
Bedroom 
Dimensions - 10 X 9
Kitchen 
Dimensions - 19 X 11
Laundry 
Dimensions - 8 X 6
Living Room 
Dimensions - 17 X 13
Master Bedroom 
Dimensions - 13 X 10
Save
Ask
Tour
Hide
Share
Exterior Features
Construction Details 
BrickVinyl Siding
Exterior 
Lighting
Fencing 
Fenced
Other Structures 
Shed(s)
Patio And Porch 
Patio
Pool Features 
None
Roof 
Asphalt
Community Features
Building Access 
GroundLevel
Financing Terms Available 
CashConventionalFHAVA Loan
MLS Area 
Area03071ShelbyTwp
Roads 
Paved
School District 
Utica
Schools
School District
Utica
Elementary School
Unknown
Middle School
Unknown
High School
Unknown
Listing courtesy of @properties Christie's Int'l R E Rochester: [email protected]


IDX provided courtesy of Realcomp II Ltd. via RealcompIILtd. Copyright © 2026 Realcomp II Ltd. Shareholders.

IDX information is provided exclusively for consumers' personal, non-commercial use and may not be used for any purpose other than to identify prospective properties consumers may be interested in purchasing and that the data is deemed reliable but not guaranteed accurate by the MLS.

Neighborhood & Commute
Source: Walkscore
Disclosure: Community information and market data powered by Constellation Data Labs. Information is deemed reliable but not guaranteed.
Save
Ask
Tour
Hide
Share