Save
Ask
Tour
Hide
Share
$524,900
New Listing

1983 Addison Circle
Walled Lake City, MI 48390

For Sale|Condominium|Active
3
Beds
3
Total Baths
2
Full Baths
1
Partial Bath
2,057
SqFt
$255
/SqFt
2022
Built
Subdivision:
TOWNES/MERRILL PARK
County:
Oakland

Due to the health concerns created by Coronavirus we are offering personal 1-1 online video walkthough tours where possible.
Call Now: 1-248-228-6711
Is this the listing for you? We can help make it yours.
1-248-228-6711
Upcoming Open Houses
Due to COVID-19, we recommend you verify Open Houses before attending.
Sun, Aug 9, 1:00 PM - 3:00 PM
1983 Addison Circle1983 Addison Circle1983 Addison Circle1983 Addison Circle
Save
Ask
Tour
Hide
Share

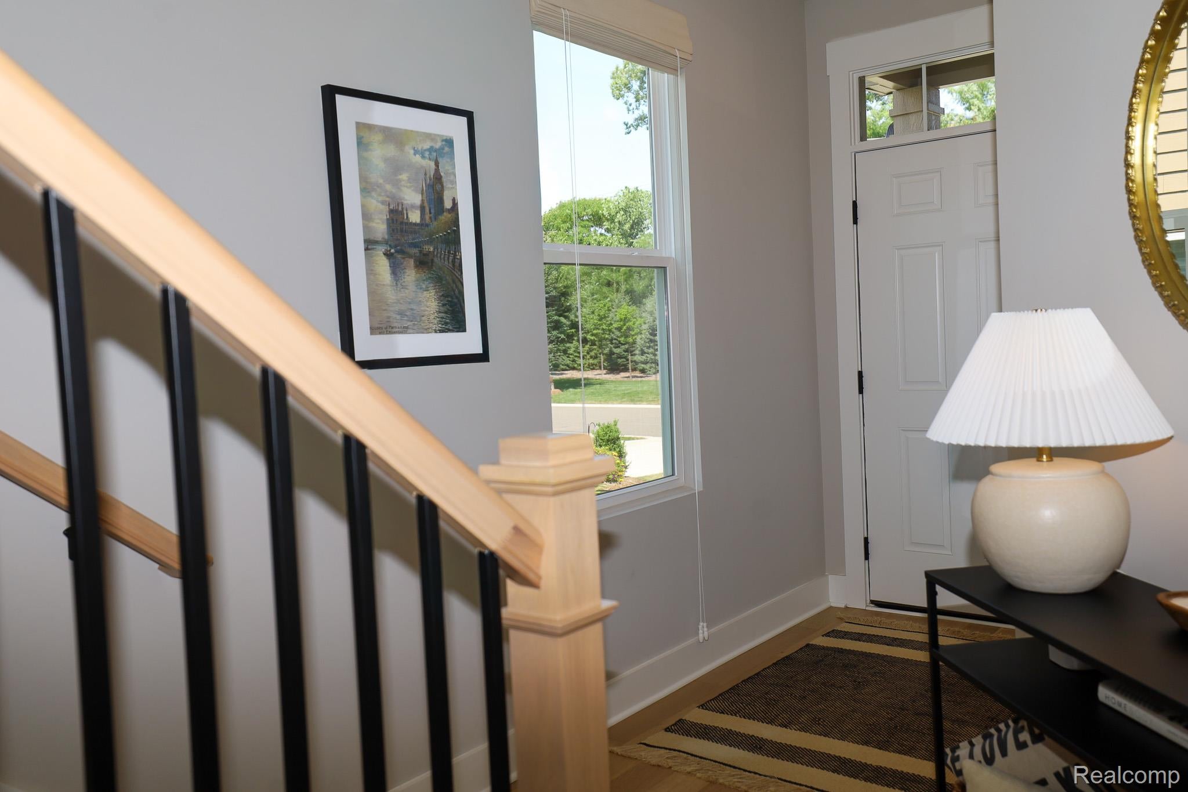
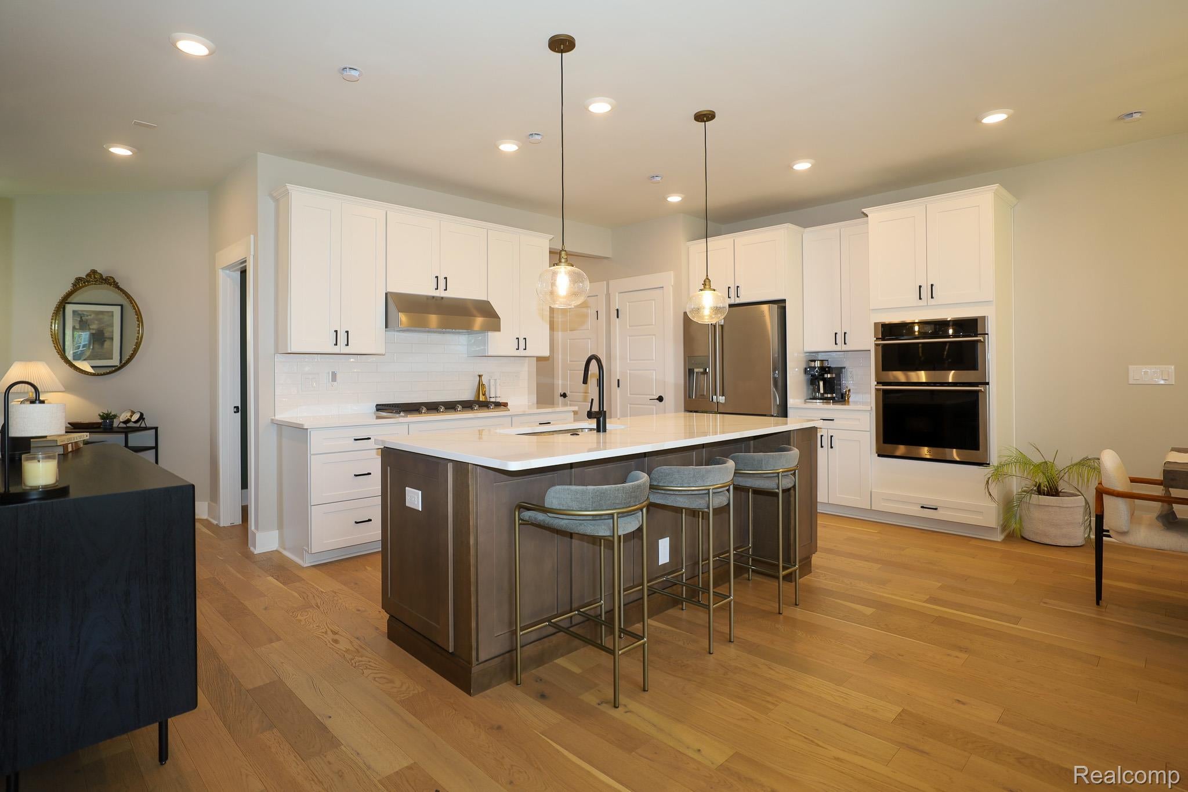
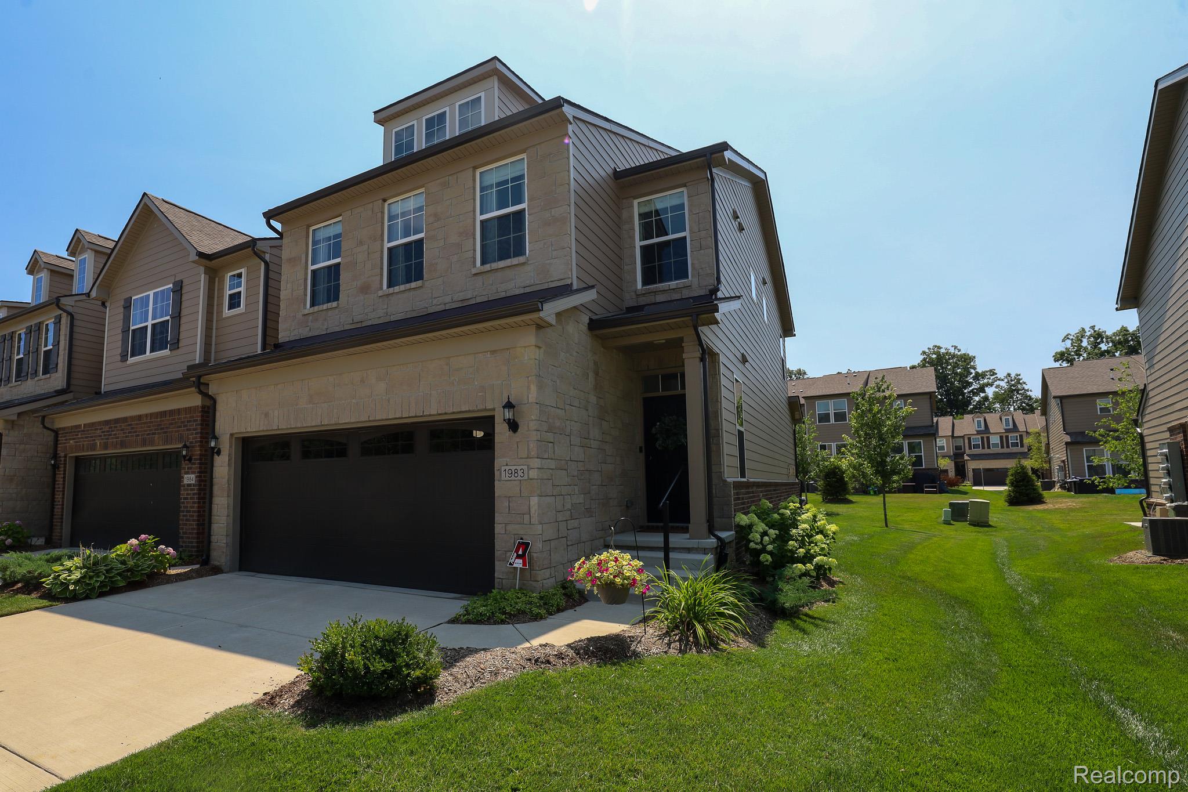
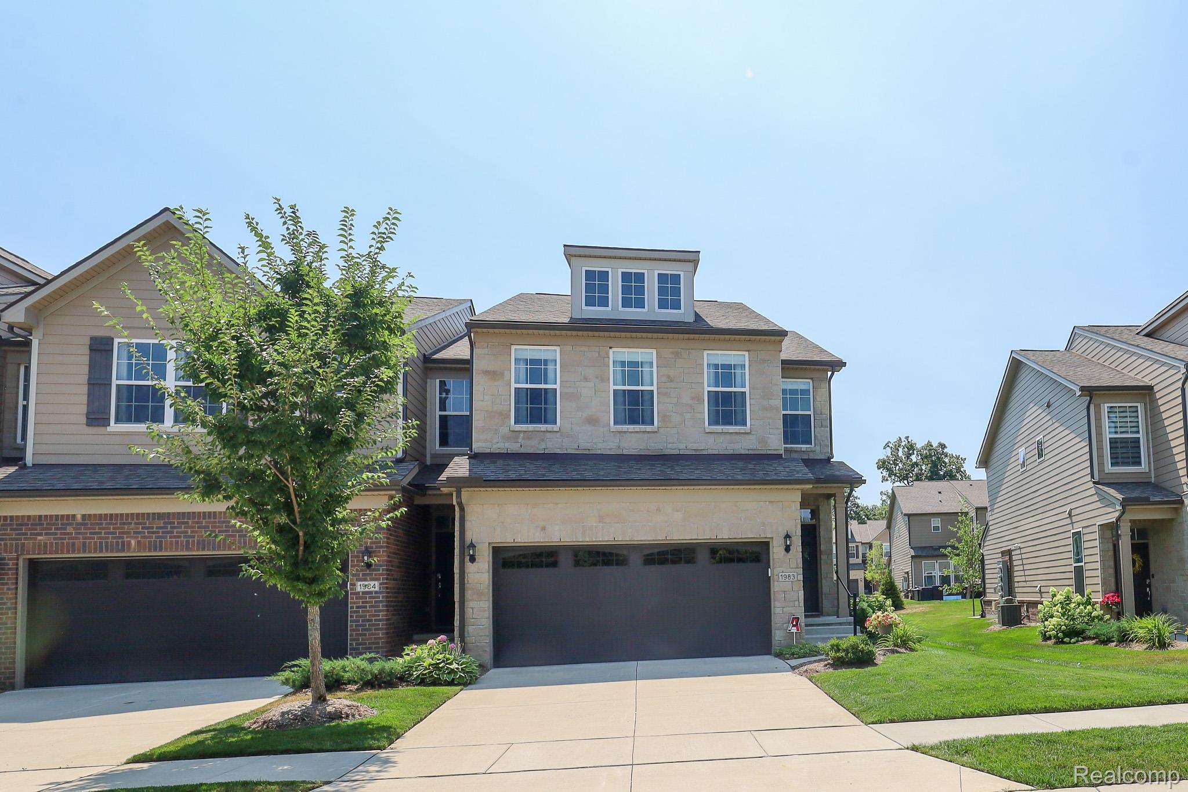
**OPEN HOUSE THIS SUNDAY, AUGUST 9th 1:00-3:00** This magazine-worthy, highly sought-after end-unit condo offers 2,057 sq. ft. of luxury living in the heart of Downtown Commerce. The open-concept floor plan is enhanced by an abundance of builder upgrades, including additional windows that flood the home with natural light, engineered hardwood flooring throughout the entry level, custom window treatments, and wiring for a professional alarm system. The show-stopping kitchen is designed to impress with a 36-inch gas cooktop, premium Electrolux stainless steel appliances, quartz countertops, oversized island with a built-in bookshelf, and abundant prep space for entertaining. The inviting great room features a striking gas fireplace, creating the perfect gathering space. A spacious sitting room with a door to the patio offers flexibility and can easily be converted into a private home office. Upstairs, the oversized primary suite is a true retreat, complete with a large walk-in closet and luxurious bath featuring dual vanities, private water closet, and walk-in shower. Two additional generously sized bedrooms and a full bath provide plenty of room for family and guests. The unfinished basement is ready for your personal touch, offering an egress window and plumbing for an additional full bath—ideal for future living space, a home theater, gym, or guest suite. Enjoy maintenance-free living just minutes from restaurants, shops, parks, and trails. Impeccably maintained with designer finishes throughout, this exceptional home is truly move-in ready. A rare opportunity that won't last!

Save
Ask
Tour
Hide
Share
Listing Snapshot
Price 
$524,900
Days On Site 
0 Days
Bedrooms 
3
Inside Area (SqFt) 
2,057 sqft
Total Baths 
3
Full Baths 
2
Partial Baths 
1
Lot Size 
N/A
Year Built 
2022
MLS® Number 
20261061694
Status 
Active
Property Tax 
$7,225
HOA/Condo/Coop Fees 
$255 monthly
Sq Ft Source 
Public Records
Friends & Family
Recent Activity
5 hours agoListing first seen on site
5 hours agoListing updated with changes from the MLS®
General Features
Attached Garage 
Yes
Cross Street 
Martin Parkway and Oakley Park
Disclosures 
Taxes Homestead Exempt
Garage 
Yes
Garage Spaces 
2
Levels 
Two
Parking 
AttachedElectric Vehicle Charging Station(s)Direct AccessDrivewayGarage Faces FrontGarage Door Opener
Pets 
Yes
Property Sub Type 
Condominium
Security 
Carbon Monoxide Detector(s)Security System OwnedSmoke Detector(s)Closed Circuit Camera(s)
Sewer 
Public Sewer
Special Circumstances 
Standard
SqFt Above 
2057
Style 
Townhouse
Utilities 
Underground Utilities
Water Source 
Public
Interior Features
Appliances 
Gas Water HeaterConvection OvenDishwasherDisposalDryerExhaust FanFree-Standing RefrigeratorGas CooktopHumidifierMicrowaveRange HoodStainless Steel Appliance(s)
Basement 
Bath/StubbedFullUnfinishedSump Pump
Cooling 
Central Air
Electric 
Circuit Breakers220 Volts
Fireplace 
Yes
Fireplace Features 
GasGreat Room
Furnished 
Unfurnished
Heating 
Exhaust FanForced AirNatural Gas
Interior 
High Speed InternetSmart Thermostat
Laundry Features 
Gas Dryer HookupLaundry RoomWasher Hookup
BathFull 
Dimensions - 7 X 10Level - Second
BathLav 
Dimensions - 5 X 5
Bedroom 
Dimensions - 12 X 10Level - Second
Dining Room 
Dimensions - 9 X 12
FlexRoom 
Dimensions - 33 X 23Level - Basement
Great Room 
Dimensions - 16 X 14
Kitchen 
Dimensions - 18 X 13
Laundry 
Dimensions - 7 X 7Level - Second
Master Bathroom 
Dimensions - 11 X 11Level - Second
Master Bedroom 
Dimensions - 12 X 17Level - Second
SittingRoom 
Dimensions - 10 X 10
Save
Ask
Tour
Hide
Share
Exterior Features
Construction Details 
BrickStoneVinyl Siding
Exterior 
LightingPermeable PavingPrivate Entrance
Patio And Porch 
CoveredPatioPorch
Pool Features 
None
Road Frontage 
Private Road
Roof 
Asphalt
Community Features
Association Amenities 
Maintenance Grounds
Association Dues 
255
Building Access 
GroundLevelwSteps
Community Features 
Sidewalks
Financing Terms Available 
CashConventionalFHAVA Loan
HOA Fee Frequency 
Monthly
MLS Area 
Area02171CommerceTwp
Roads 
Paved
School District 
WalledLake
Schools
School District
WalledLake
Elementary School
Unknown
Middle School
Unknown
High School
Unknown
Listing courtesy of EXP Realty Main: [email protected]


IDX provided courtesy of Realcomp II Ltd. via RealcompIILtd. Copyright © 2026 Realcomp II Ltd. Shareholders.

IDX information is provided exclusively for consumers' personal, non-commercial use and may not be used for any purpose other than to identify prospective properties consumers may be interested in purchasing and that the data is deemed reliable but not guaranteed accurate by the MLS.

Neighborhood & Commute
Source: Walkscore
Disclosure: Community information and market data powered by Constellation Data Labs. Information is deemed reliable but not guaranteed.
Save
Ask
Tour
Hide
Share