
302 Oxford Lake DriveOxford Village, MI 48371
Due to the health concerns created by Coronavirus we are offering personal 1-1 online video walkthough tours where possible.
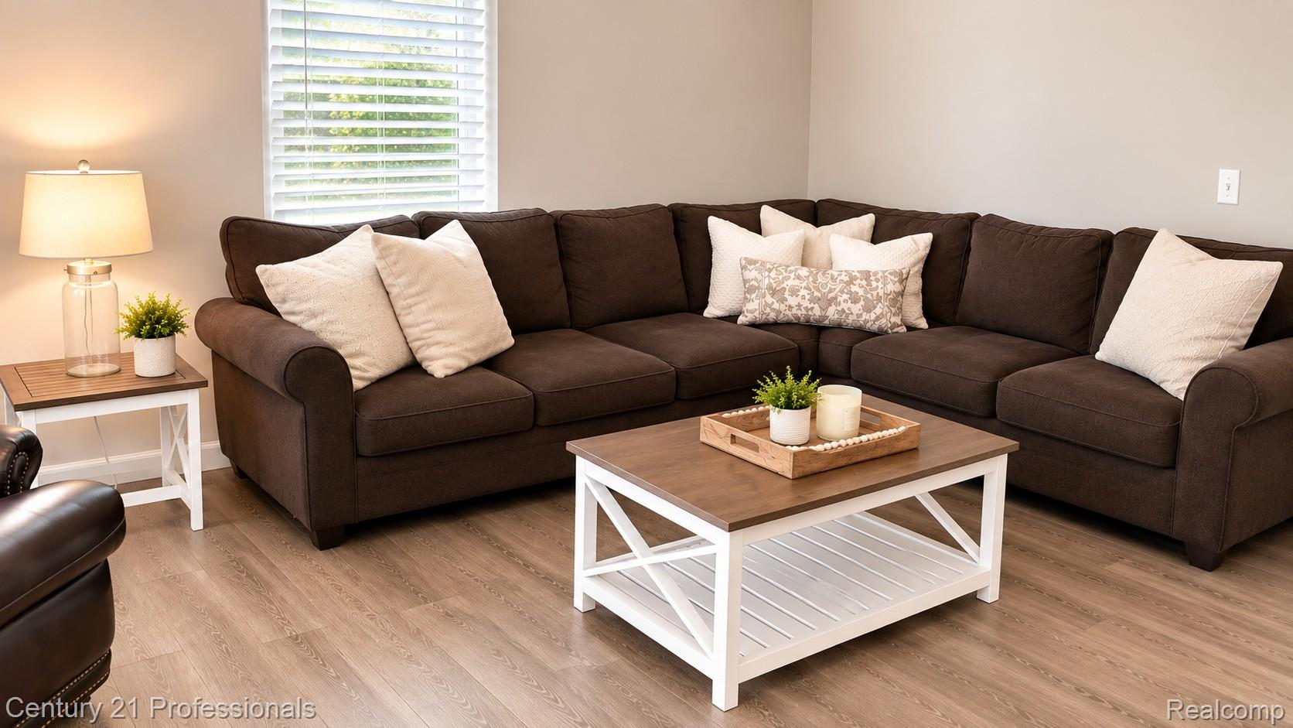
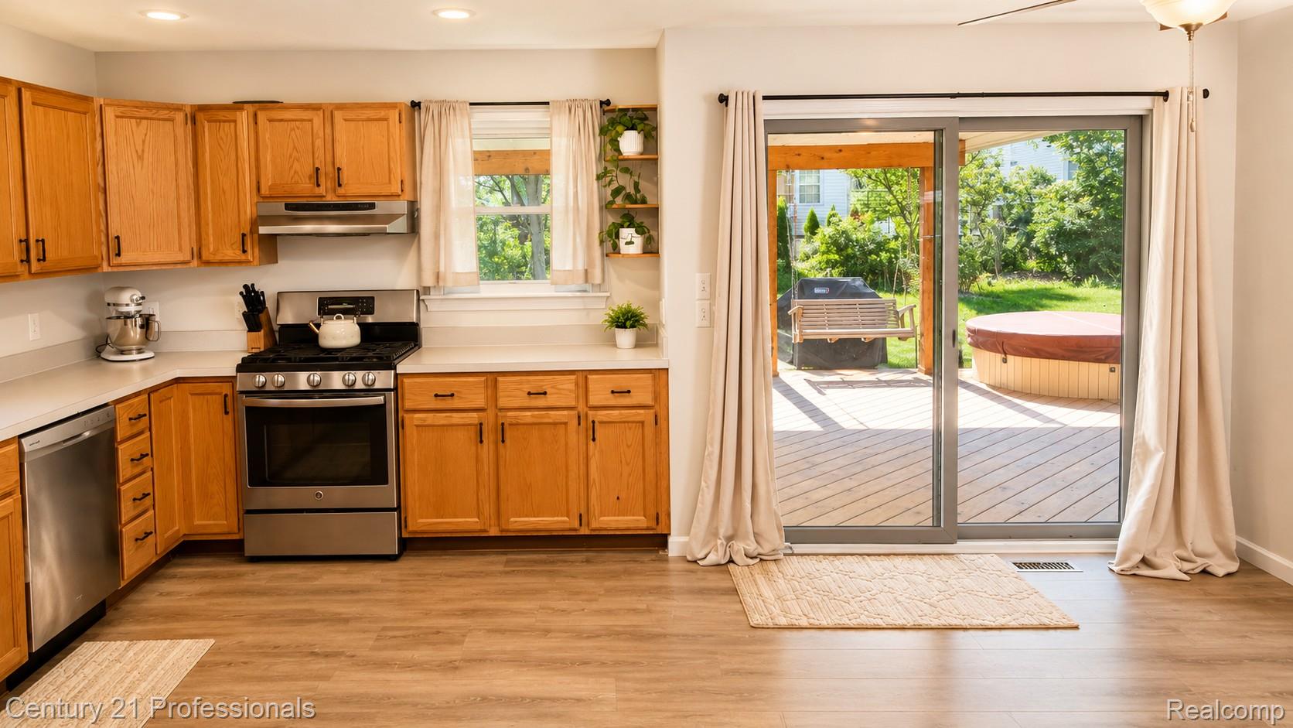
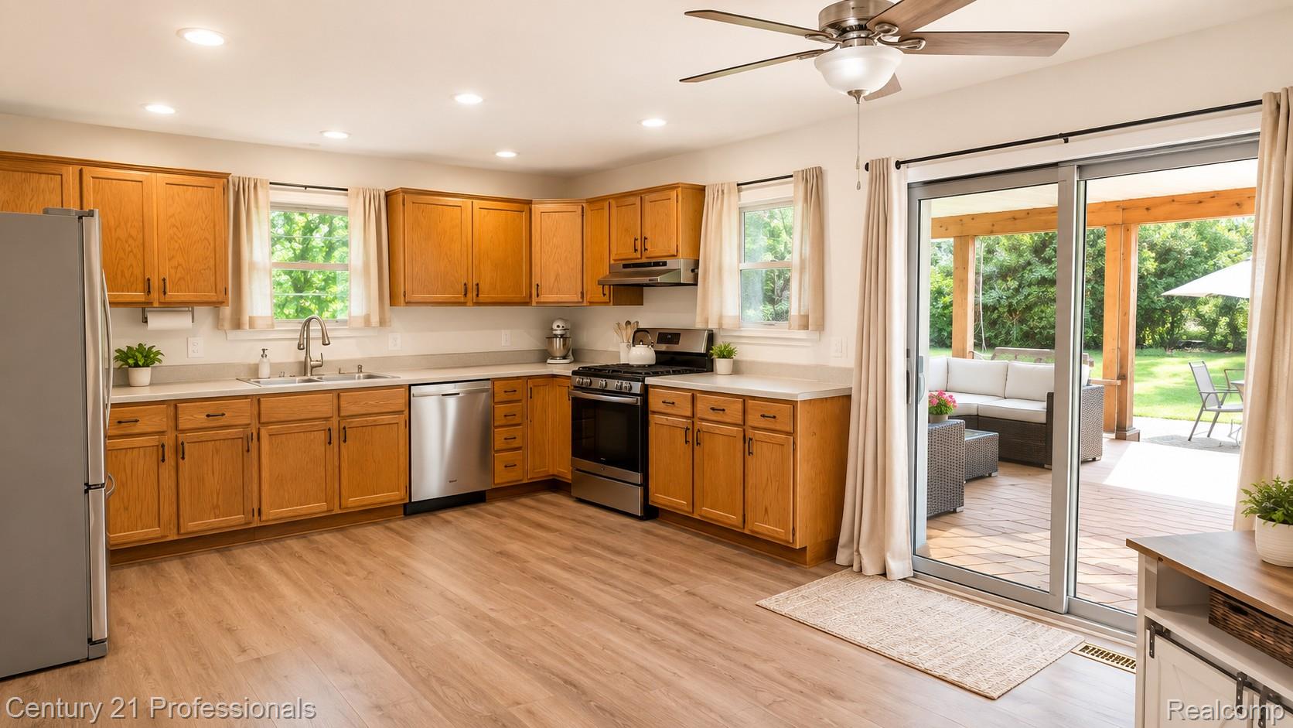
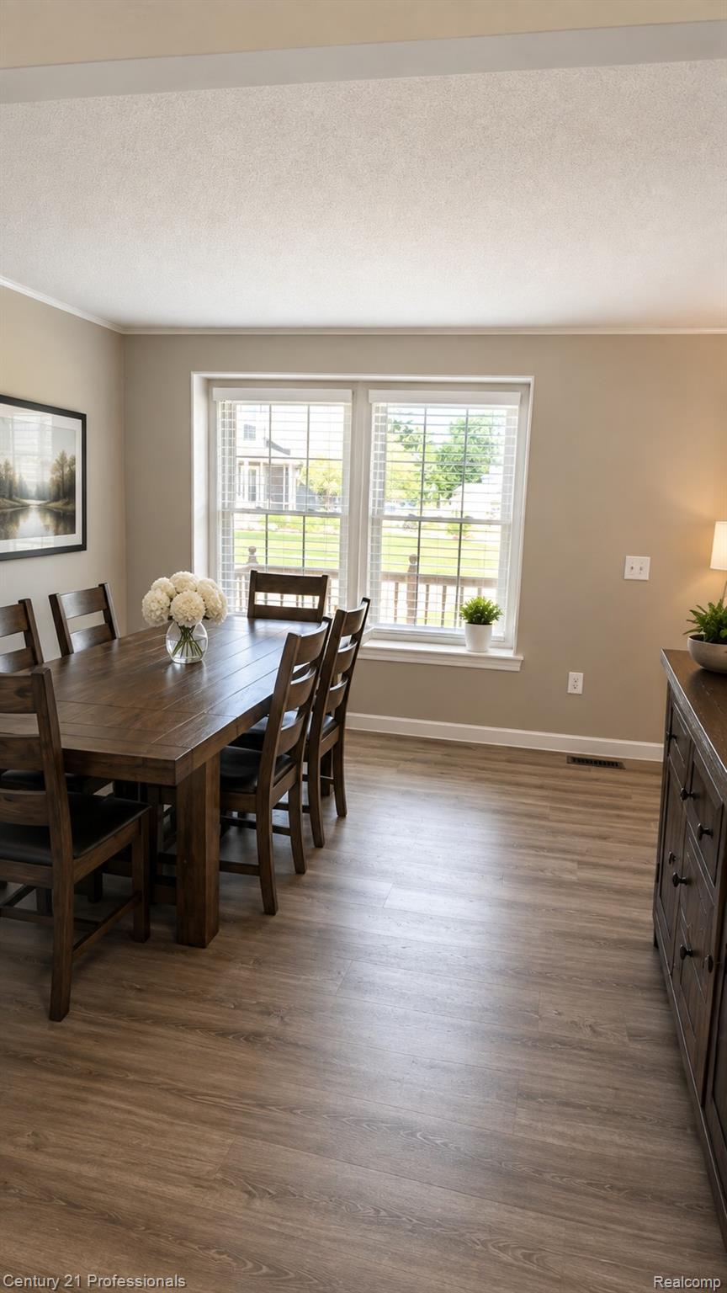
Welcome home to this beautifully maintained residence in the highly desirable Oxford Lakes community, where comfort, convenience, and an active lake lifestyle come together. Offering over 1,800 square feet of thoughtfully designed living space, this inviting home features 3 spacious bedrooms, 2 full bathrooms, a formal dining room, and the convenience of a second-floor laundry room. The open floor plan creates a warm, welcoming atmosphere that's perfect for both everyday living and entertaining. The spacious kitchen offers abundant cabinetry and countertop space, along with a casual dining area where family and friends can gather. Numerous updates provide peace of mind, including a newer roof, windows, central air conditioning, updated bathroom, and flooring, allowing you to move in and enjoy. Step outside to your own private backyard retreat. The expansive covered deck, complete with a ceiling fan and lighting, creates the perfect setting for summer barbecues, quiet evenings, or entertaining guests. Living in Oxford Lakes means enjoying far more than just a beautiful home. Residents have access to an outstanding array of community amenities, including private beach access, swimming, boat launch, docks, basketball and tennis courts, picnic areas with grills, a playground, and restrooms—giving you the lake lifestyle without the waterfront price. Conveniently located near downtown Oxford, shopping, dining, parks, and top-rated schools, this home offers the perfect combination of neighborhood charm, modern updates, and exceptional community amenities. Whether you're relaxing on your covered deck, enjoying a day at the lake, or making memories with family and friends, this is a place you'll be proud to call home.
| 3 hours ago | Listing first seen on site | |
| 3 hours ago | Listing updated with changes from the MLS® |

IDX provided courtesy of Realcomp II Ltd. via RealcompIILtd. Copyright © 2026 Realcomp II Ltd. Shareholders.
IDX information is provided exclusively for consumers' personal, non-commercial use and may not be used for any purpose other than to identify prospective properties consumers may be interested in purchasing and that the data is deemed reliable but not guaranteed accurate by the MLS.
Did you know? You can invite friends and family to your search. They can join your search, rate and discuss listings with you.