
17373 Birwood StreetDetroit City, MI 48221
Due to the health concerns created by Coronavirus we are offering personal 1-1 online video walkthough tours where possible.
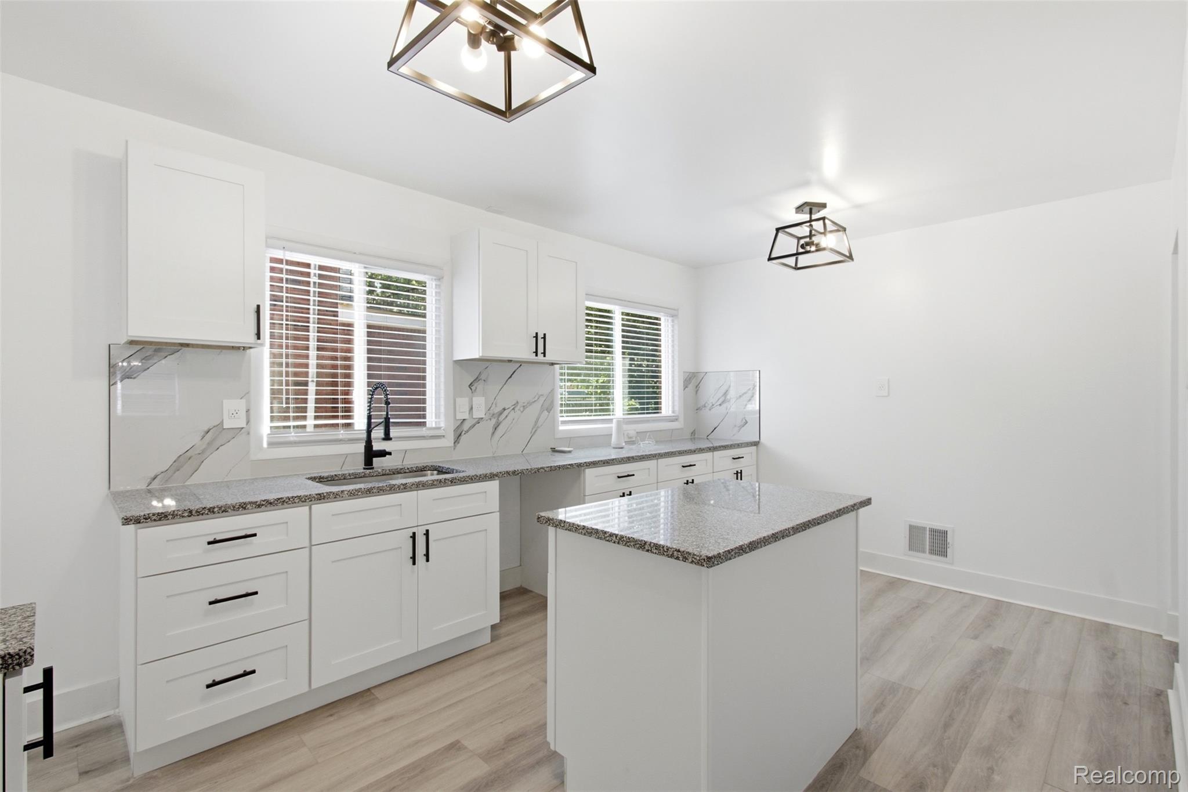
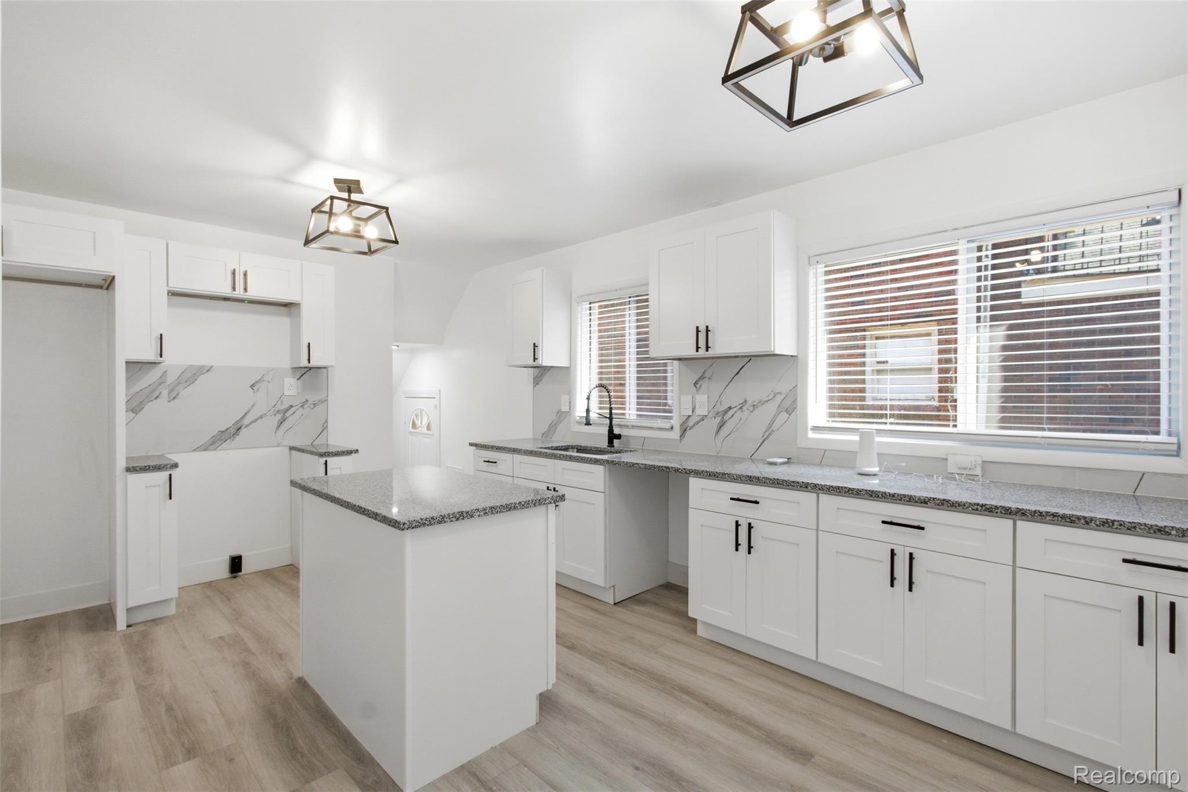
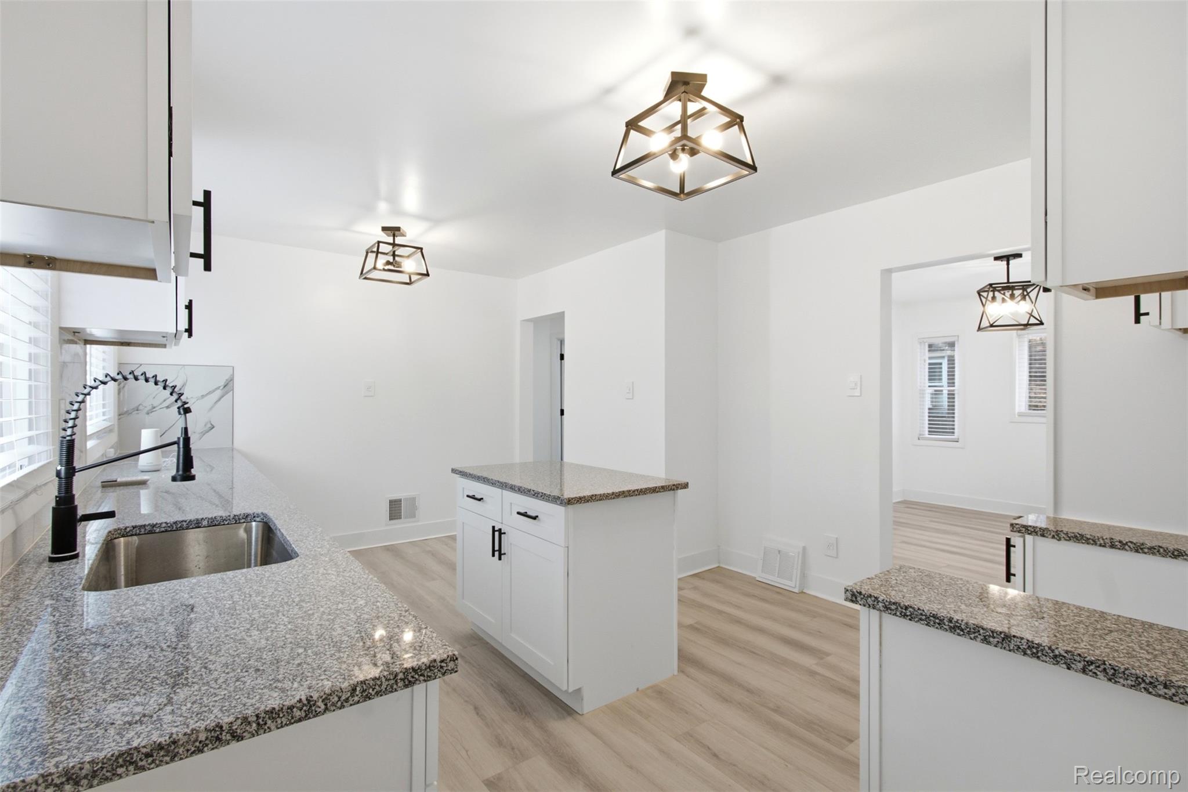
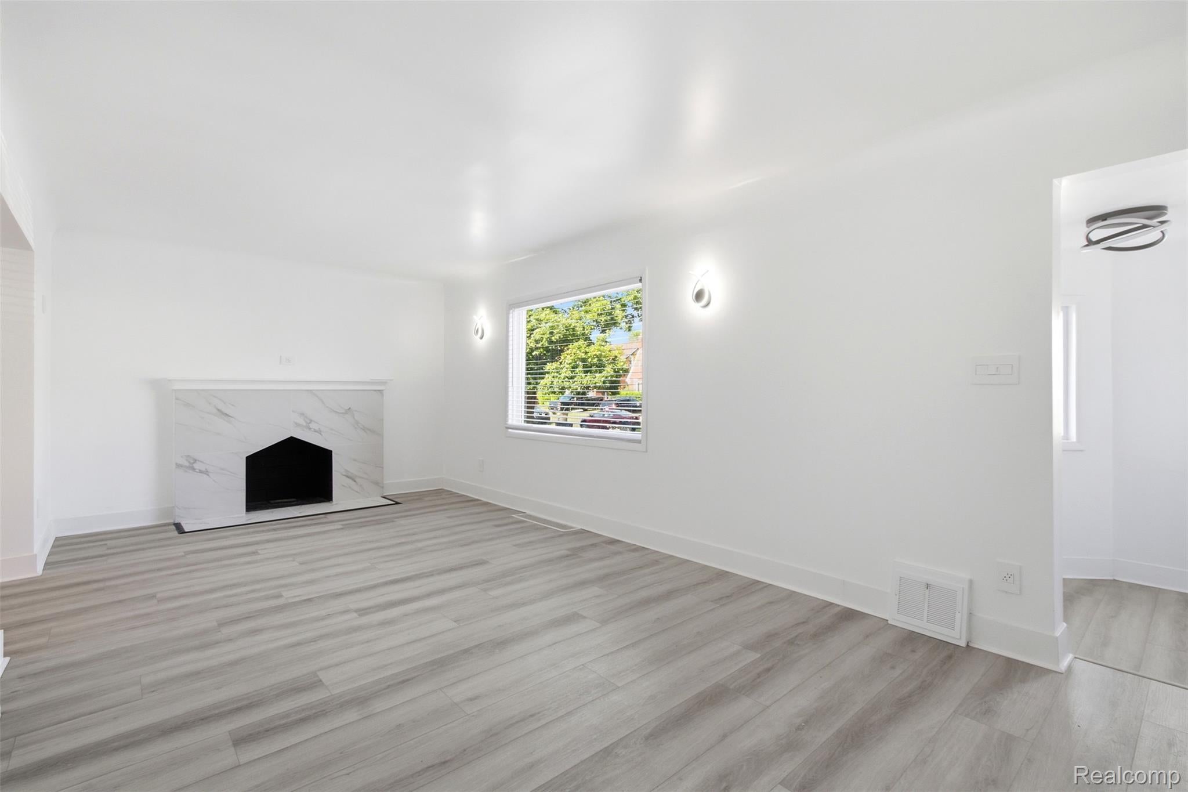
Welcome to this stunning 3-bedroom, 2.5-bathroom brick bungalow, offering over 1,700 square feet of beautifully finished living space. Thoughtfully renovated throughout, this home blends classic charm with modern comfort and style. Step inside to find new windows throughout, luxury vinyl flooring, fresh paint, and beautifully updated bathrooms. The home features a formal living room with a beautiful fireplace and a formal dining room, creating perfect spaces for entertaining and gathering with family and friends. The spacious kitchen is the heart of the home, featuring gorgeous granite countertops, a nice center island, and plenty of room for entertaining. Stainless steel appliances will be installed prior to closing, completing this inviting kitchen. The spacious primary bedroom offers a peaceful retreat with a cedar closet, a large walk-in closet with a window, and a beautifully updated private bathroom with a tub. The finished basement adds even more room to enjoy, with a half bathroom, large laundry room, and abundant storage. The additional finished space can easily be tailored to your lifestyle, perfect for a home office, fitness area, flex room, game room, or private retreat. From the thoughtful updates to the generous living spaces, this home offers the perfect balance of comfort, style, and timeless charm. This is more than a house; it’s a place to make memories. Don’t miss the opportunity to make this beautiful bungalow YOUR HOME!
| yesterday | Listing first seen on site | |
| yesterday | Listing updated with changes from the MLS® |

IDX provided courtesy of Realcomp II Ltd. via RealcompIILtd. Copyright © 2026 Realcomp II Ltd. Shareholders.
IDX information is provided exclusively for consumers' personal, non-commercial use and may not be used for any purpose other than to identify prospective properties consumers may be interested in purchasing and that the data is deemed reliable but not guaranteed accurate by the MLS.
Did you know? You can invite friends and family to your search. They can join your search, rate and discuss listings with you.