Save
Ask
Tour
Hide
Share
$460,000
New Listing

15105 Golfview Drive
Livonia City, MI 48154

For Sale|Single Family Residence|Active
4
Beds
3
Total Baths
2
Full Baths
1
Partial Bath
2,964
SqFt
$155
/SqFt
1986
Built
Subdivision:
RENNOLDS RAVINES SUB
County:
Wayne

Due to the health concerns created by Coronavirus we are offering personal 1-1 online video walkthough tours where possible.
Call Now: 1-248-228-6711
Is this the listing for you? We can help make it yours.
1-248-228-6711
15105 Golfview Drive15105 Golfview Drive15105 Golfview Drive15105 Golfview Drive
Save
Ask
Tour
Hide
Share

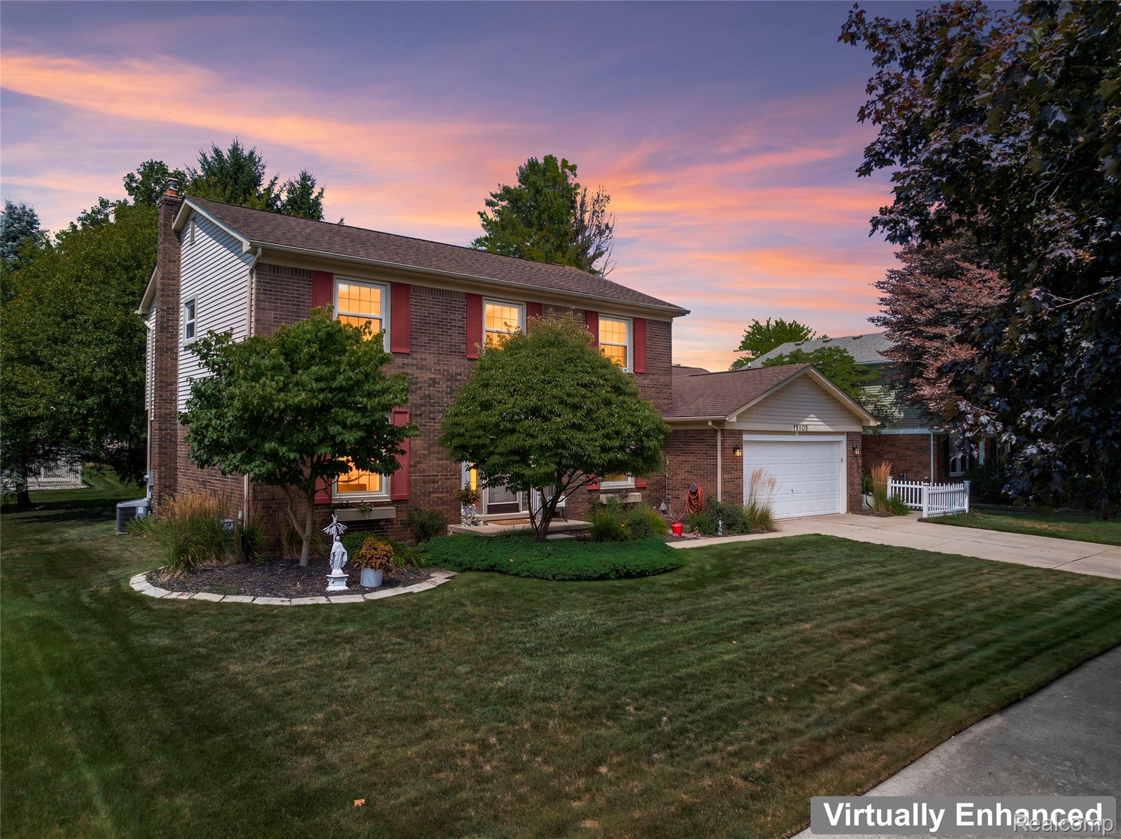
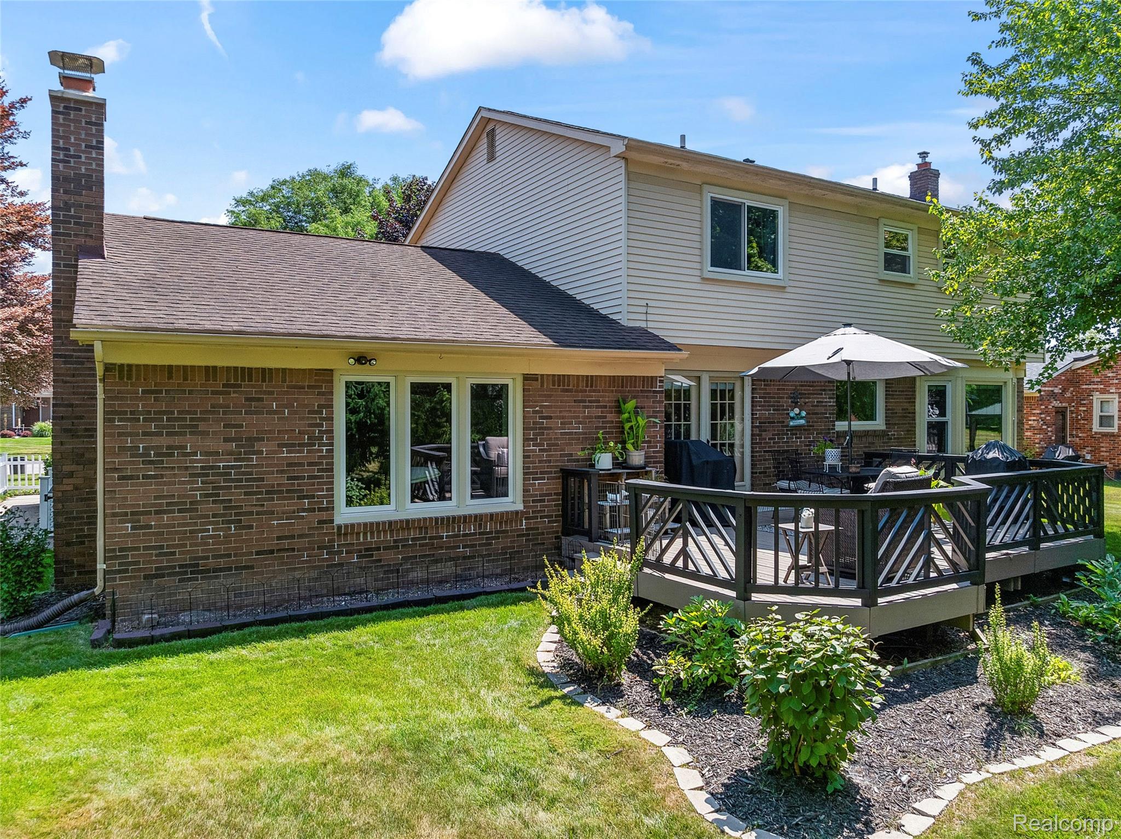
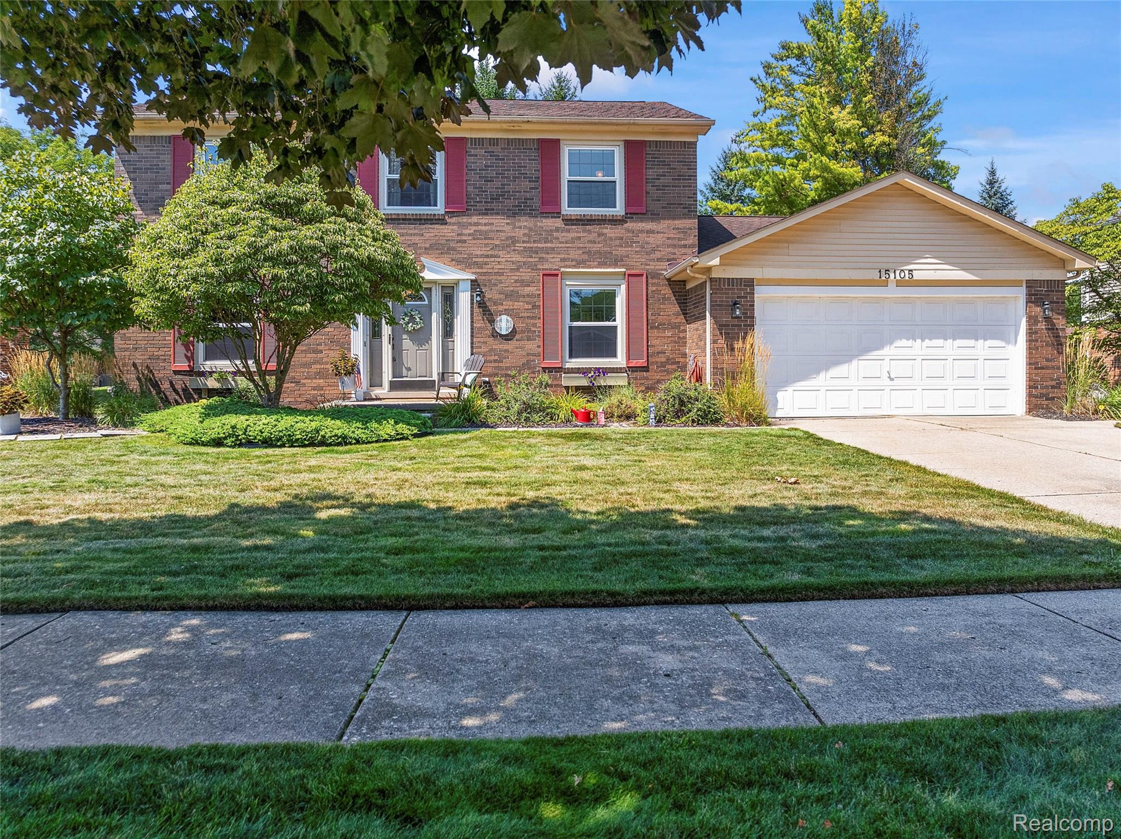
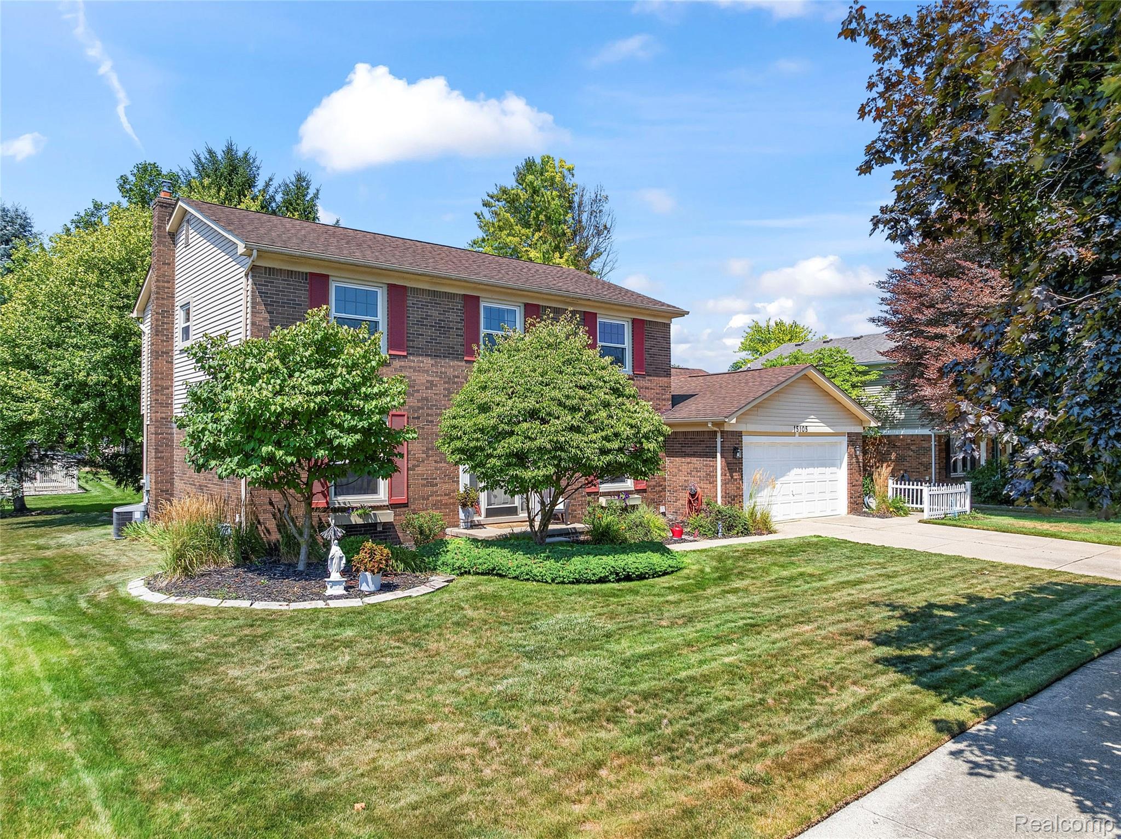
Highly sought-after Rennolds Ravines subdivision! Nestled in the heart of Livonia, this well-maintained 4-bedroom, 2.5-bath colonial offers tasteful updates and an exceptional location in a quiet, established neighborhood. Recent updates include new luxury plank flooring throughout the main level, recessed lighting in the family room, and an updated main bathroom featuring a relaxing soaking tub. The oversized primary suite boasts a spacious walk-in closet and a beautifully updated en-suite bathroom. Three additional generously sized bedrooms, a main-floor office, and first-floor laundry provide plenty of space and convenience. The finished basement features modern ceiling tiles, recessed lighting, and fresh paint, creating the perfect space for entertaining, a home gym, or additional living space. Newer WeatherGard windows throughout the home include a transferable warranty for added peace of mind. Conveniently located near shopping, major freeways, Trinity Health St. Mary’s Hospital, and within walking distance of Idyl Wyld Golf Course, this home truly has it all. Don’t wait, this one won’t last long!

Save
Ask
Tour
Hide
Share
Listing Snapshot
Price 
$460,000
Days On Site 
0 Days
Bedrooms 
4
Inside Area (SqFt) 
2,964 sqft
Total Baths 
3
Full Baths 
2
Partial Baths 
1
Lot Size 
0.22 Acres
Year Built 
1986
MLS® Number 
20261061782
Status 
Active
Property Tax 
$5,834
HOA/Condo/Coop Fees 
$4.17 monthly
Sq Ft Source 
Public Records
Friends & Family
Recent Activity
4 hours agoListing first seen on site
4 hours agoListing updated with changes from the MLS®
General Features
Acres 
0.22
Attached Garage 
Yes
Cross Street 
Five Mile and Golfview (east Of Levan)
Disclosures 
Taxes Homestead Exempt
Garage 
Yes
Garage Spaces 
2
Levels 
Two
Parking 
Attached
Property Sub Type 
Single Family Residence
Sewer 
Public Sewer
Special Circumstances 
Standard
SqFt Above 
2164
SqFt Below 
800
Style 
Colonial
Water Source 
Public
Interior Features
Basement 
FinishedFull
Heating 
Forced AirNatural Gas
BathFull 
Level - Second
BathLav 
Bedroom 
Dimensions - 11 X 9Level - Second
Dining Room 
Dimensions - 12 X 12
Family Room 
Dimensions - 20 X 13Level - Second
Kitchen 
Dimensions - 23 X 11
Laundry 
Dimensions - 2 X 2
Library 
Dimensions - 12 X 9
Living Room 
Dimensions - 15 X 12
Master Bathroom 
Level - Second
Master Bedroom 
Dimensions - 18 X 12Level - Second
Save
Ask
Tour
Hide
Share
Exterior Features
Construction Details 
BrickOther
Patio And Porch 
DeckPorch
Pool Features 
None
Roof 
Asphalt
Community Features
Association Dues 
50
Building Access 
GroundLevel
Financing Terms Available 
CashConventionalFHAVA Loan
HOA Fee Frequency 
Annually
MLS Area 
Area05021Livonia
Roads 
Paved
School District 
Livonia
Schools
School District
Livonia
Elementary School
Unknown
Middle School
Unknown
High School
Unknown
Listing courtesy of American Dream Estates: [email protected]


IDX provided courtesy of Realcomp II Ltd. via RealcompIILtd. Copyright © 2026 Realcomp II Ltd. Shareholders.

IDX information is provided exclusively for consumers' personal, non-commercial use and may not be used for any purpose other than to identify prospective properties consumers may be interested in purchasing and that the data is deemed reliable but not guaranteed accurate by the MLS.

Neighborhood & Commute
Source: Walkscore
Disclosure: Community information and market data powered by Constellation Data Labs. Information is deemed reliable but not guaranteed.
Save
Ask
Tour
Hide
Share