Save
Ask
Tour
Hide
Share
$374,900
New Listing

8200 Hannan Road
Van Buren Charter Township, MI 48184

For Sale|Single Family Residence|Active
3
Beds
2
Total Baths
1
Full Bath
1
Partial Bath
2,488
SqFt
$151
/SqFt
1965
Built
County:
Wayne

Due to the health concerns created by Coronavirus we are offering personal 1-1 online video walkthough tours where possible.
Call Now: 1-248-228-6711
Is this the listing for you? We can help make it yours.
1-248-228-6711
Upcoming Open Houses
Due to COVID-19, we recommend you verify Open Houses before attending.
Sat, Aug 8, 12:00 PM - 3:00 PM
8200 Hannan Road8200 Hannan Road8200 Hannan Road8200 Hannan Road
Save
Ask
Tour
Hide
Share

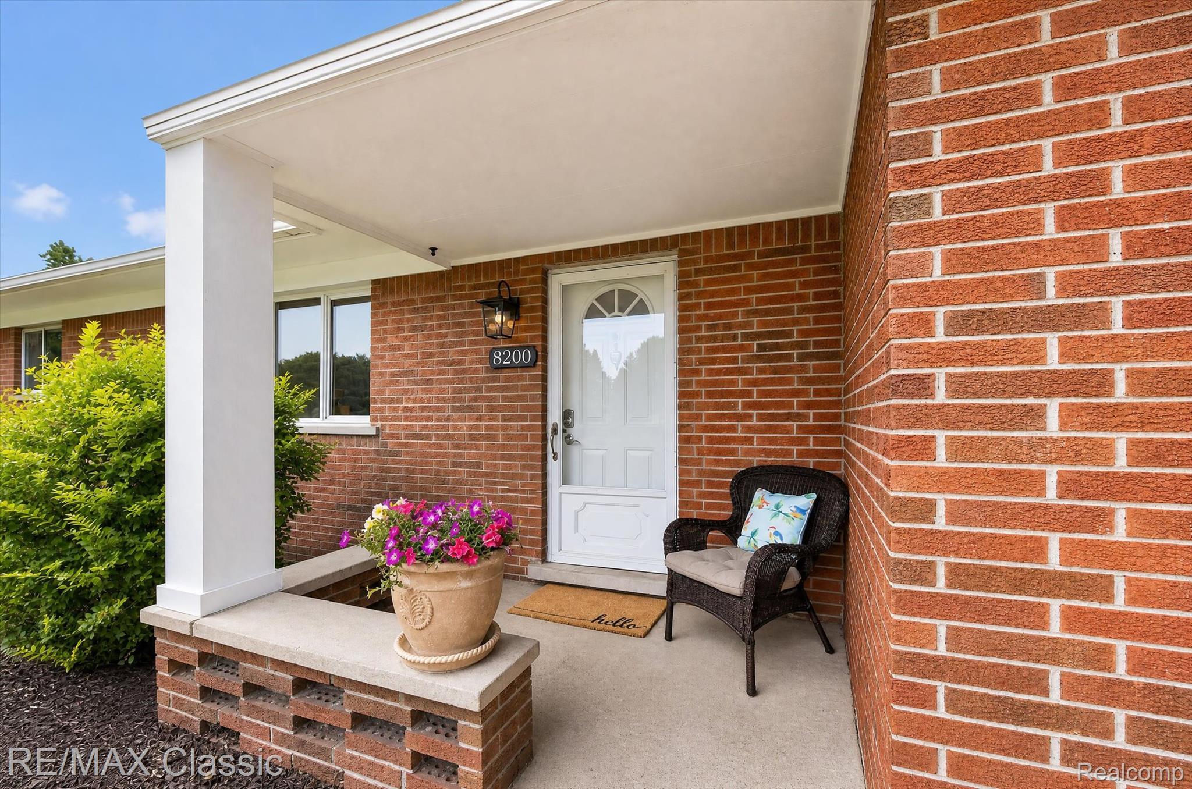
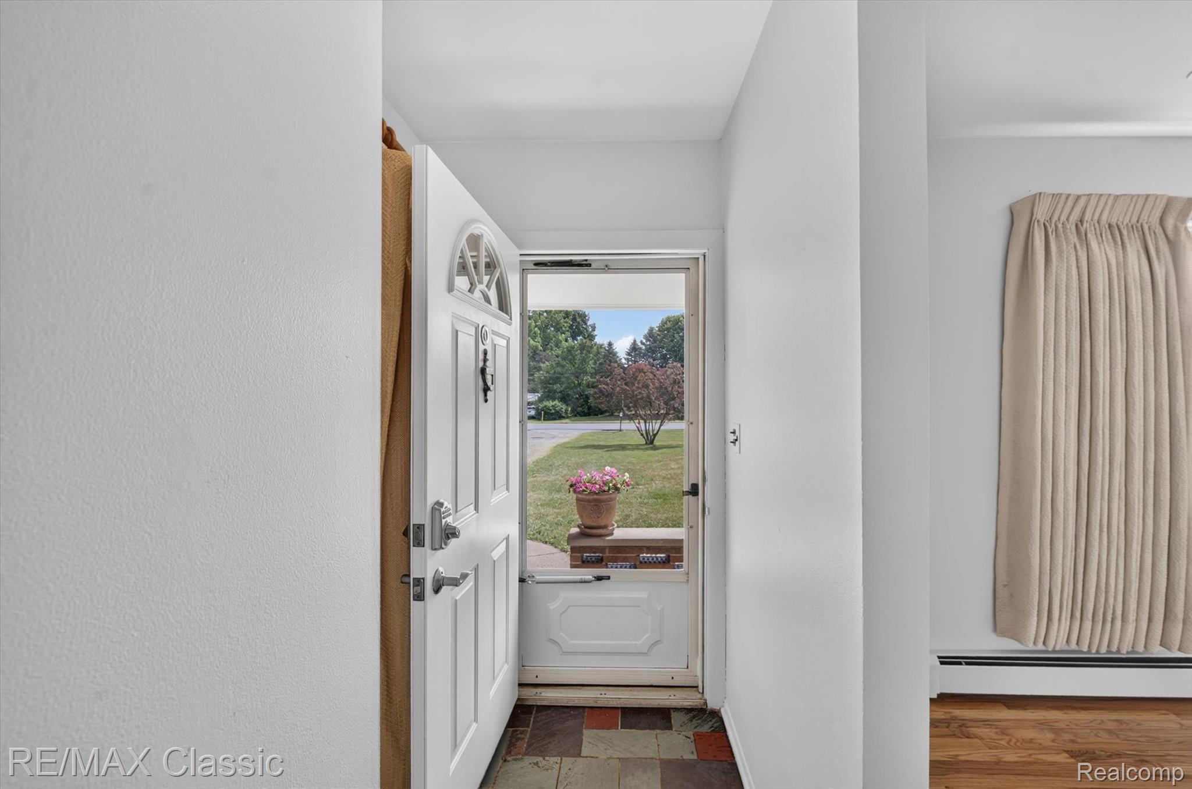
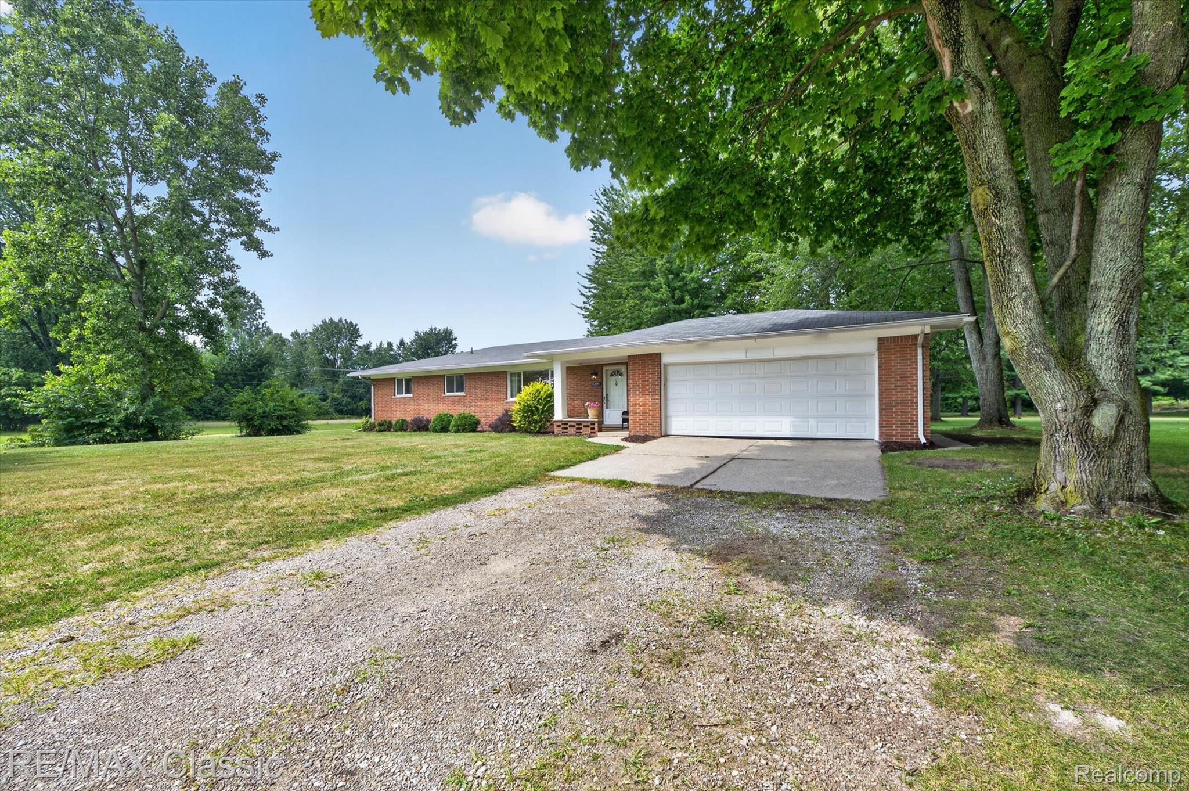
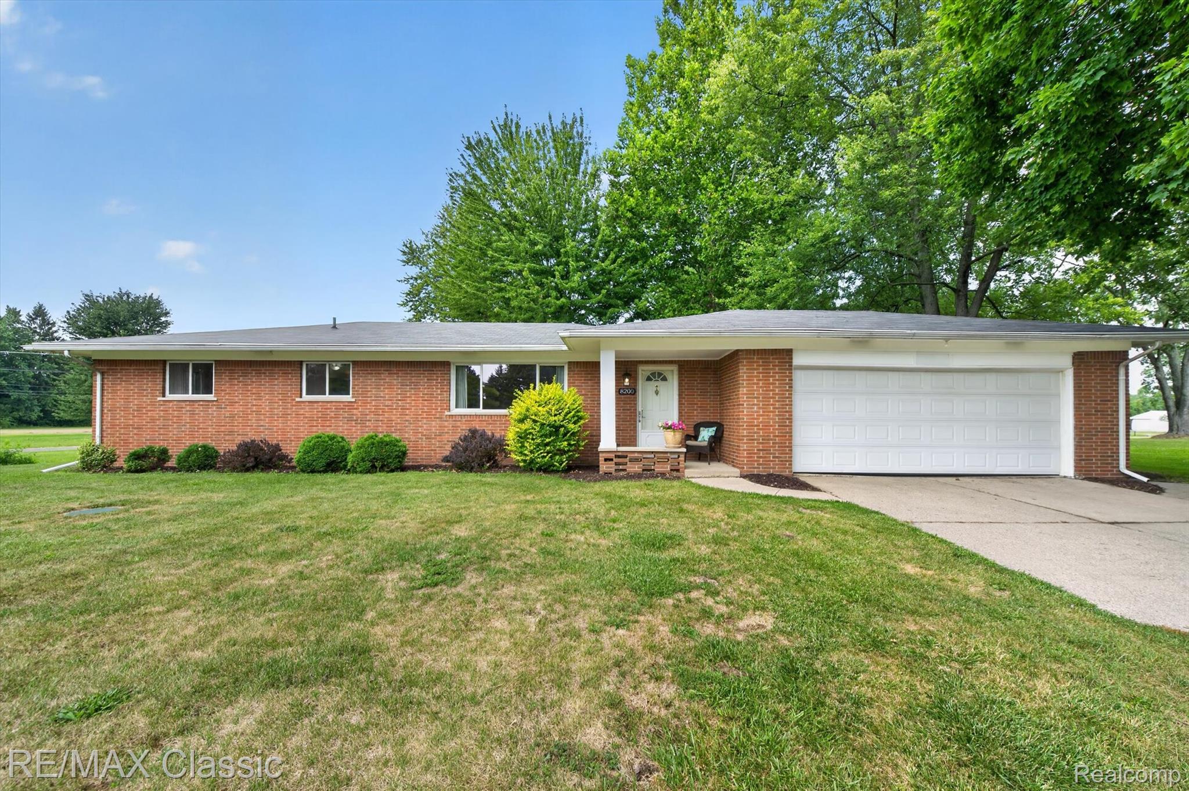
Country living at it's best - enjoy 3.79 acres with mature trees, extensive lawn, woods, a pond, fruit trees, and room for a garden. This custom built, all brick ranch, was lovingly cared for by one owner. It features 3 bedrooms, 1 full bath and one 1 half bath. The beautiful oak hardwood floors in the Living Room, Family Room, Hallway, and 3 Bedrooms are newly refinished. The kitchen features stainless steel appliances, oak cabinets, neutral finishes, and luxury vinyl tile flooring, which extends into the breakfast nook. Updated hardware and some light fixtures, completely repainted interior, huge basement updated with painted ceiling and carpet tiles. New hot water tank 2026. Boiler and A/C have been inspected and certified. Roof approximately 12 years old. Two out buildings. This is a one of a kind property! BTVAI

Save
Ask
Tour
Hide
Share
Listing Snapshot
Price 
$374,900
Days On Site 
0 Days
Bedrooms 
3
Inside Area (SqFt) 
2,488 sqft
Total Baths 
2
Full Baths 
1
Partial Baths 
1
Lot Size 
3.79 Acres
Year Built 
1965
MLS® Number 
20261061803
Status 
Active
Property Tax 
$3,714
HOA/Condo/Coop Fees 
N/A
Sq Ft Source 
Public Records
Friends & Family
Recent Activity
2 hours agoListing first seen on site
2 hours agoListing updated with changes from the MLS®
General Features
Acres 
3.79
Attached Garage 
Yes
Cross Street 
Hannan and Ecorse
Disclosures 
Exclusions Do Not Exist, Taxes Homestead Exempt
Foundation 
Block
Garage 
Yes
Garage Spaces 
2.5
Levels 
One
Parking 
AttachedGarage Faces Front
Pets 
Yes
Property Sub Type 
Single Family Residence
Security 
Smoke Detector(s)
Sewer 
Public Sewer
SqFt Above 
1488
SqFt Below 
1000
Style 
Ranch
Water Source 
Public
Interior Features
Appliances 
Gas Water HeaterDishwasherDisposalFree-Standing Electric RangeFree-Standing RefrigeratorStainless Steel Appliance(s)Washer/Dryer Stacked
Basement 
Partially FinishedSump Pump
Cooling 
Ceiling Fan(s)Central Air
Fireplace 
Yes
Fireplace Features 
Family RoomWood Burning
Furnished 
Unfurnished
Heating 
BaseboardNatural GasSteam
Interior 
High Speed Internet
Laundry Features 
Electric Dryer HookupLaundry RoomWasher Hookup
BathDualEntry 
BathLav 
Bedroom 
Dimensions - 11 X 11
BreakfastNookRoom 
Dimensions - 9 X 13
Family Room 
Dimensions - 12 X 17
FlexRoom 
Dimensions - 25 X 47Level - Basement
Kitchen 
Dimensions - 11 X 12
Laundry 
Dimensions - 3 X 6
Living Room 
Dimensions - 12 X 19
Master Bedroom 
Dimensions - 12 X 13
Save
Ask
Tour
Hide
Share
Exterior Features
Construction Details 
Brick
Lot Features 
WetlandsWooded
Patio And Porch 
CoveredPatioPorch
Pool Features 
None
Roof 
Asphalt
Community Features
Building Access 
GroundLevel
Financing Terms Available 
CashConventional
MLS Area 
Area05111VanBurenTwp
Roads 
Paved
School District 
VanBuren
Schools
School District
VanBuren
Elementary School
Unknown
Middle School
Unknown
High School
Unknown
Listing courtesy of RE/MAX Classic: [email protected]


IDX provided courtesy of Realcomp II Ltd. via RealcompIILtd. Copyright © 2026 Realcomp II Ltd. Shareholders.

IDX information is provided exclusively for consumers' personal, non-commercial use and may not be used for any purpose other than to identify prospective properties consumers may be interested in purchasing and that the data is deemed reliable but not guaranteed accurate by the MLS.

Neighborhood & Commute
Source: Walkscore
Disclosure: Community information and market data powered by Constellation Data Labs. Information is deemed reliable but not guaranteed.
Save
Ask
Tour
Hide
Share