Save
Ask
Tour
Hide
Share
$470,000
New Listing

4177 Lake George Road
Dryden Township, MI 48428

For Sale|Single Family Residence|Active
3
Beds
2
Total Baths
2
Full Baths
2,960
SqFt
$159
/SqFt
1978
Built
County:
Lapeer

Due to the health concerns created by Coronavirus we are offering personal 1-1 online video walkthough tours where possible.
Call Now: 1-248-228-6711
Is this the listing for you? We can help make it yours.
1-248-228-6711
Upcoming Open Houses
Due to COVID-19, we recommend you verify Open Houses before attending.
Tue, Aug 18, 3:00 PM - 5:00 PM
4177 Lake George Road4177 Lake George Road4177 Lake George Road4177 Lake George Road
Save
Ask
Tour
Hide
Share

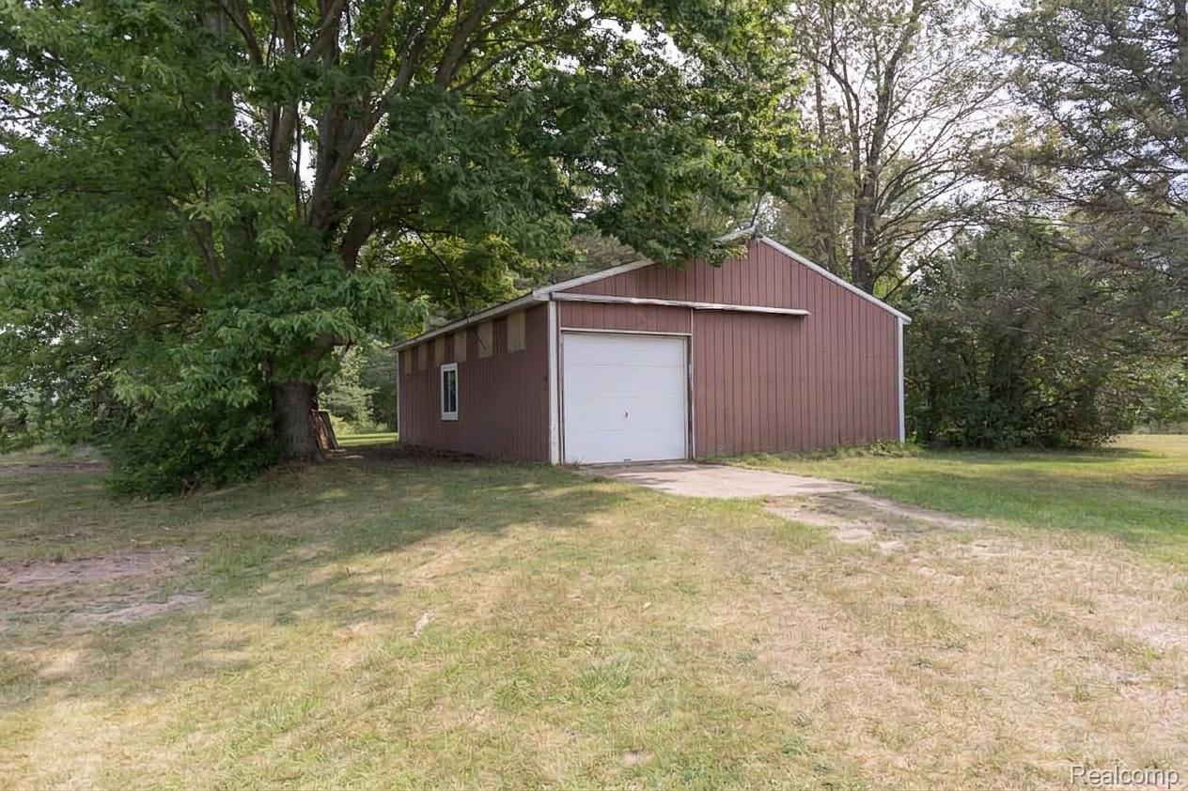
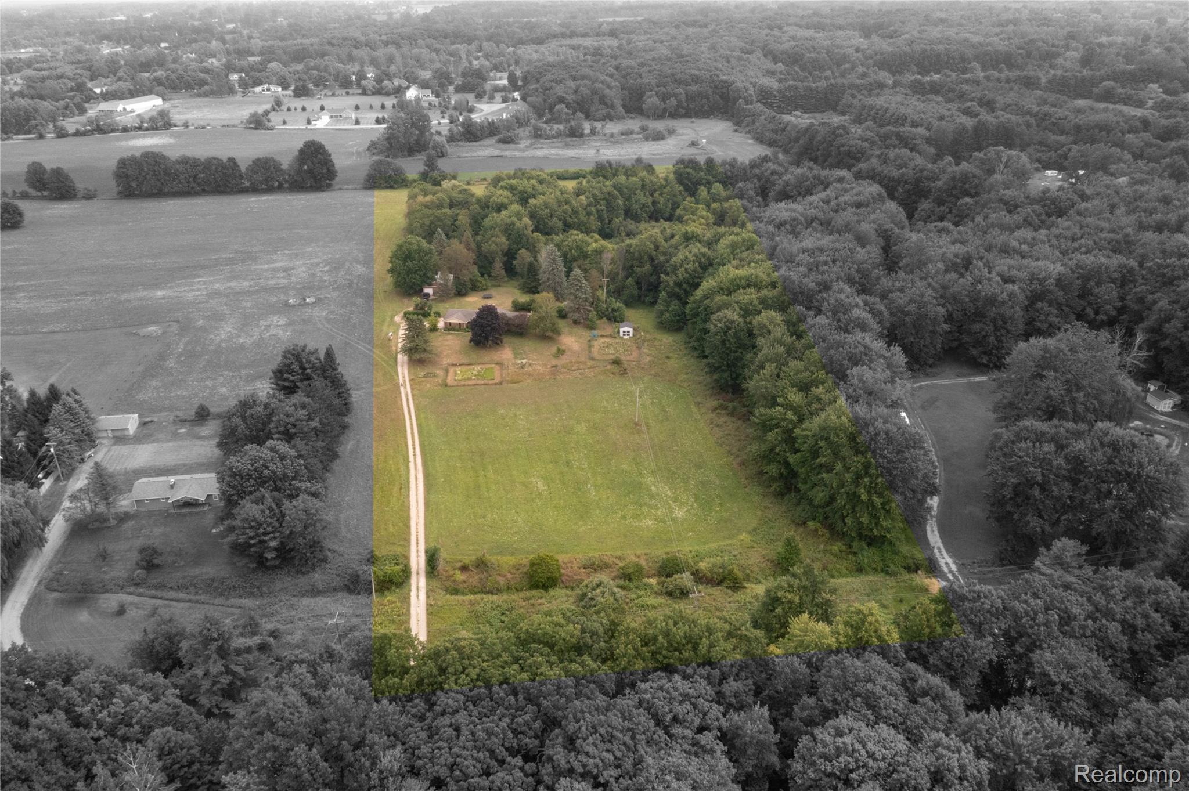
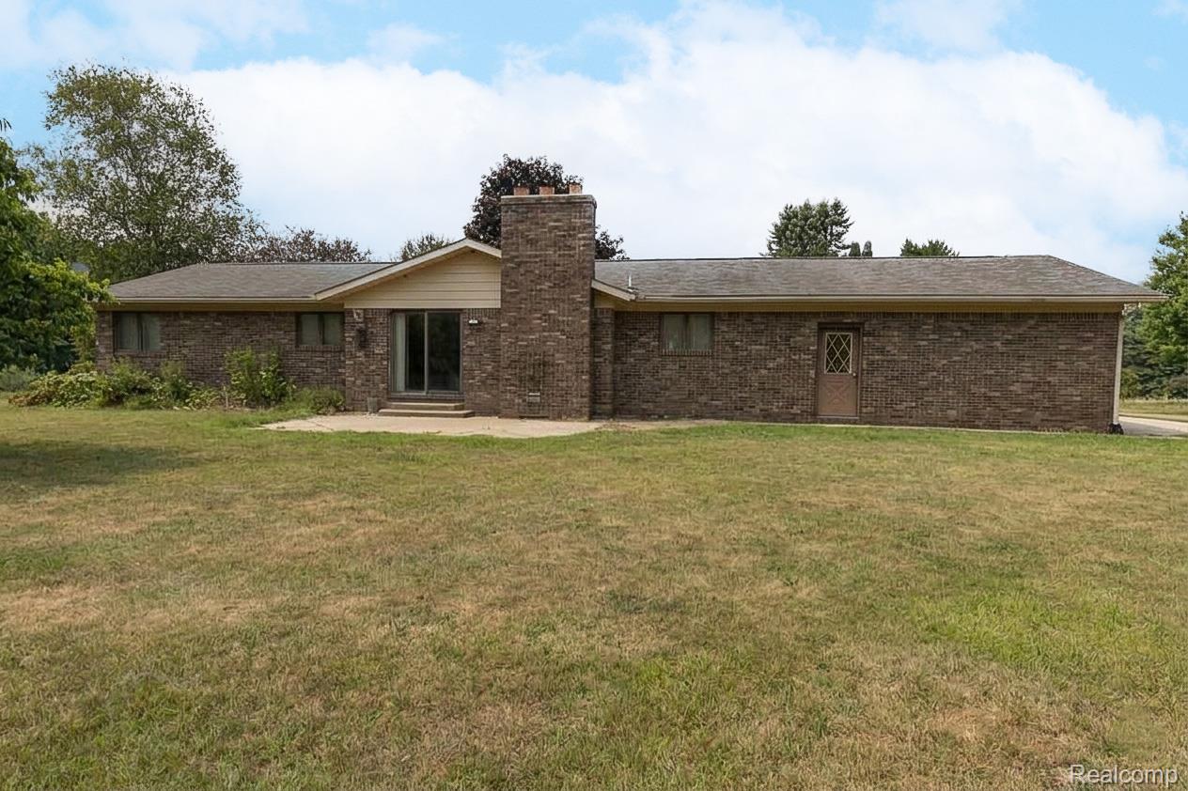
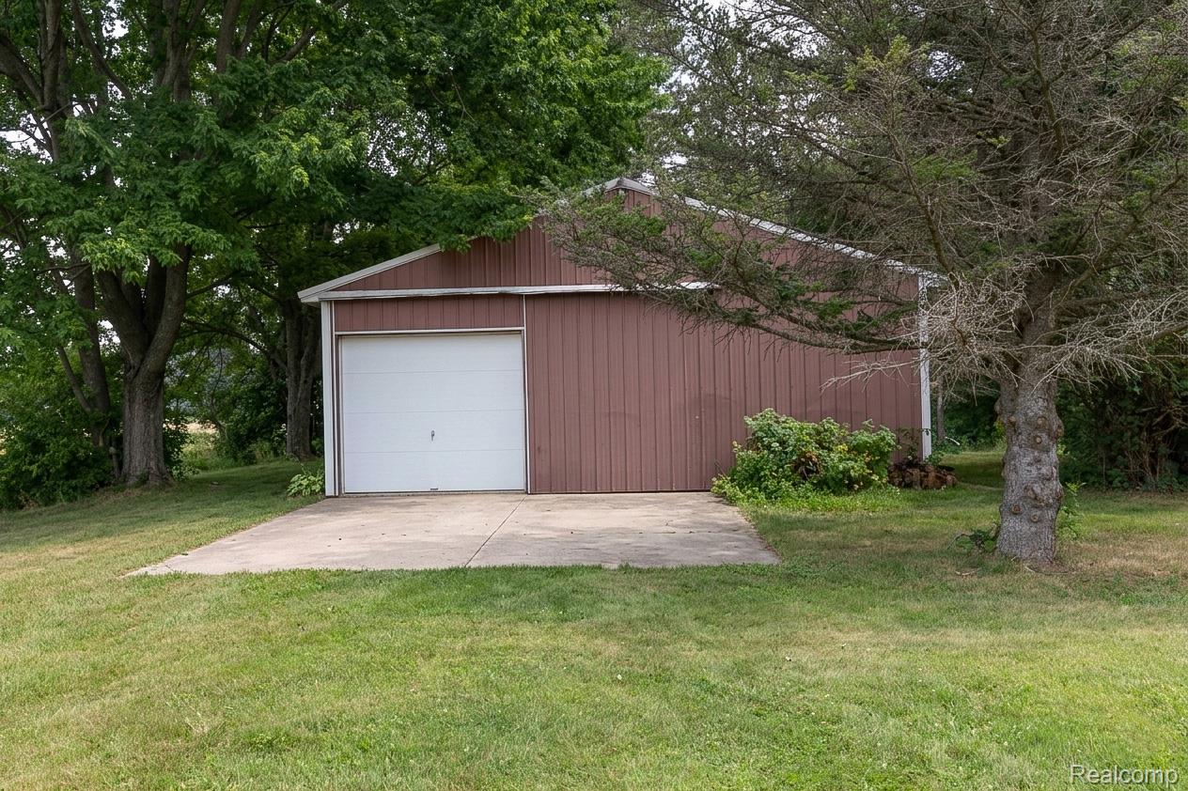
11+ ACRE COUNTRY RETREAT! Experience ultimate privacy and escape to your own private countryside sanctuary! This beautifully crafted brick ranch home sits on over 11 acres of pristine land, offering scenic views and abundant wildlife teeming with deer. Inside, an inviting open floor plan connects a spacious living room centered by a cozy natural fireplace to a large kitchen and dining area—perfect for family gatherings. The main floor features three generously sized bedrooms and two full baths, including a primary suite with dual-access bathroom entry. Convenience is key with a massive first-floor laundry room packed with storage. The mostly finished lower level provides valuable additional living space, perfect for a recreation room, home office, fitness area, or storage. Added is a specialized cedar room for coat preservation, and a versatile bonus room. True energy efficiency is powered by a high-end geothermal heating system. Complete with an oversized two-car attached garage, stunning gardens with an added Garden Shed, and an incredible 30x40 pole barn outfitted with 220V power and a dedicated air-conditioned room. This acreage is a rare find for hobbyists, outdoor enthusiasts, and homesteaders alike! Schedule your private tour today! *Some photos are virtually staged.

Save
Ask
Tour
Hide
Share
Listing Snapshot
Price 
$470,000
Days On Site 
0 Days
Bedrooms 
3
Inside Area (SqFt) 
2,960 sqft
Total Baths 
2
Full Baths 
2
Partial Baths 
N/A
Lot Size 
11.42 Acres
Year Built 
1978
MLS® Number 
20261061812
Status 
Active
Property Tax 
$2,722.22
HOA/Condo/Coop Fees 
N/A
Sq Ft Source 
Public Records
Friends & Family
Recent Activity
11 hours agoListing first seen on site
11 hours agoListing updated with changes from the MLS®
General Features
Acres 
11.42
Attached Garage 
Yes
Cross Street 
S of Dryden W of Rochester
Disclosures 
Taxes Homestead Exempt
Foundation 
Block
Garage 
Yes
Garage Spaces 
2
Levels 
One
Parking 
AttachedDirect AccessDrivewayGarage Door OpenerGarage Faces Side
Pets 
Yes
Property Sub Type 
Single Family Residence
Sewer 
Septic Tank
Special Circumstances 
Standard
SqFt Above 
1716
SqFt Below 
1244
Style 
Ranch
Water Source 
PrivateWell
Interior Features
Appliances 
Built-In Electric OvenDishwasherElectric CooktopFree-Standing RefrigeratorMicrowave
Basement 
FinishedFull
Cooling 
Ceiling Fan(s)Central Air
Electric 
220 Volts
Fireplace 
Yes
Fireplace Features 
Living RoomWood Burning
Heating 
GeothermalHeat Pump
Interior 
Entrance Foyer
Laundry Features 
Laundry Room
BathFull 
Dimensions - 13 X 8
Bedroom 
Dimensions - 13 X 10
Dining Room 
Dimensions - 12 X 11
Kitchen 
Dimensions - 9 X 11
Laundry 
Dimensions - 8 X 13
Living Room 
Dimensions - 17 X 19
Master Bedroom 
Dimensions - 13 X 14
Save
Ask
Tour
Hide
Share
Exterior Features
Construction Details 
Aluminum SidingBrick
Lot Features 
Wooded
Other Structures 
Barn(s)Other
Patio And Porch 
PatioPorch
Pool Features 
None
Roof 
Asphalt
Community Features
Building Access 
GroundLevelwSteps
Financing Terms Available 
CashConventionalFHAVA Loan
MLS Area 
Area09181DrydenTwp
Roads 
Gravel
School District 
Dryden
Schools
School District
Dryden
Elementary School
Unknown
Middle School
Unknown
High School
Unknown
Listing courtesy of Liberty Way Realty: [email protected]


IDX provided courtesy of Realcomp II Ltd. via RealcompIILtd. Copyright © 2026 Realcomp II Ltd. Shareholders.

IDX information is provided exclusively for consumers' personal, non-commercial use and may not be used for any purpose other than to identify prospective properties consumers may be interested in purchasing and that the data is deemed reliable but not guaranteed accurate by the MLS.

Neighborhood & Commute
Source: Walkscore
Disclosure: Community information and market data powered by Constellation Data Labs. Information is deemed reliable but not guaranteed.
Save
Ask
Tour
Hide
Share