Save
Ask
Tour
Hide
Share
$979,900
New Listing

50443 Silverton Drive
Canton Charter Township, MI 48187

For Sale|Single Family Residence|Active
5
Beds
4
Total Baths
3
Full Baths
1
Partial Bath
4,289
SqFt
$228
/SqFt
2018
Built
Subdivision:
WESTRIDGE ESTS/CANTON
County:
Wayne

Due to the health concerns created by Coronavirus we are offering personal 1-1 online video walkthough tours where possible.
Call Now: 1-248-228-6711
Is this the listing for you? We can help make it yours.
1-248-228-6711
Upcoming Open Houses
Due to COVID-19, we recommend you verify Open Houses before attending.
Sat, Aug 8, 12:00 PM - 3:00 PM
Sun, Aug 9, 3:00 PM - 5:00 PM
50443 Silverton Drive50443 Silverton Drive50443 Silverton Drive50443 Silverton Drive
Save
Ask
Tour
Hide
Share

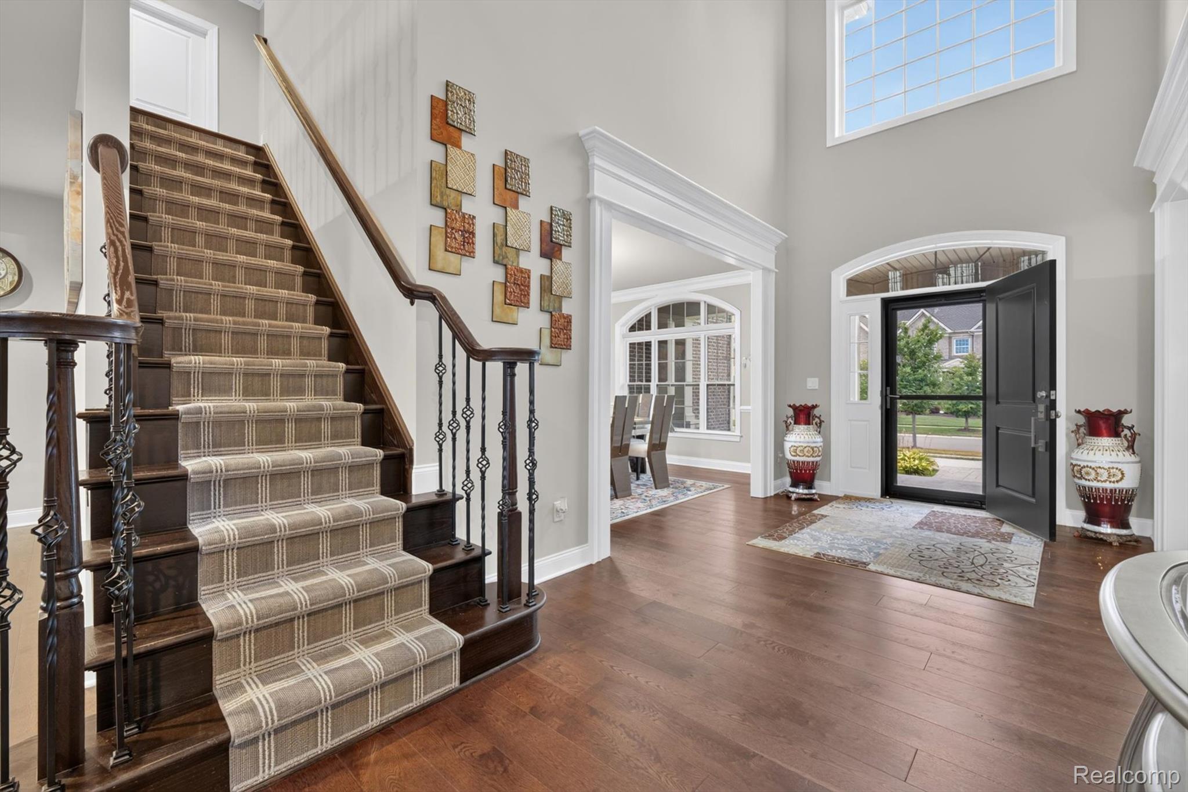
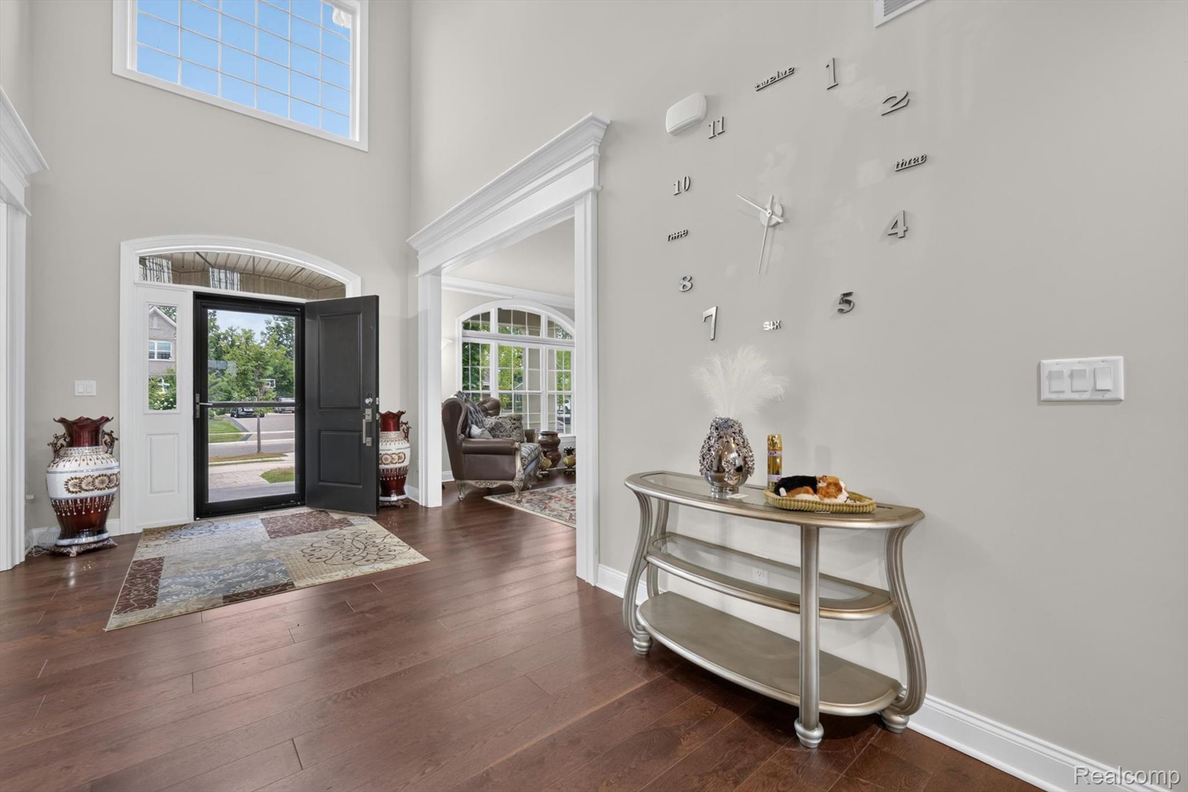
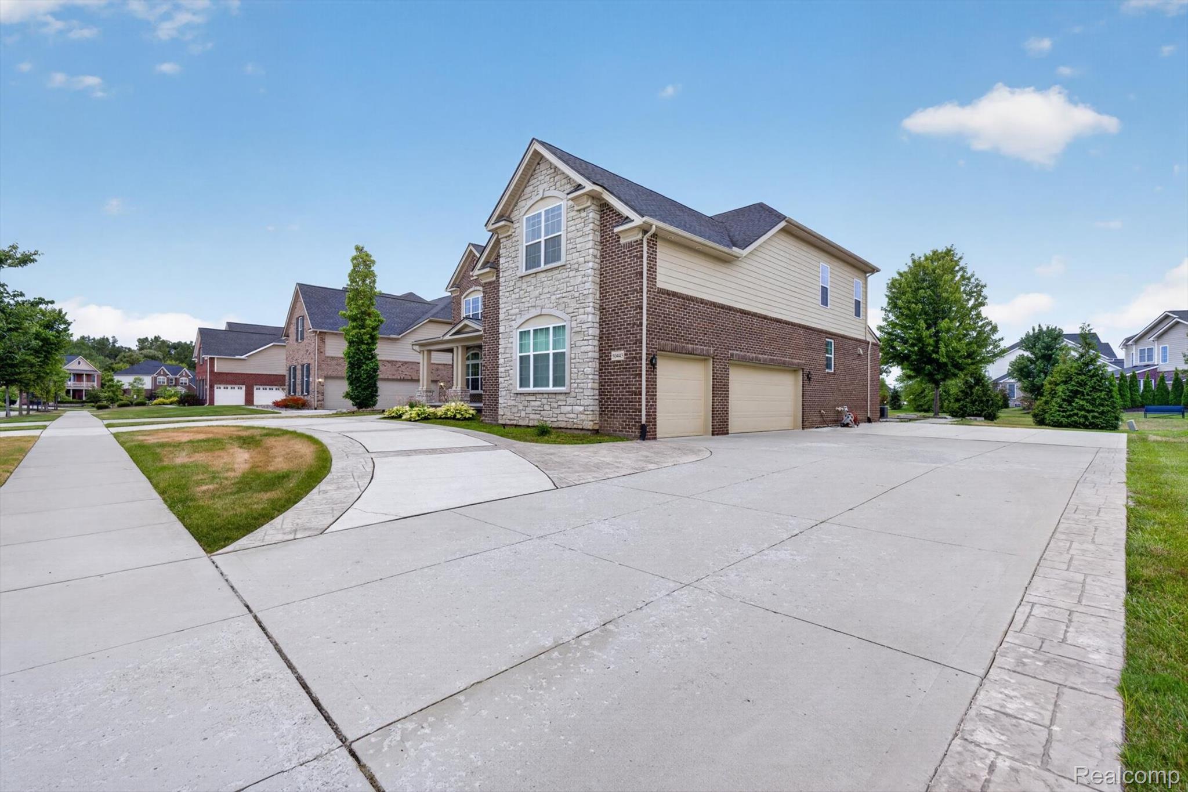
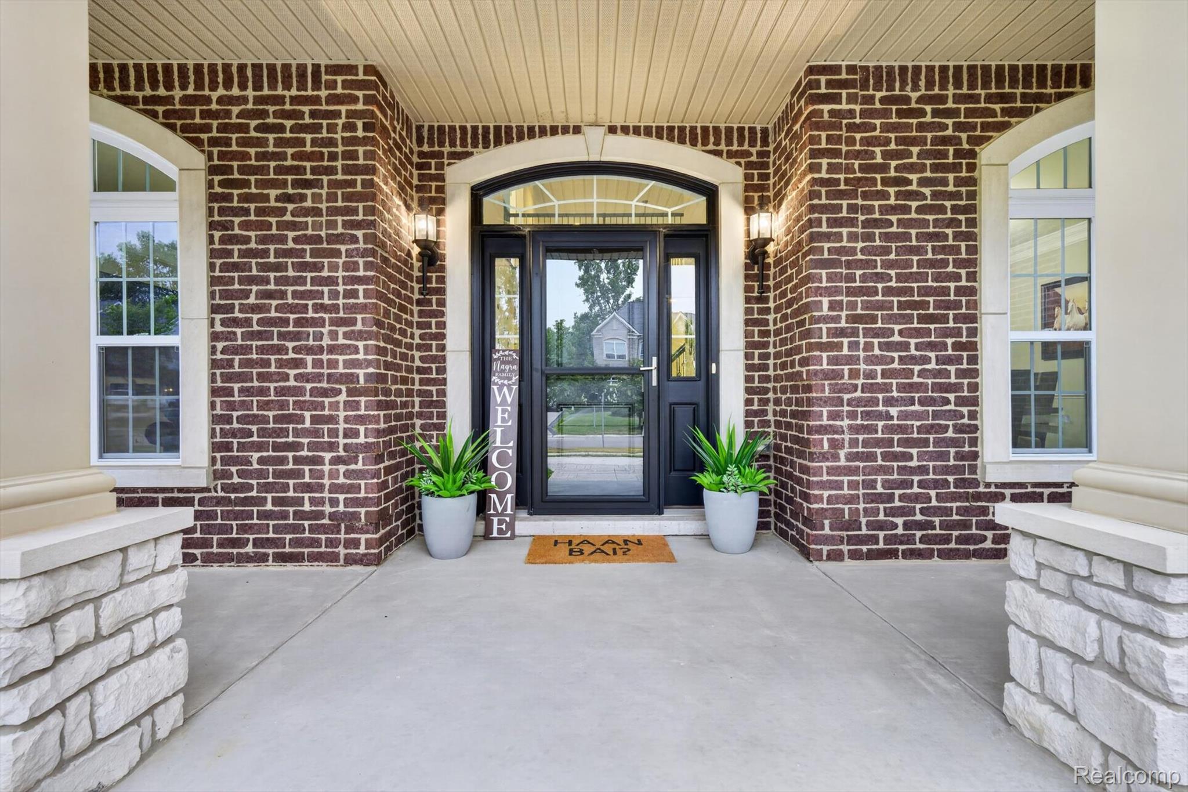
This beautiful home is priced to sell and will not last long! Welcome to Westridge Estates — Canton's most prestigious Toll Brothers community — where resort-style living meets unmatched craftsmanship at 50443 Silverton Drive. This stunning brick and stone colonial sits on a premium lot backing to peaceful walking trails, tucked away from the main traffic of the subdivision for maximum privacy and tranquility. From the covered front porch to the paver patio out back, every inch of this home exudes quality. Inside, hardwood floors flow throughout the entire main level, anchored by a breathtaking two-story great room with a soaring stone gas fireplace as its centerpiece. The sun-drenched sunroom with wraparound windows brings the outdoors in year-round. A first-floor flex room serves beautifully as a bedroom or private office, upgraded blinds throughout add a polished finishing touch, and the 3-car garage — prepped for an EV charger — provides space for everything. The chef's kitchen features white cabinetry, a grey accent island, quartz countertops, and stainless steel appliances. Upstairs, the luxurious primary suite impresses with a private sitting area, three walk-in closets, and a spa bathroom with his and her vanities, a frameless glass shower, and a freestanding tub. A secondary bedroom enjoys its own private princess suite bathroom — a rare and coveted bonus. Community amenities include a clubhouse with fitness center, game room and veranda, outdoor pool, sand volleyball court, playscape, and walking paths — minutes from Target, Cherry Hill Village, and I-275. Zoned for Plymouth-Canton Schools — schedule your private showing today!

Save
Ask
Tour
Hide
Share
Listing Snapshot
Price 
$979,900
Days On Site 
0 Days
Bedrooms 
5
Inside Area (SqFt) 
4,289 sqft
Total Baths 
4
Full Baths 
3
Partial Baths 
1
Lot Size 
0.29 Acres
Year Built 
2018
MLS® Number 
20261061824
Status 
Active
Property Tax 
$17,106
HOA/Condo/Coop Fees 
$166.67 monthly
Sq Ft Source 
Public Records
Friends & Family
Recent Activity
4 hours agoListing first seen on site
4 hours agoListing updated with changes from the MLS®
General Features
Acres 
0.29
Cross Street 
S of Ford / W of Ridge
Disclosures 
Exclusions Do Not Exist, No Restrictions, Taxes Homestead Exempt
Garage 
Yes
Garage Spaces 
3
Levels 
Two
Parking 
AttachedDirect Access
Property Sub Type 
Single Family Residence
Sewer 
Public Sewer
Special Circumstances 
Standard
SqFt Above 
4289
Style 
Colonial
Water Source 
Public
Interior Features
Appliances 
Gas Water HeaterBar FridgeDishwasherDouble OvenDryerFree-Standing RefrigeratorGas CooktopWasher
Basement 
UnfinishedSump Pump
Cooling 
Ceiling Fan(s)Central Air
Fireplace 
Yes
Fireplace Features 
GasGreat Room
Heating 
Forced AirNatural Gas
BathFull 
Dimensions - 9 X 5Level - Second
BathLav 
Dimensions - 6 X 6
Bedroom 
Dimensions - 13 X 18Level - Second
BreakfastNookRoom 
Dimensions - 11 X 19
Dining Room 
Dimensions - 13 X 17
Great Room 
Dimensions - 18 X 24
Kitchen 
Dimensions - 14 X 16
Laundry 
Dimensions - 7 X 7Level - Second
Living Room 
Dimensions - 13 X 18
Master Bathroom 
Dimensions - 15 X 15Level - Second
Master Bedroom 
Dimensions - 25 X 24Level - Second
SittingRoom 
Dimensions - 19 X 10
Save
Ask
Tour
Hide
Share
Exterior Features
Construction Details 
Brick
Patio And Porch 
PatioPorch
Pool Features 
CommunityIn GroundOutdoor Pool
Community Features
Association Dues 
500
Building Access 
GroundLevel
Community Features 
PoolClubhouse
Financing Terms Available 
CashConventionalVA Loan
HOA Fee Frequency 
Quarterly
MLS Area 
Area05071CantonTwp
Roads 
Paved
School District 
PlymouthCanton
Schools
School District
PlymouthCanton
Elementary School
Unknown
Middle School
Unknown
High School
Unknown
Listing courtesy of Social House Real Estate Group LLC: [email protected]


IDX provided courtesy of Realcomp II Ltd. via RealcompIILtd. Copyright © 2026 Realcomp II Ltd. Shareholders.

IDX information is provided exclusively for consumers' personal, non-commercial use and may not be used for any purpose other than to identify prospective properties consumers may be interested in purchasing and that the data is deemed reliable but not guaranteed accurate by the MLS.

Neighborhood & Commute
Source: Walkscore
Disclosure: Community information and market data powered by Constellation Data Labs. Information is deemed reliable but not guaranteed.
Save
Ask
Tour
Hide
Share