Save
Ask
Tour
Hide
Share
$599,900
New Listing

804 Bonita Drive
White Lake Charter Township, MI 48383

For Sale|Single Family Residence|Active
4
Beds
2
Total Baths
2
Full Baths
2,453
SqFt
$245
/SqFt
1957
Built
Subdivision:
LAKEWOOD VILLAGE 2
County:
Oakland

Due to the health concerns created by Coronavirus we are offering personal 1-1 online video walkthough tours where possible.
Call Now: 1-248-228-6711
Is this the listing for you? We can help make it yours.
1-248-228-6711
Upcoming Open Houses
Due to COVID-19, we recommend you verify Open Houses before attending.
Sun, Aug 9, 1:00 PM - 3:00 PM
804 Bonita Drive804 Bonita Drive804 Bonita Drive804 Bonita Drive
Save
Ask
Tour
Hide
Share

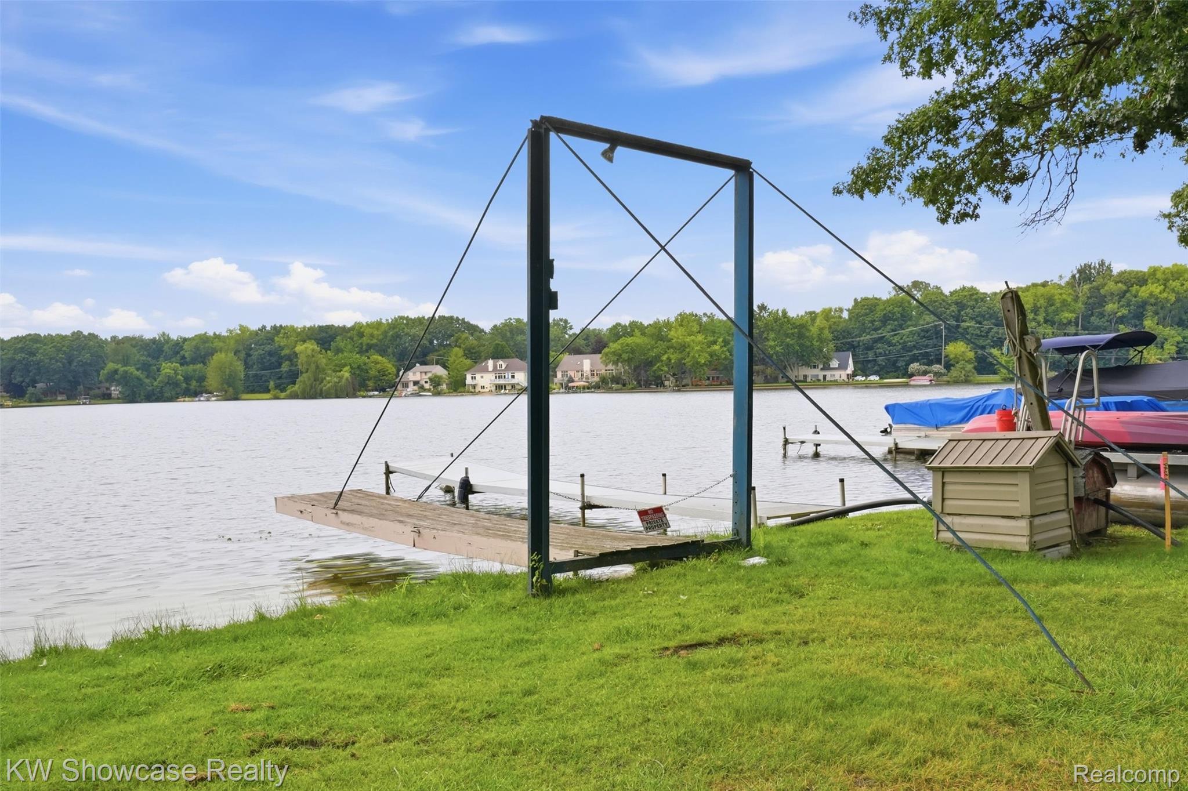
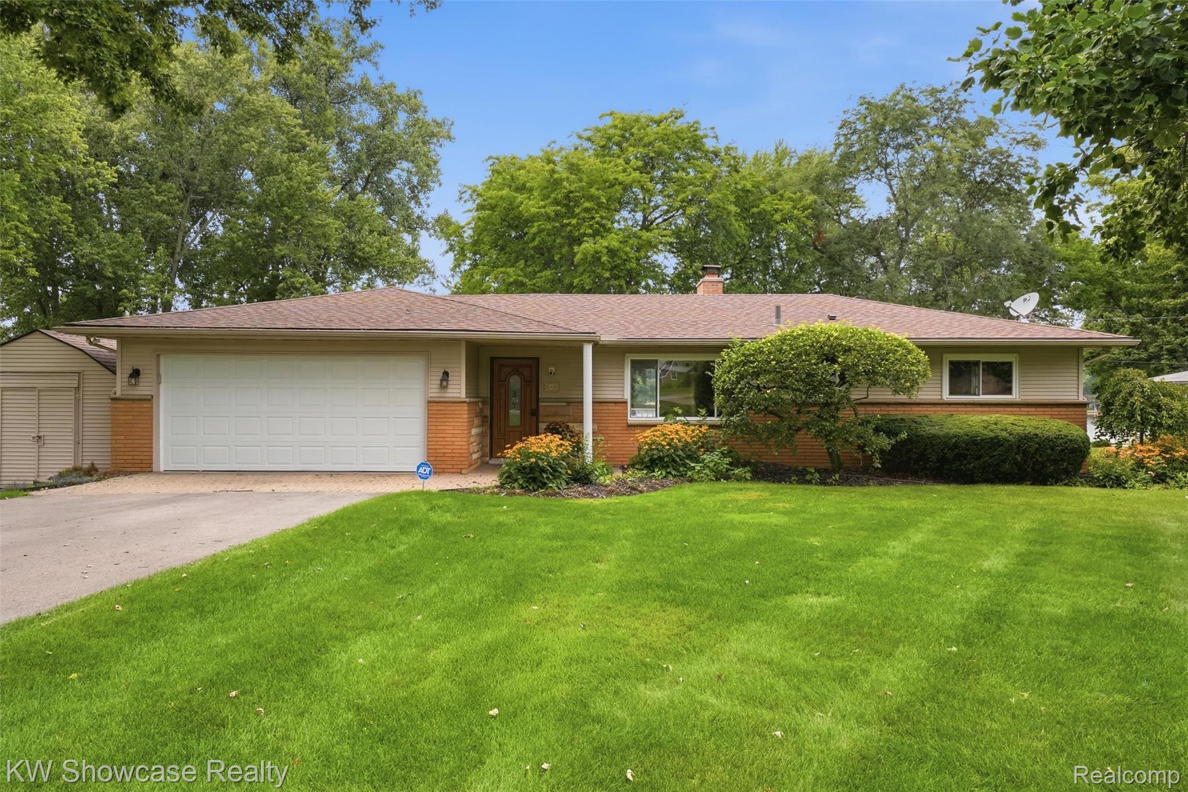
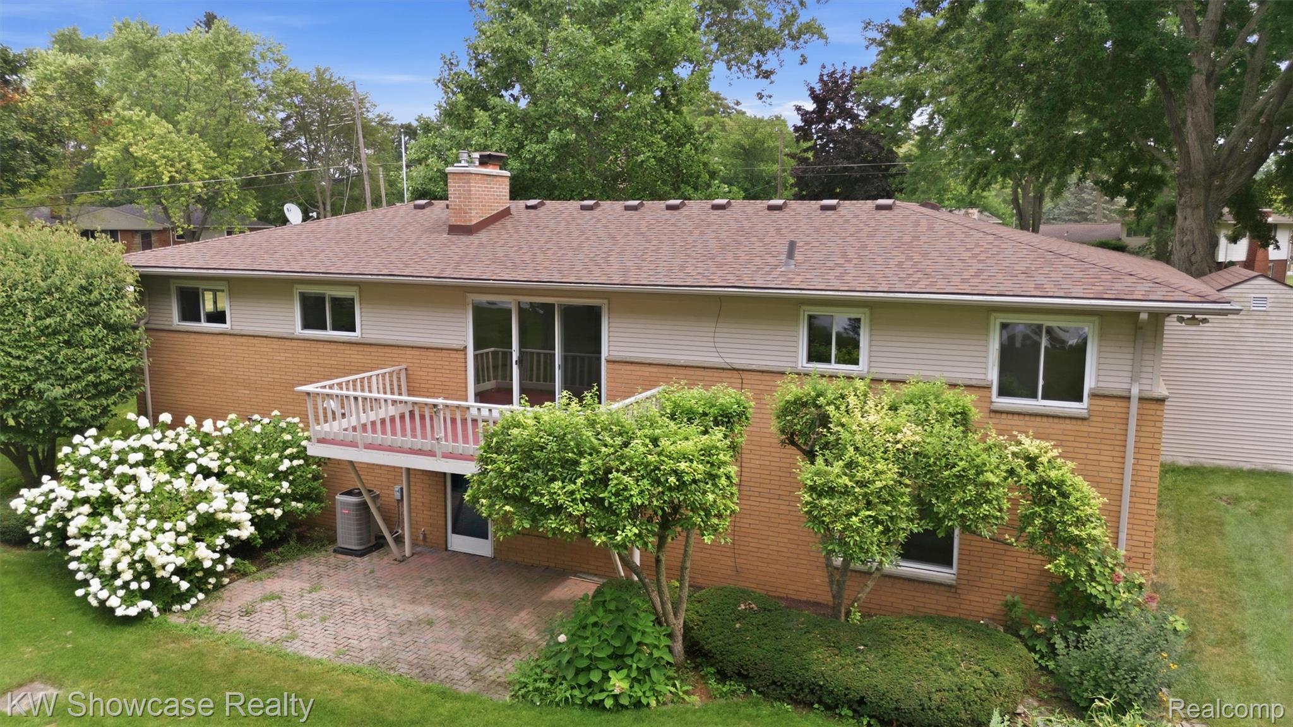
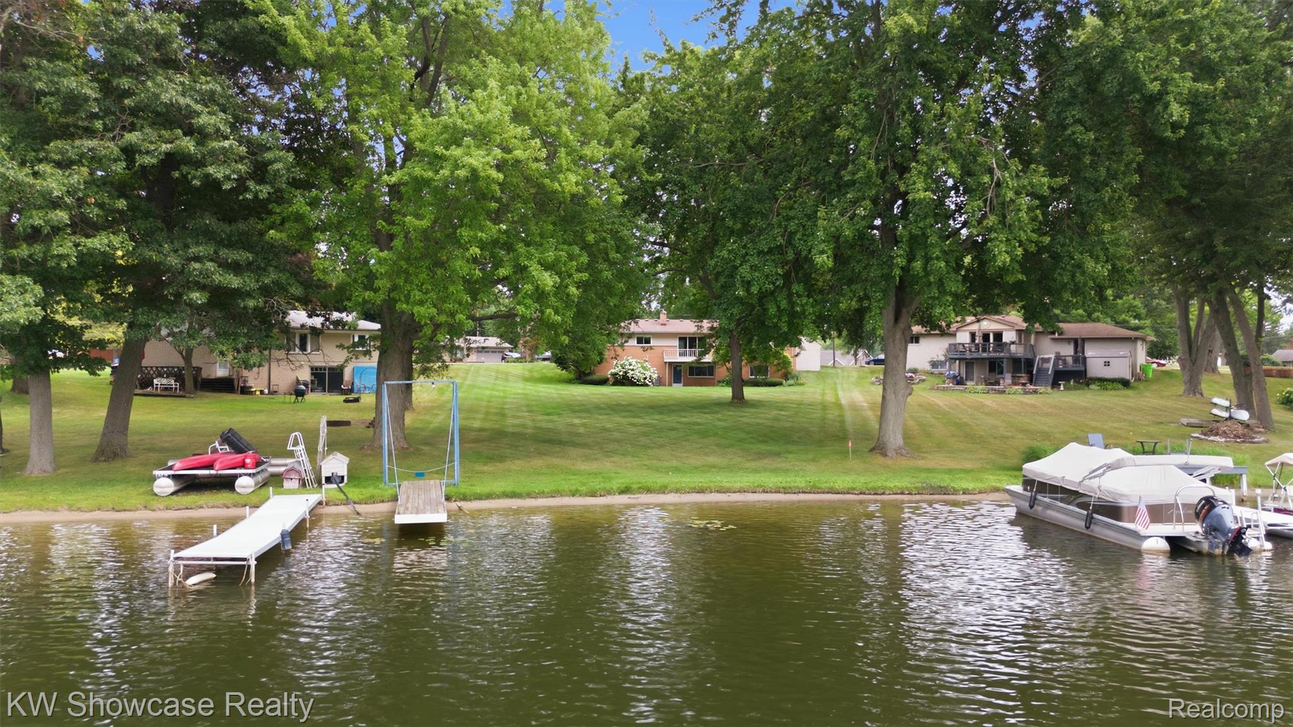
Rare opportunity to own this premier lakefront property on all-sports Lake Neva in White Lake with 2453 sq ft of living space! This cherished home delivers the perfect blend of peaceful retreat & year-round recreation. Imagine feeling like you’re on vacation every weekend. Set on an expansive lot with a huge yard ideal for family activities & outdoor sports, this property invites you to enjoy every season to the fullest. Summer days are made for picnics, swimming, boating, water skiing, and fishing—all from your private beach & suspension dock. In the winter, the lake transforms into your personal playground for ice skating, hockey, sledding, & snowmobiling. Lakewood Village offers access to 2 private lakes (Neva & Brendel), each with beaches & boat launches. Residents also enjoy a pavilion, pickleball court, playground, & regular community events. Inside, the ranch-style home is filled with warmth & natural light. Picture windows on both levels frame stunning lake views, while new LVP and hardwood floors add timeless charm. The main level features three bedrooms & a full bath, along with a welcoming great room that opens to a deck overlooking the water—perfect for relaxing evenings & morning coffee with a view. The finished walkout lower level offers additional living space, a full bath, & an additional bedroom—ideal for guests, extended family, or entertaining. Meticulously maintained, this home offers peace of mind with over $85,000 in improvements since 2019, including a whole-house generator (2019), furnace (2021), central air (2022), new roof (2023), new driveway & professional landscaping (2024) & fresh paint, engineered wood flooring, and stainless kitchen appliances (2026). An in-ground automatic sprinkler system keeps the grounds looking their best. Whether you’re looking to raise a family, entertain lakeside, or simply unwind in a serene setting, this exceptional lakefront property is a rare find you won’t want to miss.

Save
Ask
Tour
Hide
Share
Listing Snapshot
Price 
$599,900
Days On Site 
0 Days
Bedrooms 
4
Inside Area (SqFt) 
2,453 sqft
Total Baths 
2
Full Baths 
2
Partial Baths 
N/A
Lot Size 
0.63 Acres
Year Built 
1957
MLS® Number 
20261062152
Status 
Active
Property Tax 
$4,186
HOA/Condo/Coop Fees 
$27.92 monthly
Sq Ft Source 
Public Records
Friends & Family
Recent Activity
2 hours agoListing first seen on site
2 hours agoListing updated with changes from the MLS®
General Features
Acres 
0.63
Attached Garage 
Yes
Cross Street 
South of Highland Rd (M-59), East of Bogie Lake Rd
Disclosures 
Restrictions, Taxes Homestead Exempt
Foundation 
Block
Garage 
Yes
Garage Spaces 
2
Levels 
One
Parking 
AttachedDirect AccessGarage Faces FrontGarage Door Opener
Pets 
CallYes
Property Sub Type 
Single Family Residence
Security 
Smoke Detector(s)
Sewer 
Septic Tank
Special Circumstances 
Standard
SqFt Above 
1353
SqFt Below 
1100
Style 
Ranch
Utilities 
Cable Available
Water Source 
PrivateWell
Interior Features
Appliances 
Gas Water HeaterDishwasherDryerFree-Standing Electric OvenFree-Standing RefrigeratorMicrowaveStainless Steel Appliance(s)Washer
Basement 
FinishedFullWalk-Out Access
Cooling 
Ceiling Fan(s)Central Air
Electric 
Circuit BreakersGenerator
Fireplace 
Yes
Fireplace Features 
Double SidedGasGreat Room
Furnished 
Unfurnished
Heating 
Forced AirNatural Gas
Interior 
High Speed InternetSmart Thermostat
BathFull 
Dimensions - 10 X 5Level - Basement
Bedroom 
Dimensions - 12 X 9Level - Basement
BreakfastNookRoom 
Dimensions - 12 X 8
Dining Room 
Dimensions - 16 X 11
Family Room 
Dimensions - 20 X 12Level - Basement
FlexRoom 
Dimensions - 16 X 10Level - Basement
Great Room 
Dimensions - 16 X 15
Kitchen 
Dimensions - 11 X 11
Kitchen2nd 
Dimensions - 14 X 12Level - Basement
Laundry 
Dimensions - 12 X 10Level - Basement
Other 
Dimensions - 5 X 3
Save
Ask
Tour
Hide
Share
Exterior Features
Construction Details 
BrickStoneVinyl Siding
Exterior 
Lighting
Lot Features 
Irregular LotWooded
Other Structures 
Shed(s)
Patio And Porch 
CoveredDeckPatioPorch
Pool Features 
None
Roof 
Asphalt
View 
Water
Waterfront 
Yes
Waterfront Features 
Beach AccessBeach FrontLake FrontLake PrivilegesNavigable WaterWaterfront
Waterview 
Water
Community Features
Association Dues 
335
Building Access 
GroundLevel
Financing Terms Available 
CashConventionalVA Loan
HOA Fee Frequency 
Annually
MLS Area 
Area02121WhiteLakeTwp
Roads 
Paved
School District 
HuronValley
Schools
School District
HuronValley
Elementary School
Unknown
Middle School
Unknown
High School
Unknown
Listing courtesy of KW Showcase Realty: [email protected]


IDX provided courtesy of Realcomp II Ltd. via RealcompIILtd. Copyright © 2026 Realcomp II Ltd. Shareholders.

IDX information is provided exclusively for consumers' personal, non-commercial use and may not be used for any purpose other than to identify prospective properties consumers may be interested in purchasing and that the data is deemed reliable but not guaranteed accurate by the MLS.

Neighborhood & Commute
Source: Walkscore
Disclosure: Community information and market data powered by Constellation Data Labs. Information is deemed reliable but not guaranteed.
Save
Ask
Tour
Hide
Share