
20246 Norwood StreetDetroit City, MI 48234
Due to the health concerns created by Coronavirus we are offering personal 1-1 online video walkthough tours where possible.
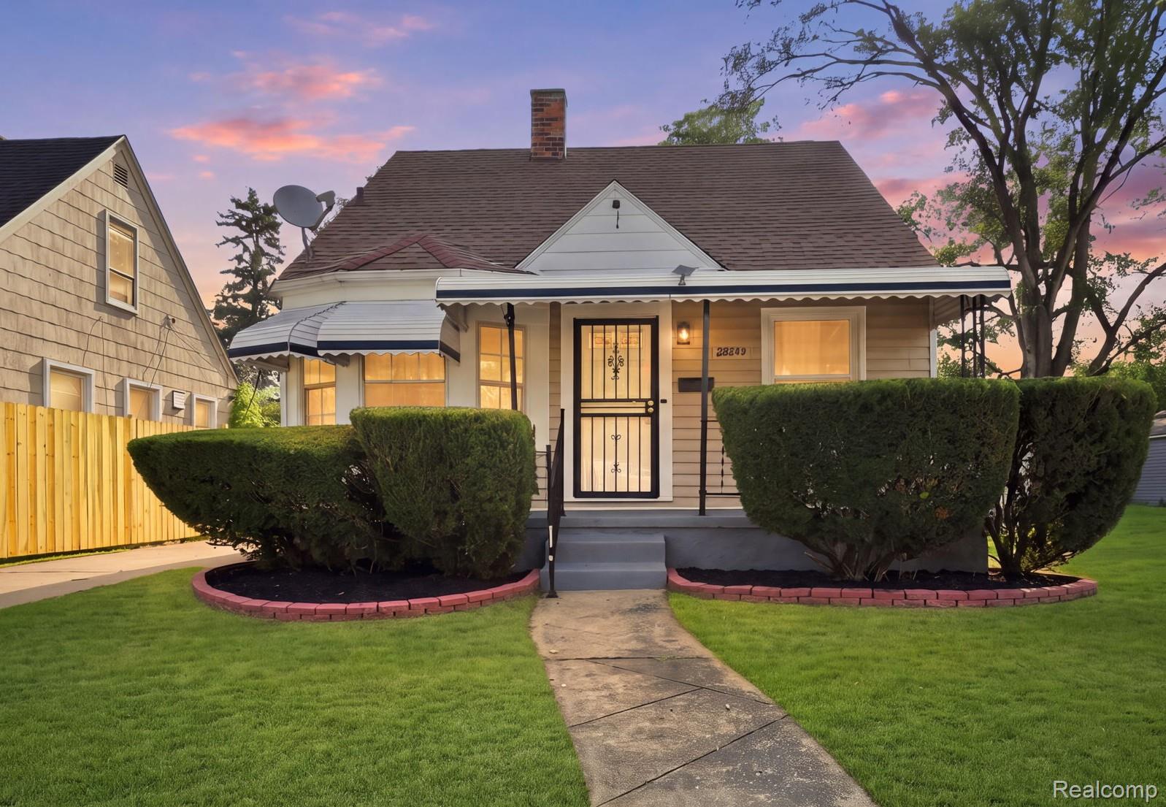
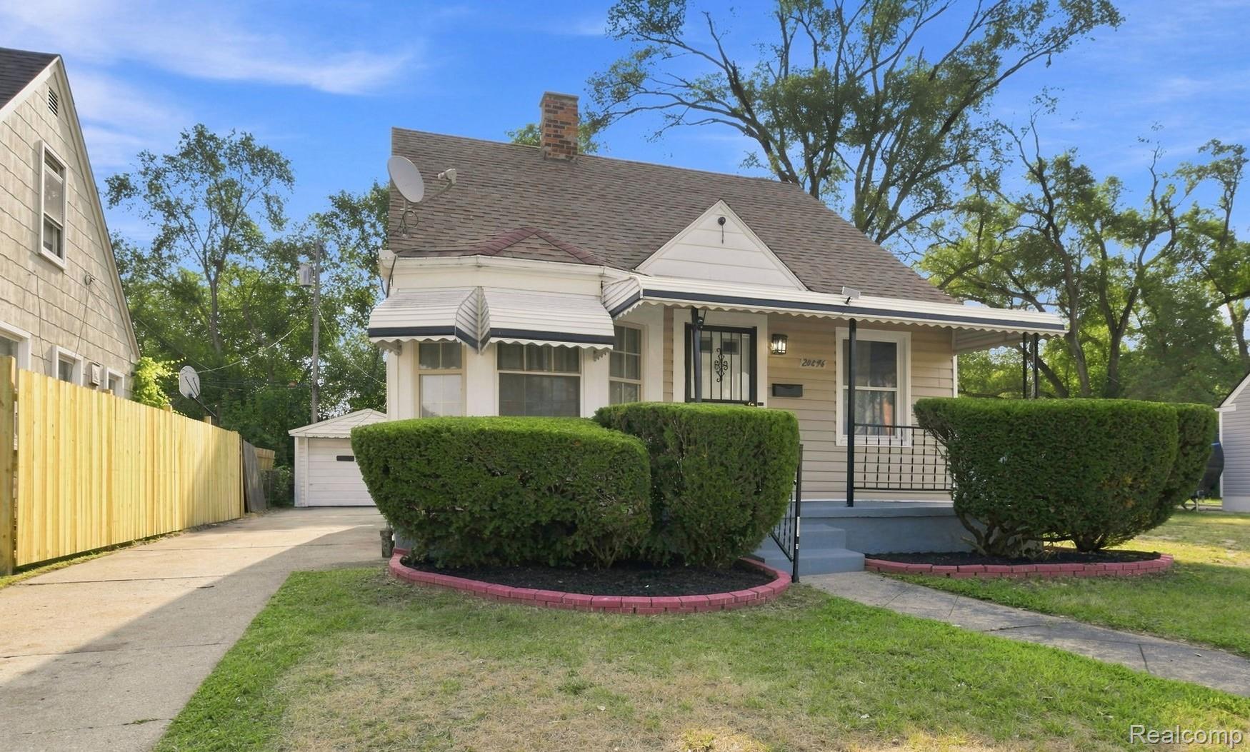
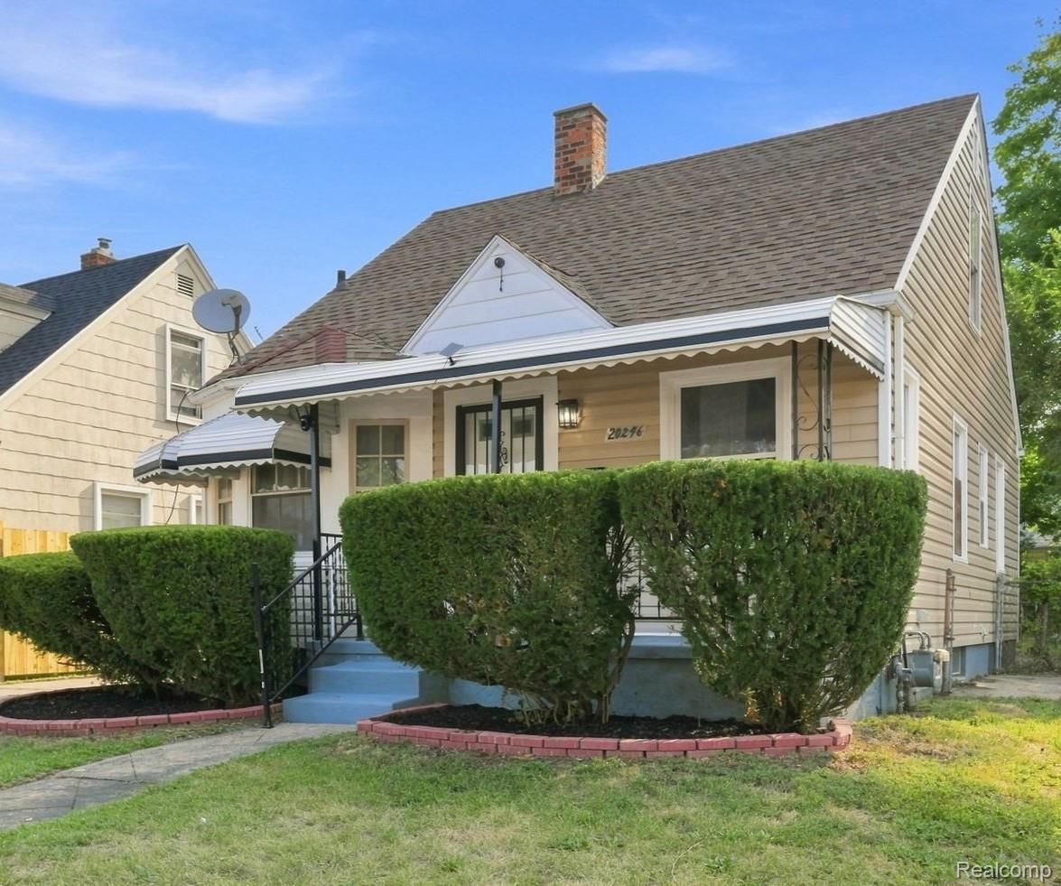
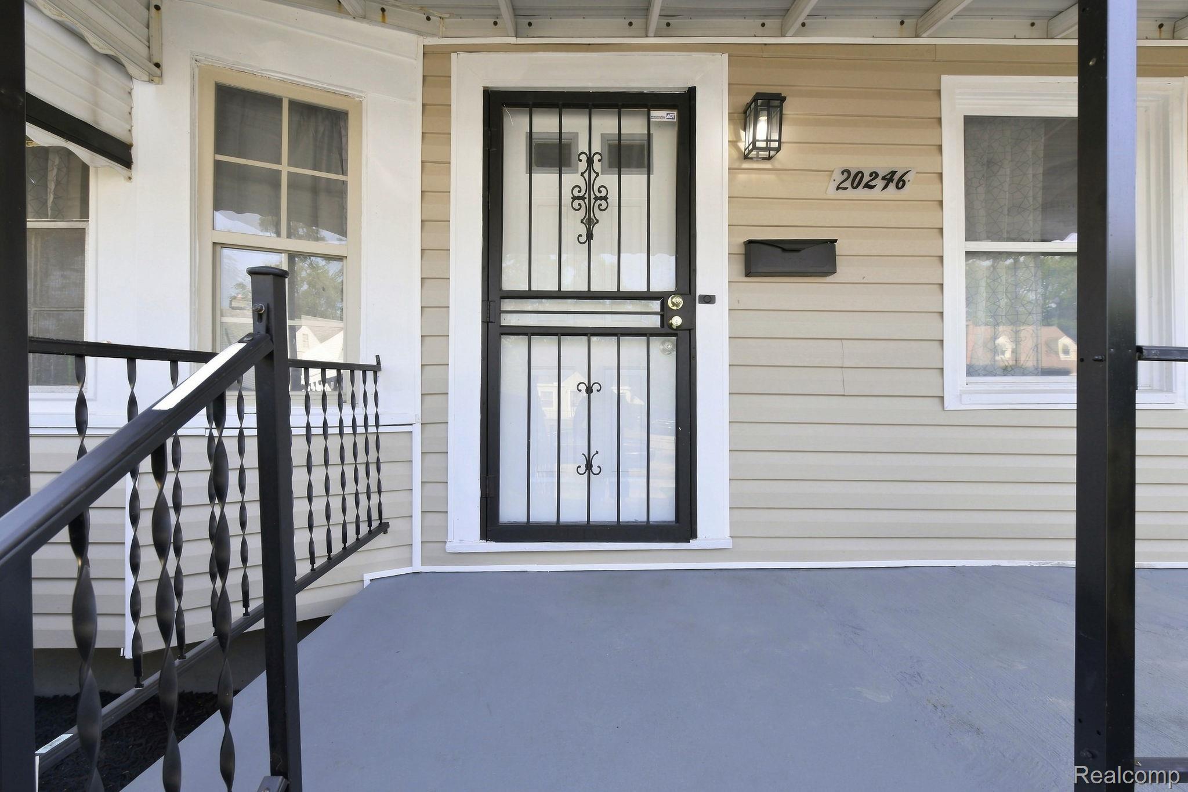
Beautifully renovated 3-bedroom home conveniently located near the Detroit–Warren border! This move-in-ready property features a spacious living room, generously sized bedrooms, brand-new flooring throughout, fresh interior paint, and all-new light fixtures. The updated kitchen offers brand-new quartz countertops, a new sink and faucet, brand-new appliances, and a dedicated dining space perfect for everyday meals and gatherings. The bathroom has been beautifully updated with brand-new tile and a new vanity. Additional improvements include a brand-new hot water tank, brand-new exterior siding, and fresh landscaping with black mulch for added curb appeal. Ideally located close to schools, major roads, freeways, shopping, supermarkets, restaurants, and everyday conveniences. With so many updates already completed, this home is ready for its next owner and won’t last long! Some photos have been virtually staged to illustrate the property's potential. Furniture and decor shown are digital renderings and are not included in the sale. All information is believed to be accurate but not guaranteed; buyer and buyer’s agent to verify all information.
| 8 hours ago | Listing first seen on site | |
| 8 hours ago | Listing updated with changes from the MLS® |

IDX provided courtesy of Realcomp II Ltd. via RealcompIILtd. Copyright © 2026 Realcomp II Ltd. Shareholders.
IDX information is provided exclusively for consumers' personal, non-commercial use and may not be used for any purpose other than to identify prospective properties consumers may be interested in purchasing and that the data is deemed reliable but not guaranteed accurate by the MLS.
Did you know? You can invite friends and family to your search. They can join your search, rate and discuss listings with you.