Save
Ask
Tour
Hide
Share
$240,000
New Listing

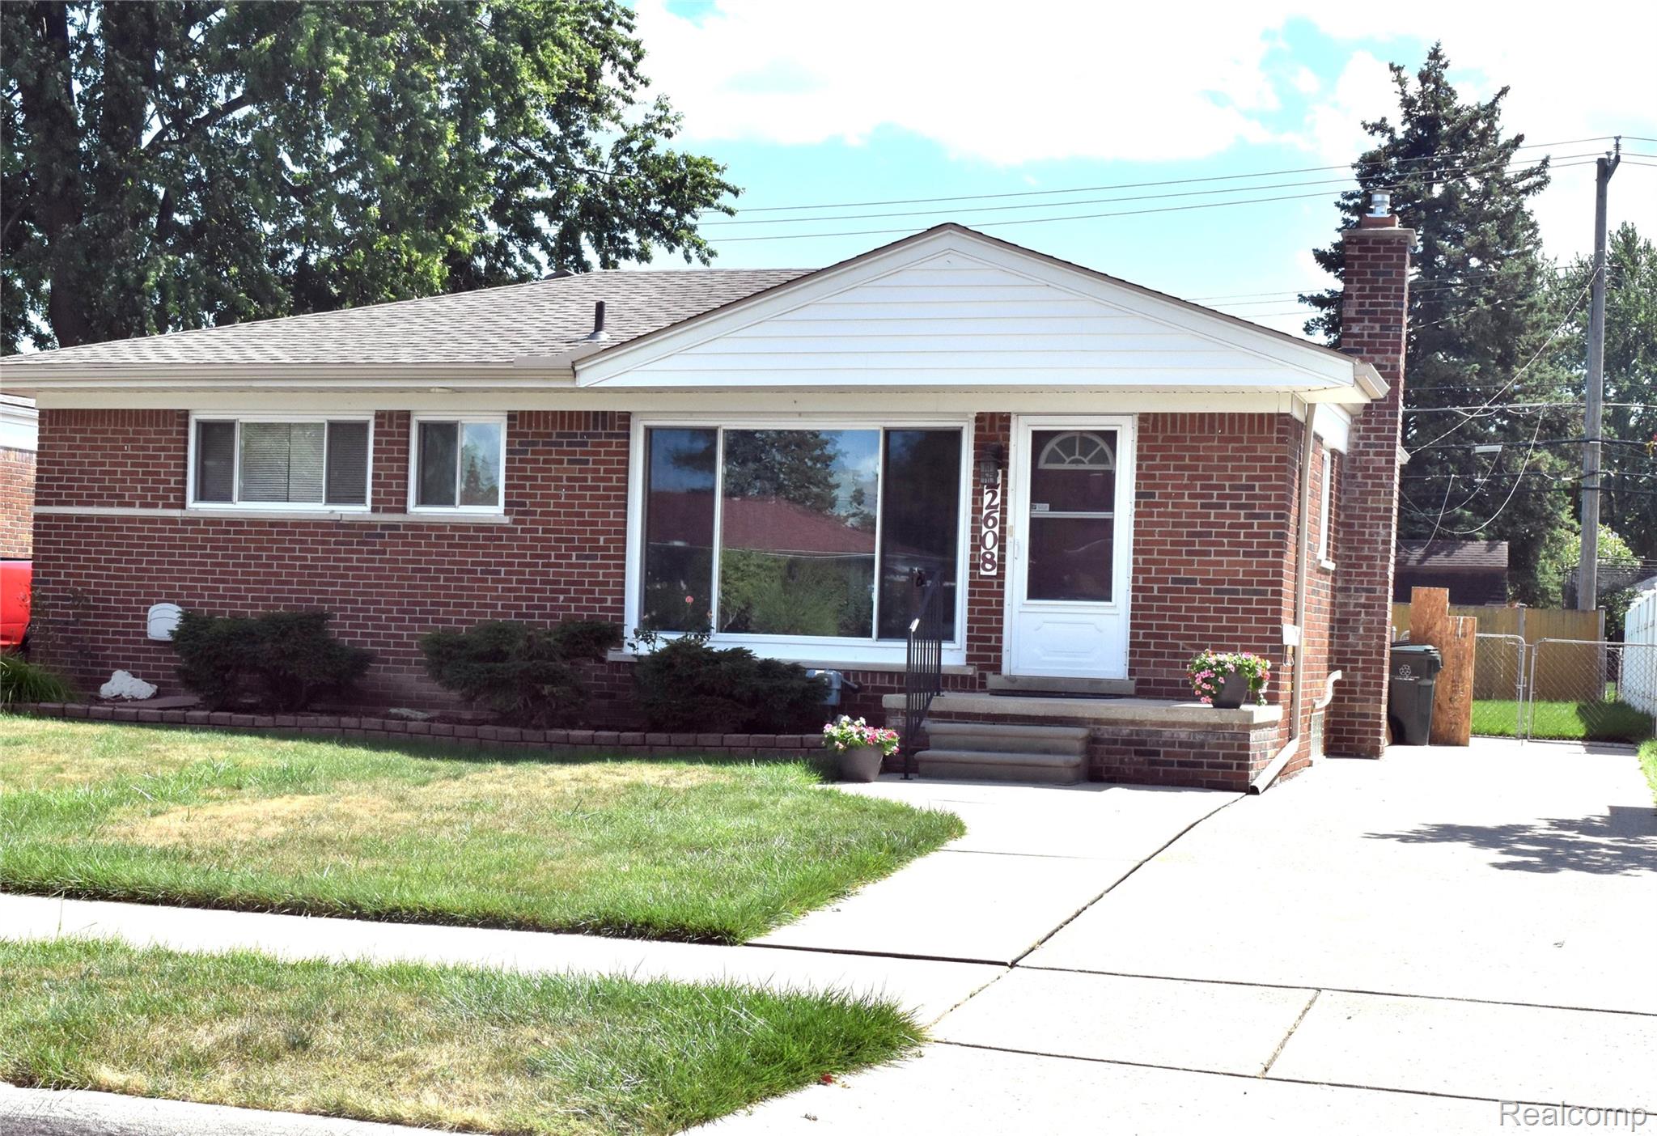
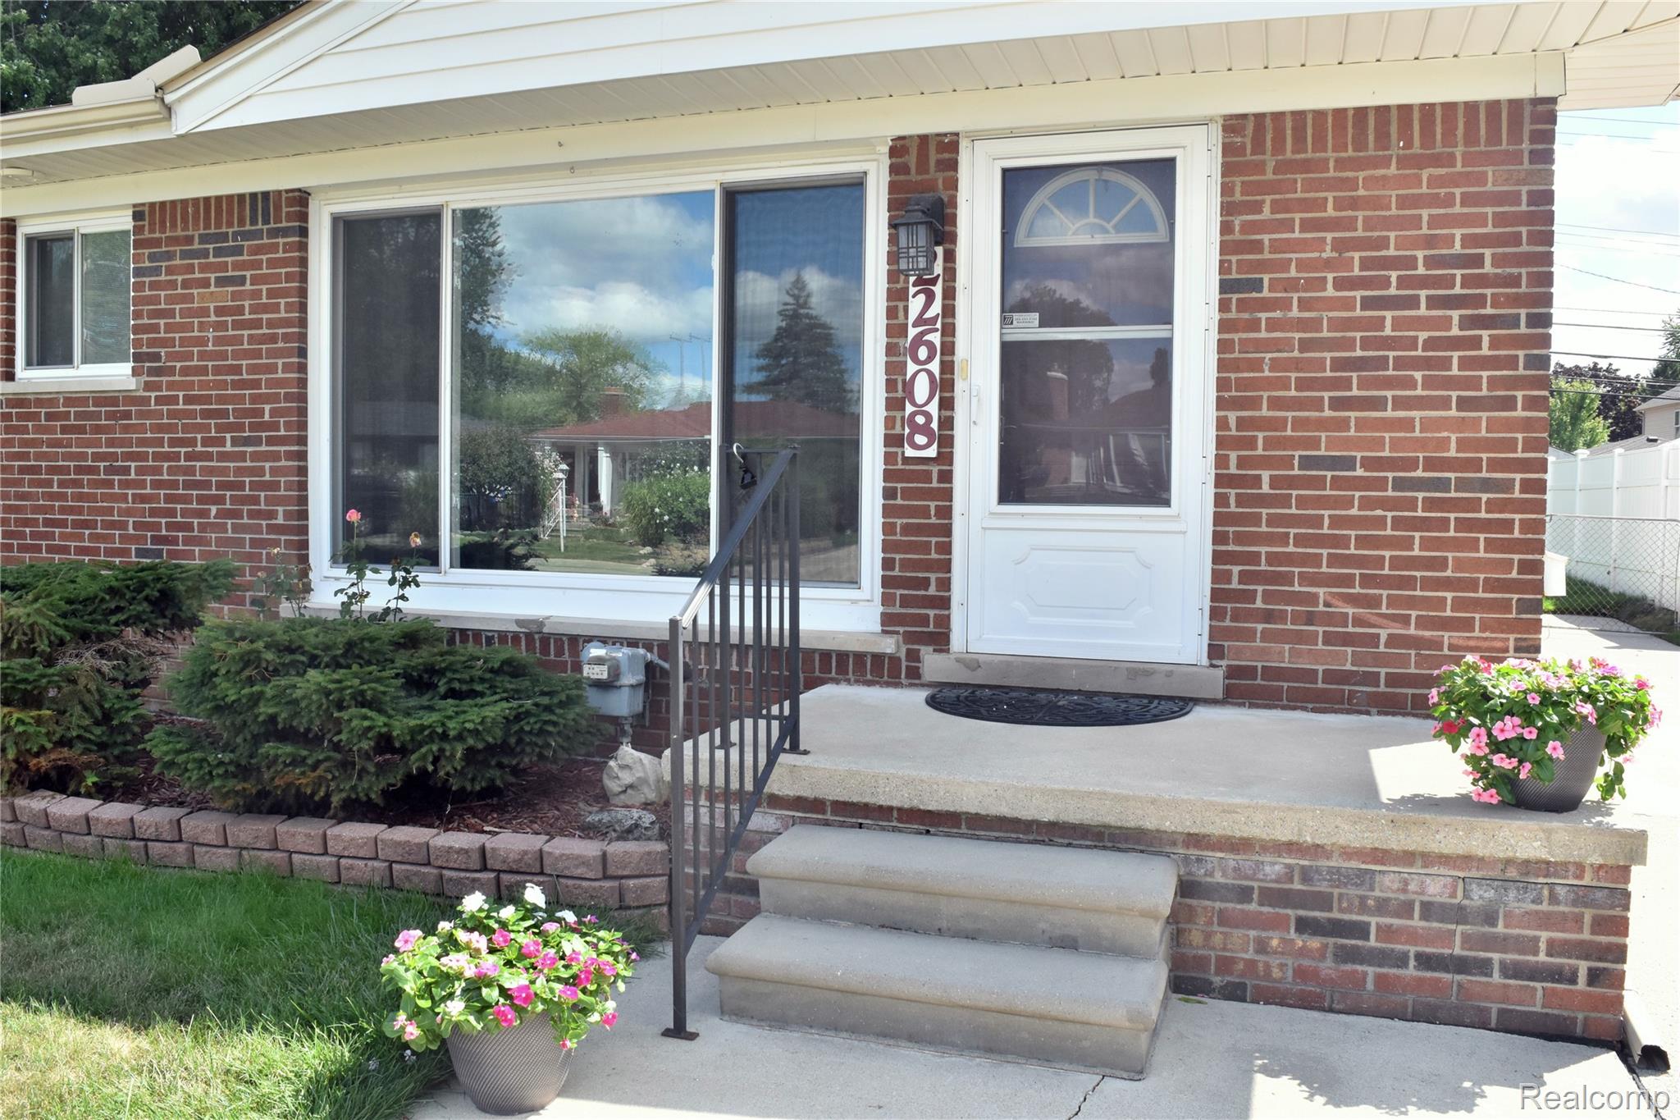
22608 Raymond Court
St Clair Shores City, MI 48082

For Sale|Single Family Residence|Active
3
Beds
2
Total Baths
1
Full Bath
1
Partial Bath
946
SqFt
$254
/SqFt
1957
Built
Subdivision:
JANET PARK SUB
County:
Macomb

Due to the health concerns created by Coronavirus we are offering personal 1-1 online video walkthough tours where possible.
Call Now: 1-248-228-6711
Is this the listing for you? We can help make it yours.
1-248-228-6711
22608 Raymond Court22608 Raymond Court22608 Raymond Court22608 Raymond Court
Save
Ask
Tour
Hide
Share

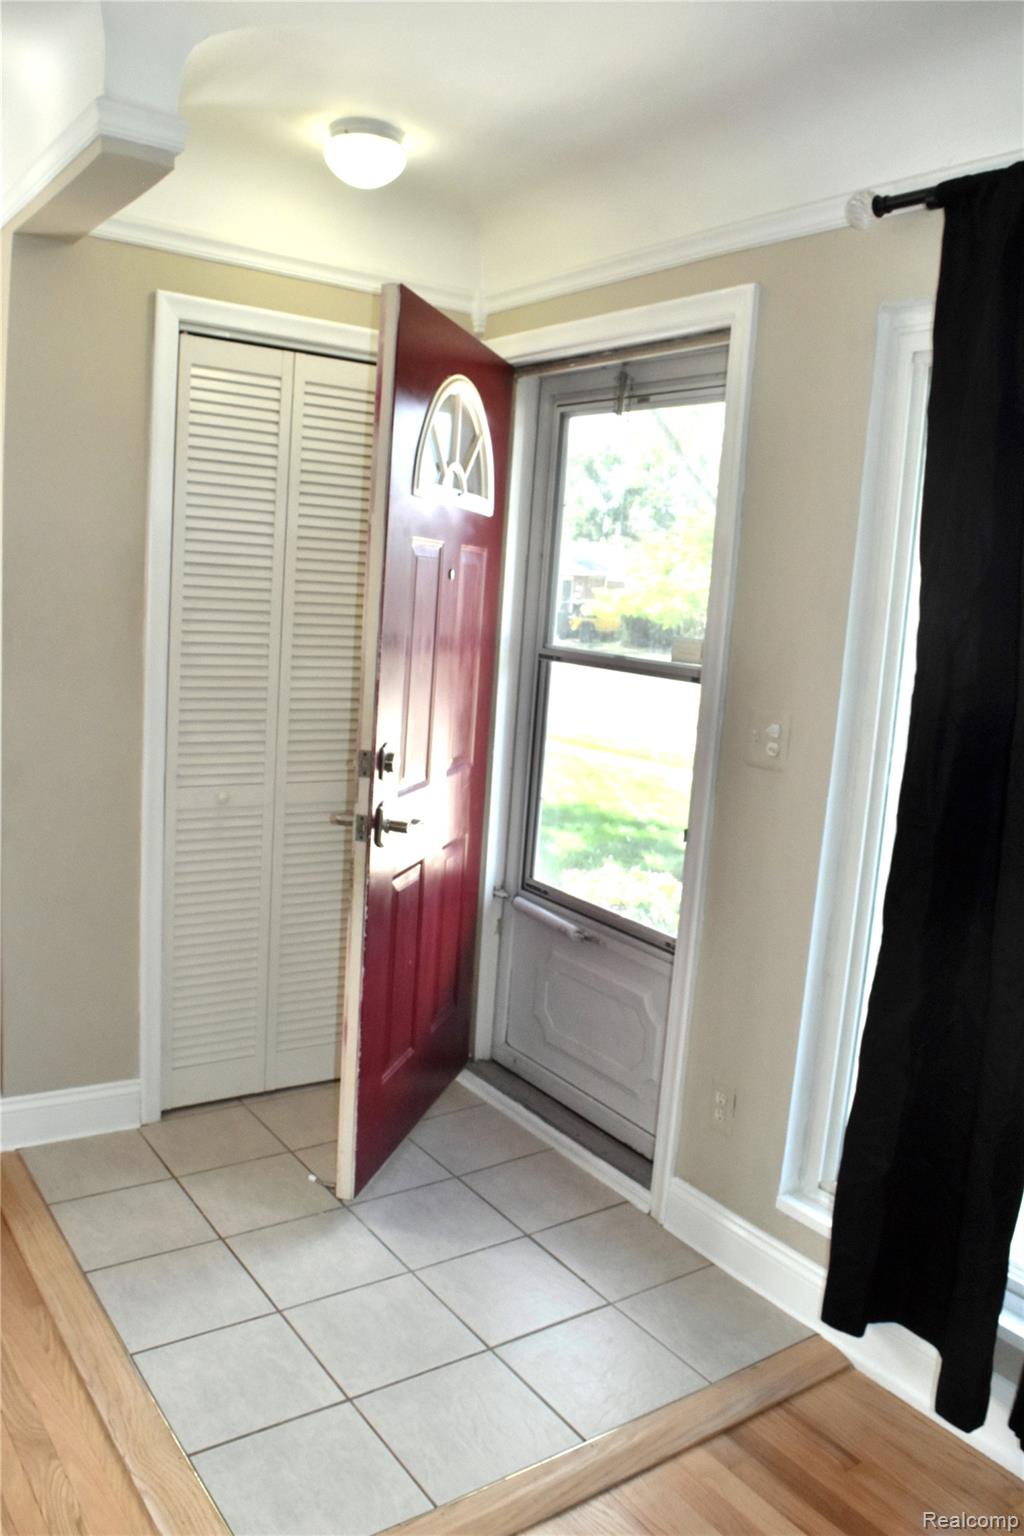
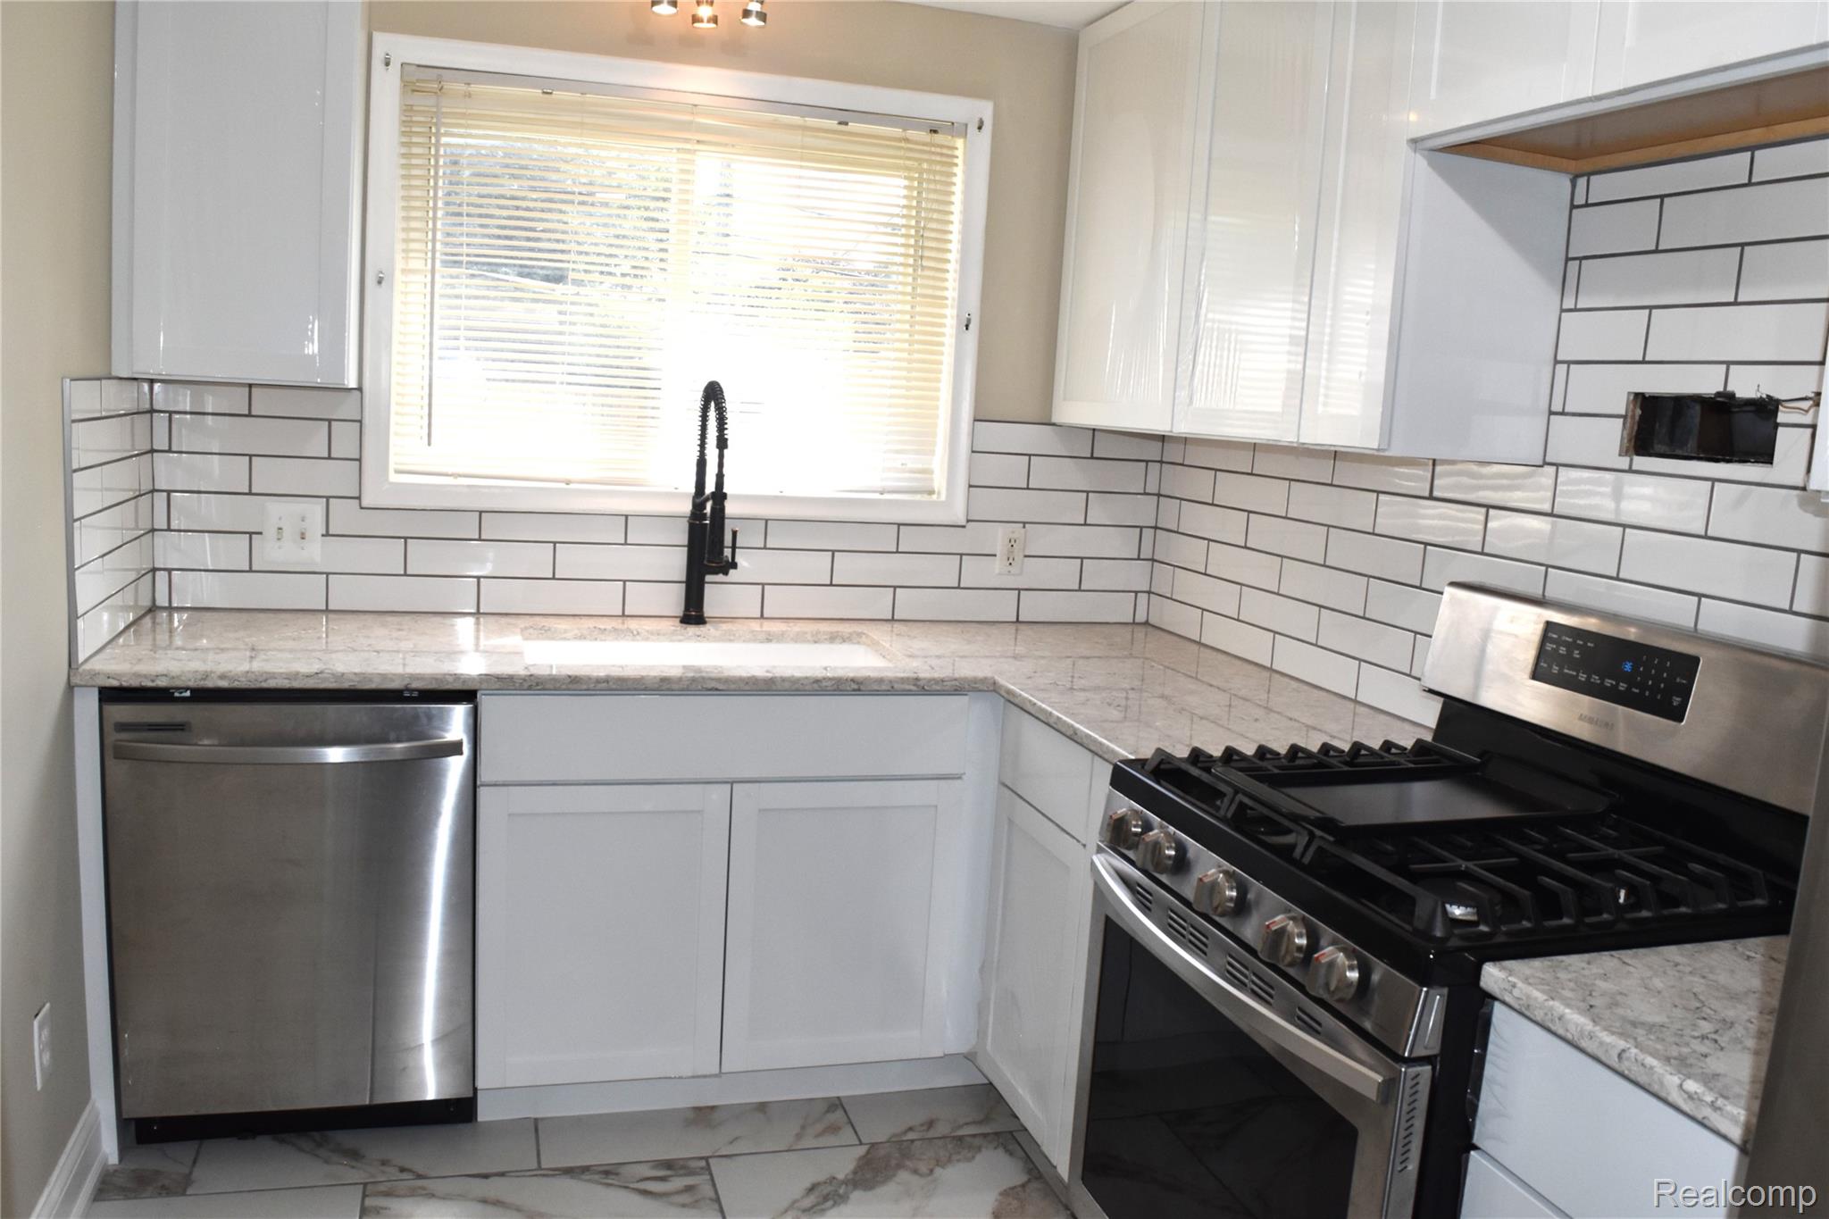
Welcome home to this well maintained 3-bedroom brick ranch, move-in-ready, located just a few blocks from Lake St Clair. Home offers updated kitchen (2025) with granite counters, farmhouse sink, Bathroom (2025) refinished hardwood floors (2026), Roof (2024), Hot Water Tank (2023), and Furnace and A/C (2022). The layout effortlessly flows from the kitchen into the dining and living areas, ideal for both entertaining and daily life. Step outside the back door to a cover patio, firepit and spacious backyard with plenty of room for entertaining, gardening, or simply relaxing outdoors. Spend your weekends enjoying nearby beaches, boating, dining, and all the charm this lakeside community has to offer. This home is everything you’ve been looking for to grow your family and to make lasting memories. Don’t miss out on this opportunity to make this house your home.

Save
Ask
Tour
Hide
Share
Listing Snapshot
Price 
$240,000
Days On Site 
0 Days
Bedrooms 
3
Inside Area (SqFt) 
946 sqft
Total Baths 
2
Full Baths 
1
Partial Baths 
1
Lot Size 
0.14 Acres
Year Built 
1957
MLS® Number 
20261062472
Status 
Active
Property Tax 
$3,747
HOA/Condo/Coop Fees 
N/A
Sq Ft Source 
Public Records
Friends & Family
Recent Activity
6 hours agoListing first seen on site
7 hours agoListing updated with changes from the MLS®
General Features
Acres 
0.14
Cross Street 
12 Mile and Greater Mack
Disclosures 
Taxes Homestead Exempt
Levels 
One
Parking 
No Garage
Property Sub Type 
Single Family Residence
Sewer 
Public Sewer
Special Circumstances 
Standard
SqFt Above 
946
Style 
Ranch
Water Source 
Public
Interior Features
Appliances 
DishwasherDisposalDryerFree-Standing RefrigeratorGas CooktopStainless Steel Appliance(s)Washer
Basement 
Unfinished
Cooling 
Ceiling Fan(s)Central Air
Heating 
Forced AirNatural Gas
BathFull 
Dimensions - 7 X 5
BathLav 
Level - Basement
Bedroom 
Dimensions - 10 X 10
Kitchen 
Dimensions - 16 X 7
Living Room 
Dimensions - 18 X 12
Master Bathroom 
Dimensions - 12 X 10
Master Bedroom 
Dimensions - 12 X 10
Save
Ask
Tour
Hide
Share
Exterior Features
Construction Details 
Brick
Fencing 
Fenced
Pool Features 
None
Roof 
Asphalt
Community Features
Building Access 
GroundLevelwSteps
Financing Terms Available 
CashConventional
MLS Area 
Area03151StClairShores
Roads 
Paved
School District 
LakeshoreStClairShores
Schools
School District
LakeshoreStClairShores
Elementary School
Unknown
Middle School
Unknown
High School
Unknown
Listing courtesy of Utica Realty LLC: [email protected]


IDX provided courtesy of Realcomp II Ltd. via RealcompIILtd. Copyright © 2026 Realcomp II Ltd. Shareholders.

IDX information is provided exclusively for consumers' personal, non-commercial use and may not be used for any purpose other than to identify prospective properties consumers may be interested in purchasing and that the data is deemed reliable but not guaranteed accurate by the MLS.

Neighborhood & Commute
Source: Walkscore
Disclosure: Community information and market data powered by Constellation Data Labs. Information is deemed reliable but not guaranteed.
Save
Ask
Tour
Hide
Share