
16219 Inverness StreetDetroit City, MI 48221
Due to the health concerns created by Coronavirus we are offering personal 1-1 online video walkthough tours where possible.
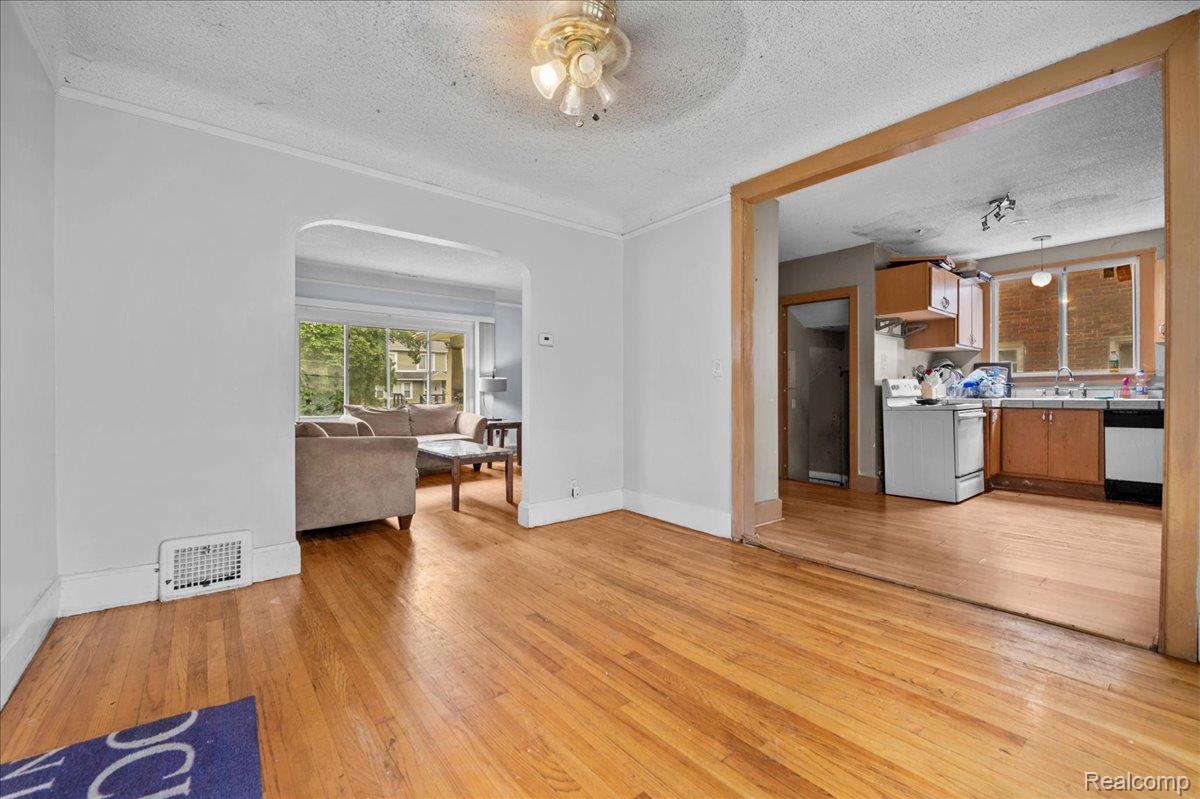
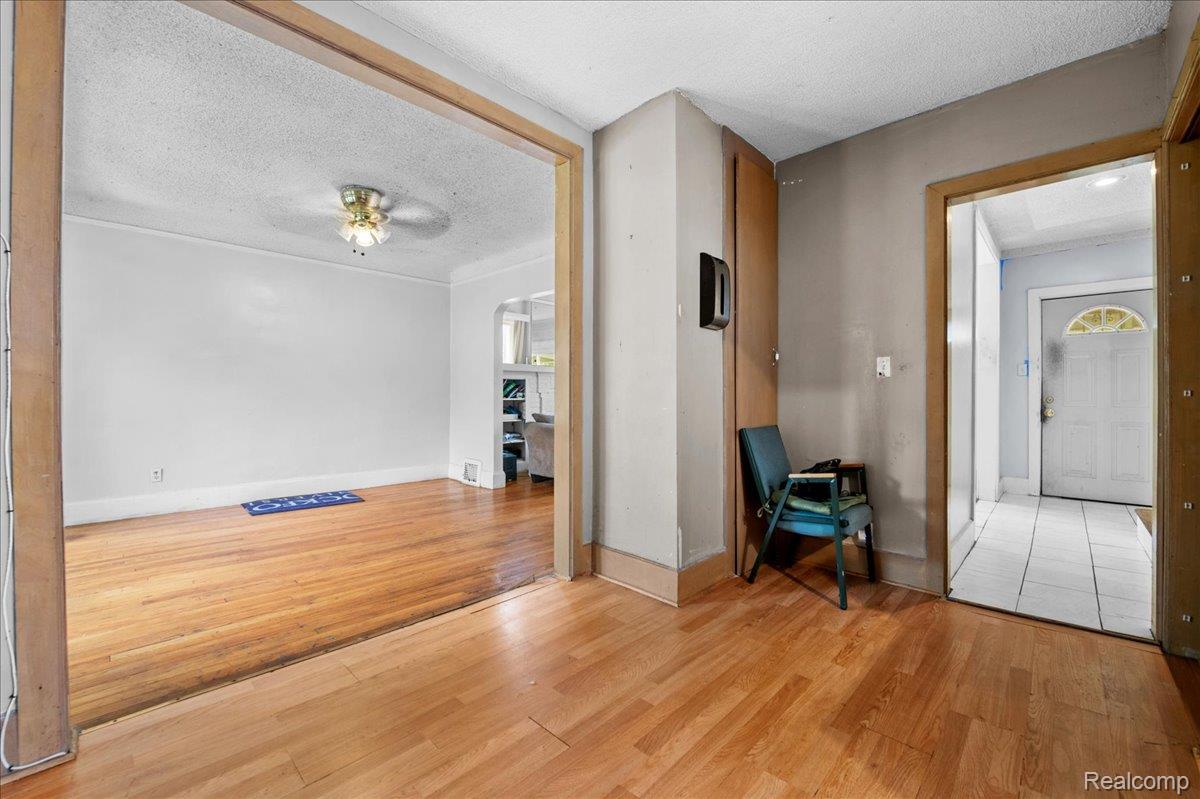
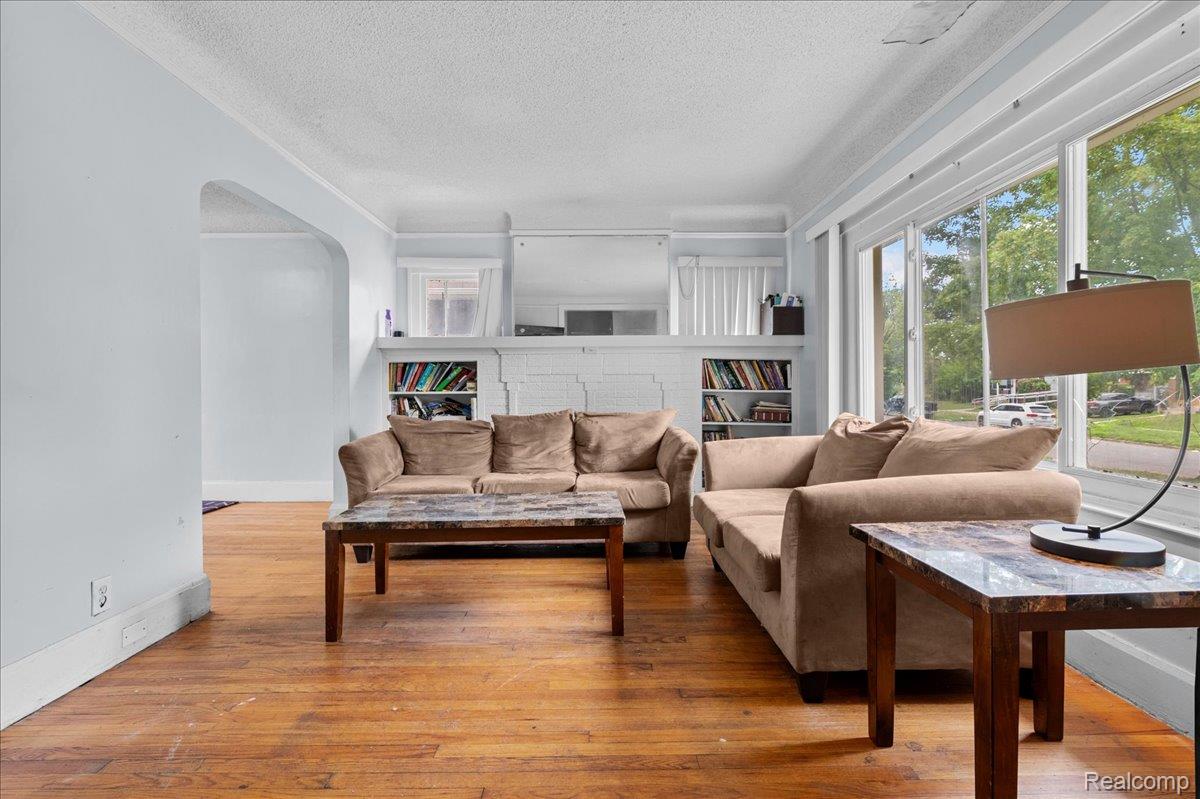
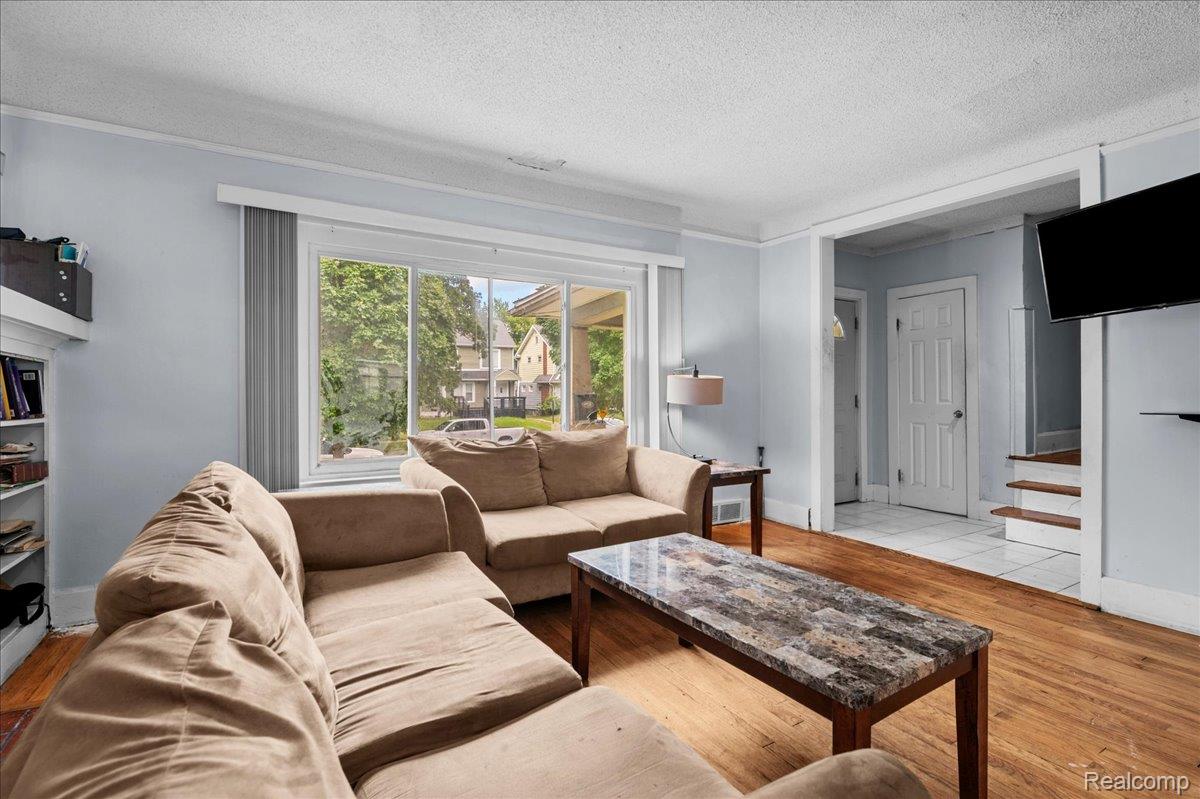
Welcome home to 16219 Inverness Street! If you have been looking for an affordable opportunity to get into a classic Detroit home and make it truly your own, this is the one. This spacious 4-bedroom, 1.5-bathroom colonial is ready for its next chapter. It is the perfect match for anyone wanting to build quick equity while adding your own personal touch. The home features a great historic functional layout, starting with a large living area and dining room that is perfect for family gatherings. Upstairs, you will find four comfortably sized bedrooms, offering plenty of space for a growing family, a home office, or guest rooms. The interior still features its original 1920s hardwood floors. While the home does need a little love, fresh paint, and cosmetic updates tailored to its new owner; the full basement provides excellent storage or workshop space. Located in a convenient Northwest Detroit pocket of McNichols / Martin Park neighborhood, just blocks away from the famed University District. It sits roughly 0.5 to 1 mile west of Livernois Ave and immediately south of West McNichols Road (6 Mile Rd), putting it within a very short 2-minute drive or 10-minute walk to the edge of the University District and the Detroit Golf Club area., you are just minutes from schools, shopping, parks, and major freeways. Property is being sold as-is. Schedule your tour today and see the incredible potential for yourself!
| yesterday | Listing first seen on site | |
| yesterday | Listing updated with changes from the MLS® |

IDX provided courtesy of Realcomp II Ltd. via RealcompIILtd. Copyright © 2026 Realcomp II Ltd. Shareholders.
IDX information is provided exclusively for consumers' personal, non-commercial use and may not be used for any purpose other than to identify prospective properties consumers may be interested in purchasing and that the data is deemed reliable but not guaranteed accurate by the MLS.
Did you know? You can invite friends and family to your search. They can join your search, rate and discuss listings with you.