Save
Ask
Tour
Hide
Share
$269,995
1 Day On Site

2741 Longmeadow Drive
Trenton City, MI 48183

For Sale|Single Family Residence|Active
3
Beds
2
Total Baths
2
Full Baths
2,054
SqFt
$131
/SqFt
1955
Built
Subdivision:
BUTLER FARMS SUB
County:
Wayne

Due to the health concerns created by Coronavirus we are offering personal 1-1 online video walkthough tours where possible.
Call Now: 1-248-228-6711
Is this the listing for you? We can help make it yours.
1-248-228-6711
2741 Longmeadow Drive2741 Longmeadow Drive2741 Longmeadow Drive2741 Longmeadow Drive
Save
Ask
Tour
Hide
Share

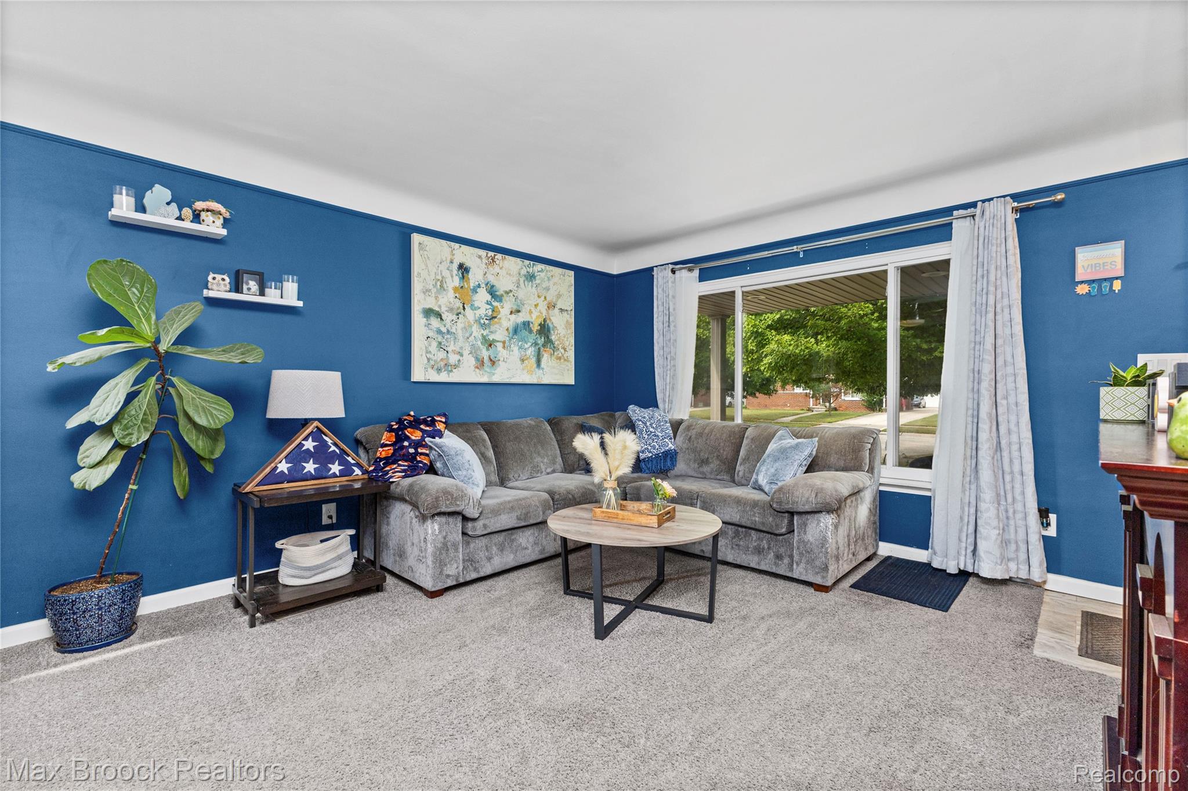
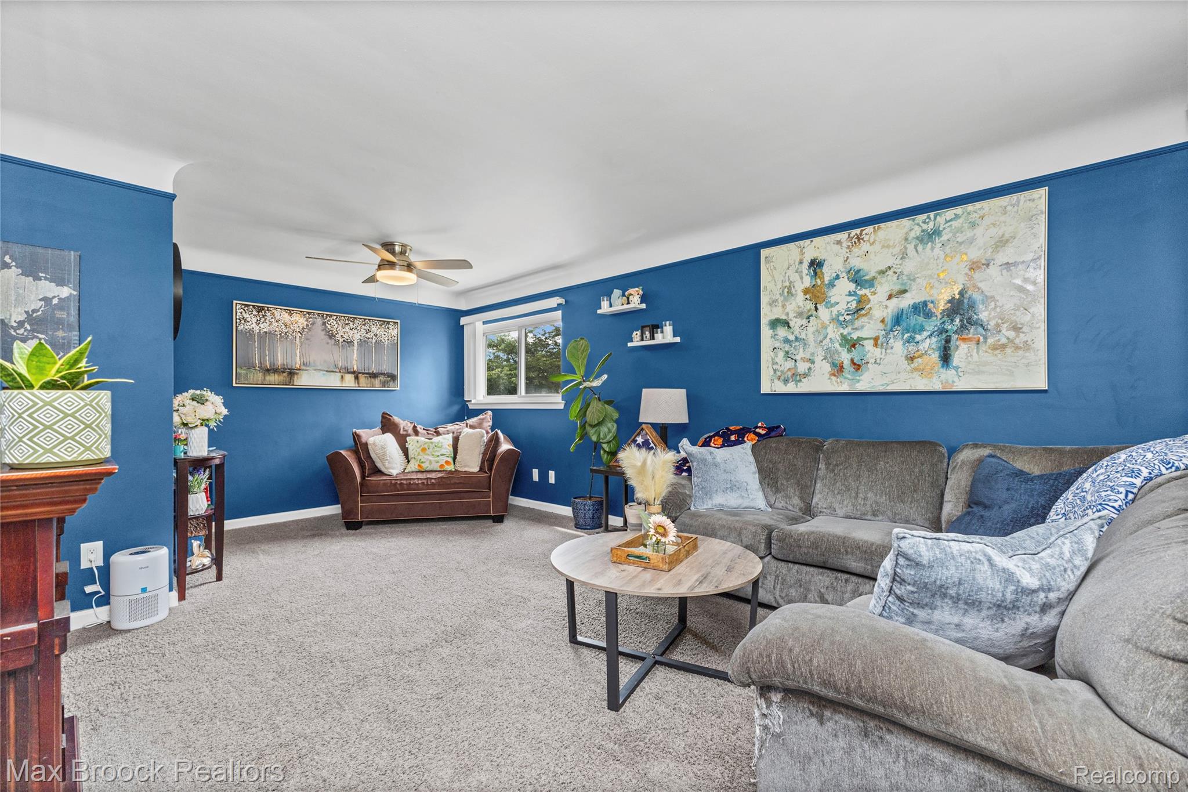
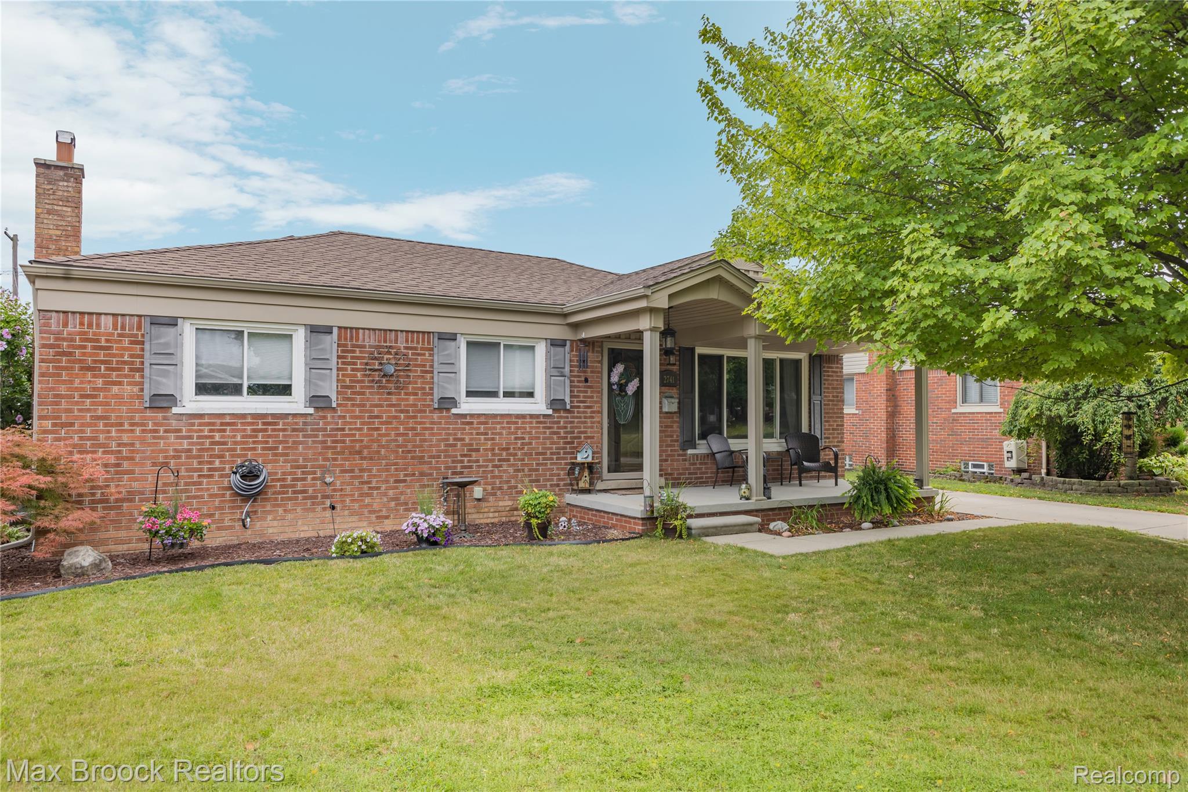
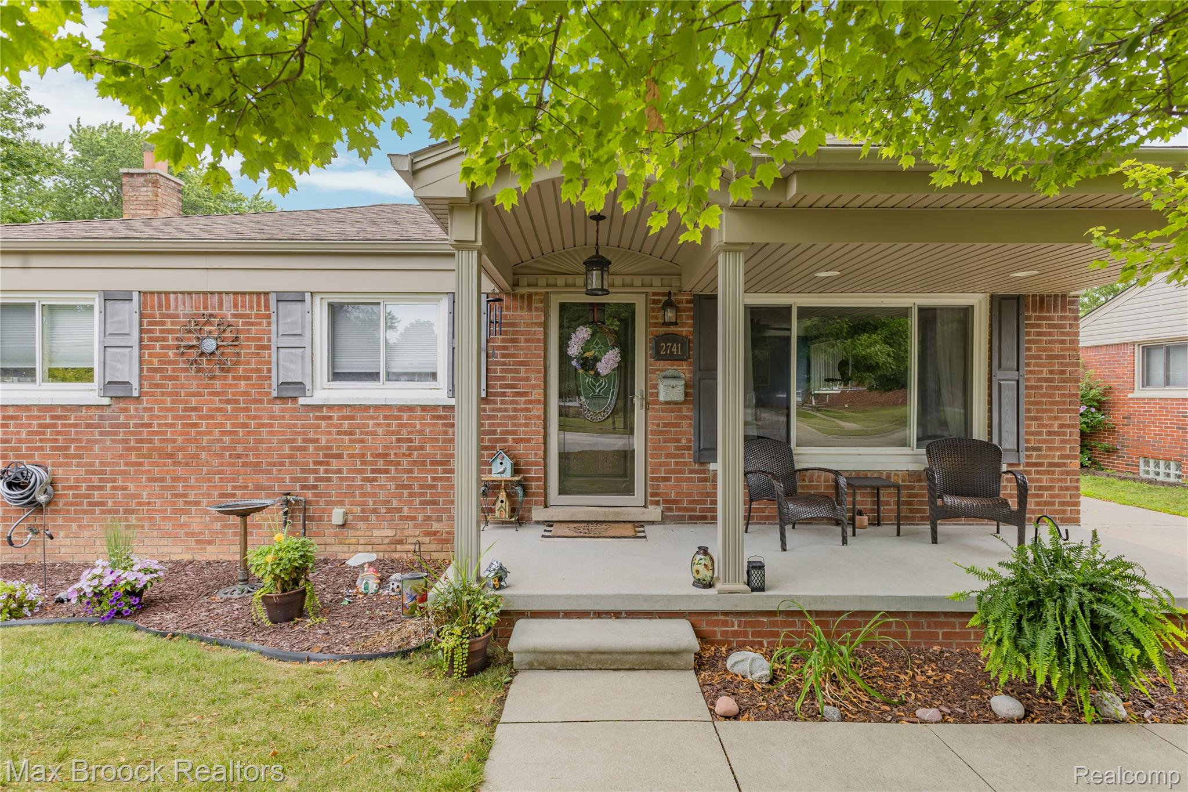
Experience the comfort of move-in-ready living in this beautifully updated ranch on a massive lot, minutes from downtown Trenton. Tucked away with a sense of seclusion, this home sets itself apart the moment you pull in. Stepping through the front door you'll enter a sun-drenched family room that flows effortlessly into an updated eat in kitchen with expansive counter space, and abundant cabinetry. A separate formal dining room, a rare bonus at this size, offers the perfect setting for holiday dinners and everyday gatherings alike, giving you a true dedicated space. Three well-proportioned bedrooms and two full baths complete a smart, functional layout with no wasted space and no stairs to climb. All bedrooms are generously sized and easily accommodate a variety of furniture arrangements. Downstairs a fully finished basement with full bath, office and a large family room comes complete with a large stone fireplace offering you two distinct living spaces upstairs and downstairs, a rare combination. Not to be outmatched, the exterior of this home is equally impressive. A deep, fully fenced yard with room to run surrounds the home — the perfect space for hosting a large event, a family football game, or an intimate evening outdoors. Mature landscaping provides a sense of seclusion that's rare to find this close to town. Complete with newer roof 2018+, newer mechanicals, the major upgrades are already handled, so all that's left is for you to move in and enjoy. With its unbeatable value, updated systems, and prime location minutes to downtown, this is a home you won't want to miss. Come see it now before its gone!

Save
Ask
Tour
Hide
Share
Listing Snapshot
Price 
$269,995
Days On Site 
1 Day
Bedrooms 
3
Inside Area (SqFt) 
2,054 sqft
Total Baths 
2
Full Baths 
2
Partial Baths 
N/A
Lot Size 
0.19 Acres
Year Built 
1955
MLS® Number 
20261062628
Status 
Active
Property Tax 
$4,379
HOA/Condo/Coop Fees 
N/A
Sq Ft Source 
Public Records
Friends & Family
Recent Activity
yesterdayListing first seen on site
yesterdayListing updated with changes from the MLS®
General Features
Acres 
0.19
Cross Street 
N. of West Rd. and E. of Allen
Disclosures 
No Restrictions, Taxes Homestead Exempt
Foundation 
Block
Garage 
Yes
Garage Spaces 
2
Levels 
One
Parking 
Detached
Pets 
Yes
Property Sub Type 
Single Family Residence
Sewer 
Public Sewer
Special Circumstances 
Standard
SqFt Above 
1234
SqFt Below 
820
Style 
Ranch
Water Source 
Public
Interior Features
Appliances 
Gas Water HeaterDishwasherDisposalDryerFree-Standing Gas OvenFree-Standing RefrigeratorMicrowaveStainless Steel Appliance(s)Washer
Basement 
Partially Finished
Cooling 
Ceiling Fan(s)Central Air
Fireplace 
Yes
Fireplace Features 
BasementWood Burning
Heating 
Forced AirNatural Gas
Interior 
High Speed Internet
Laundry Features 
Laundry Room
BathFull 
Dimensions - 6 X 5Level - Basement
Bedroom 
Dimensions - 10 X 9
BreakfastNookRoom 
Dimensions - 7 X 7
Dining Room 
Dimensions - 15 X 9
FlexRoom 
Dimensions - 14 X 9Level - Basement
Great Room 
Dimensions - 22 X 20Level - Basement
Kitchen 
Dimensions - 11 X 13
Laundry 
Dimensions - 15 X 11Level - Basement
Living Room 
Dimensions - 20 X 13
Master Bedroom 
Dimensions - 11 X 10
Save
Ask
Tour
Hide
Share
Exterior Features
Construction Details 
Brick
Patio And Porch 
CoveredPatioPorch
Pool Features 
None
Roof 
Asphalt
Community Features
Building Access 
GroundLevelwSteps
Financing Terms Available 
CashConventionalFHAVA Loan
MLS Area 
Area05182Trenton
Roads 
Paved
School District 
Trenton
Schools
School District
Trenton
Elementary School
Unknown
Middle School
Unknown
High School
Unknown
Listing courtesy of Max Broock, REALTORS®-Bloomfield Hills: [email protected]


IDX provided courtesy of Realcomp II Ltd. via RealcompIILtd. Copyright © 2026 Realcomp II Ltd. Shareholders.

IDX information is provided exclusively for consumers' personal, non-commercial use and may not be used for any purpose other than to identify prospective properties consumers may be interested in purchasing and that the data is deemed reliable but not guaranteed accurate by the MLS.

Neighborhood & Commute
Source: Walkscore
Disclosure: Community information and market data powered by Constellation Data Labs. Information is deemed reliable but not guaranteed.
Save
Ask
Tour
Hide
Share